SCMS · Job Plans & Site Photos

Low-voltage markups · Updated Nov 9, 2026

← All sites

Job Sites

Choose a site to see its plan pages and photos

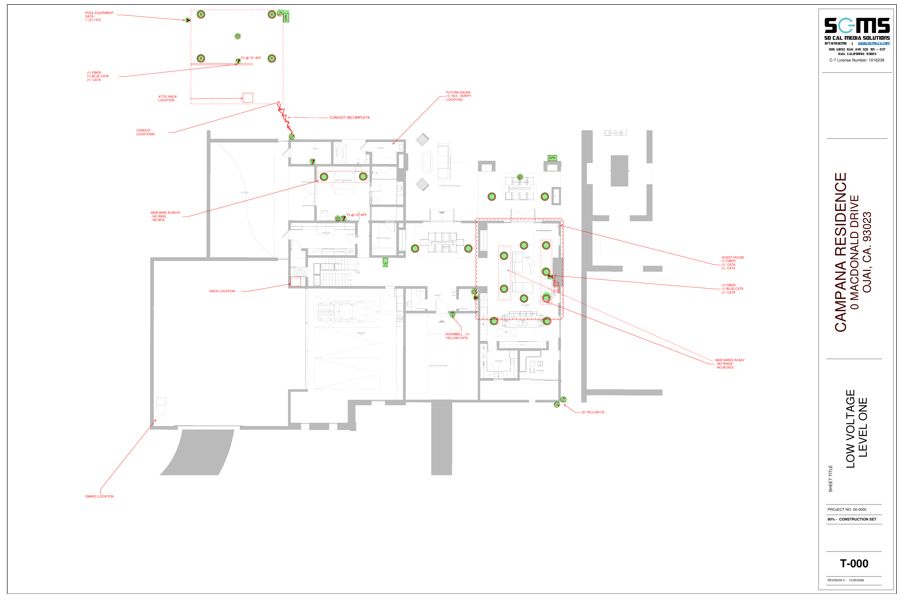
Campana Sheet 2 markup
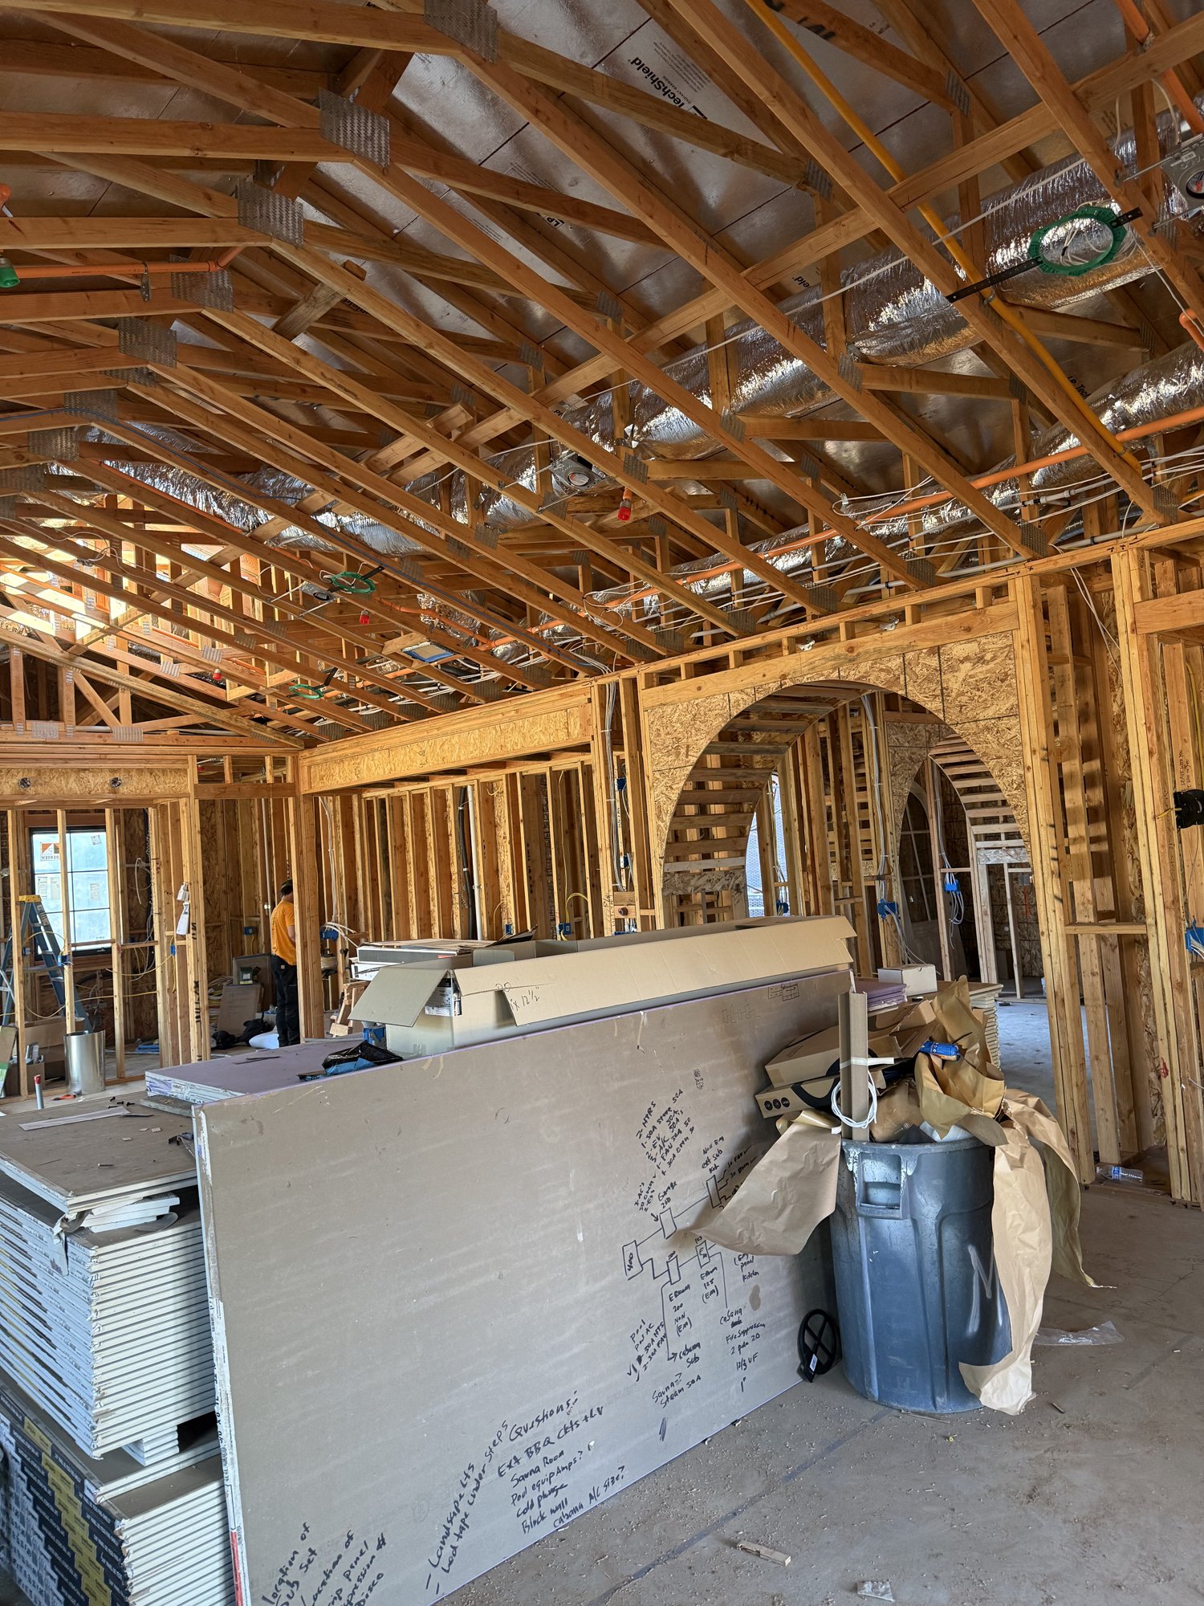
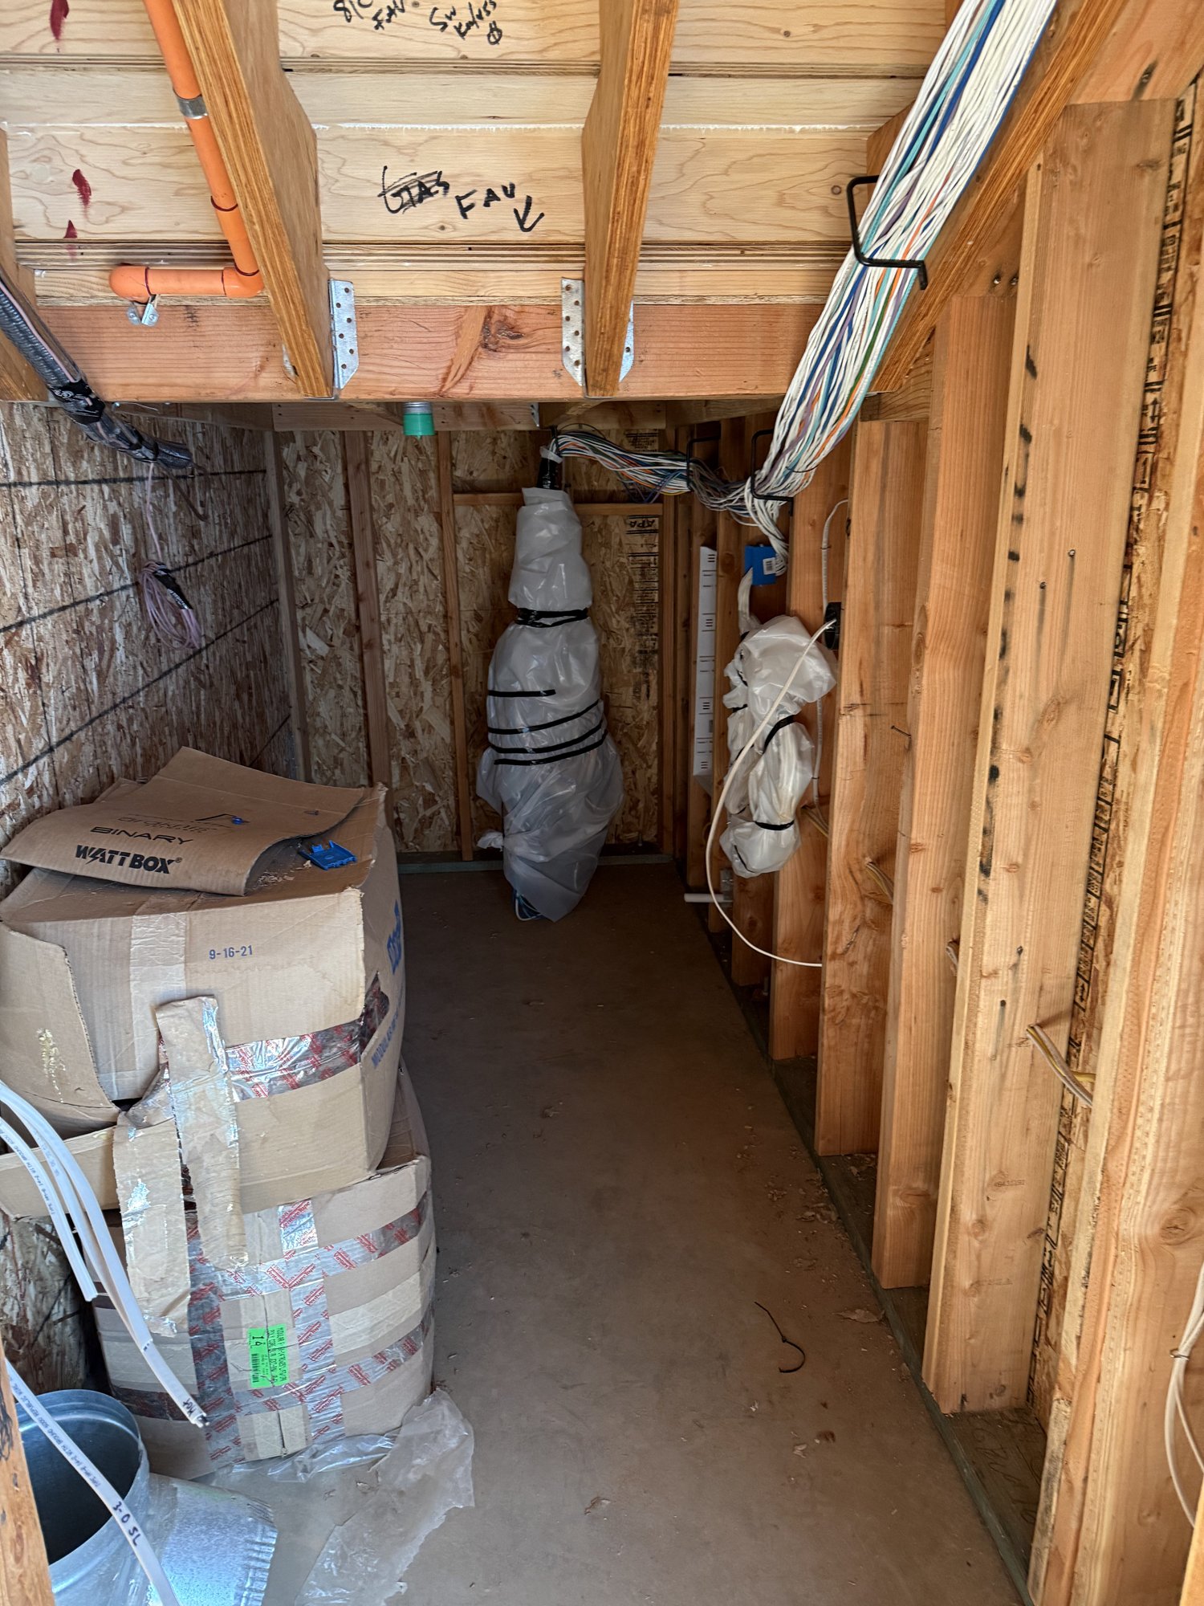
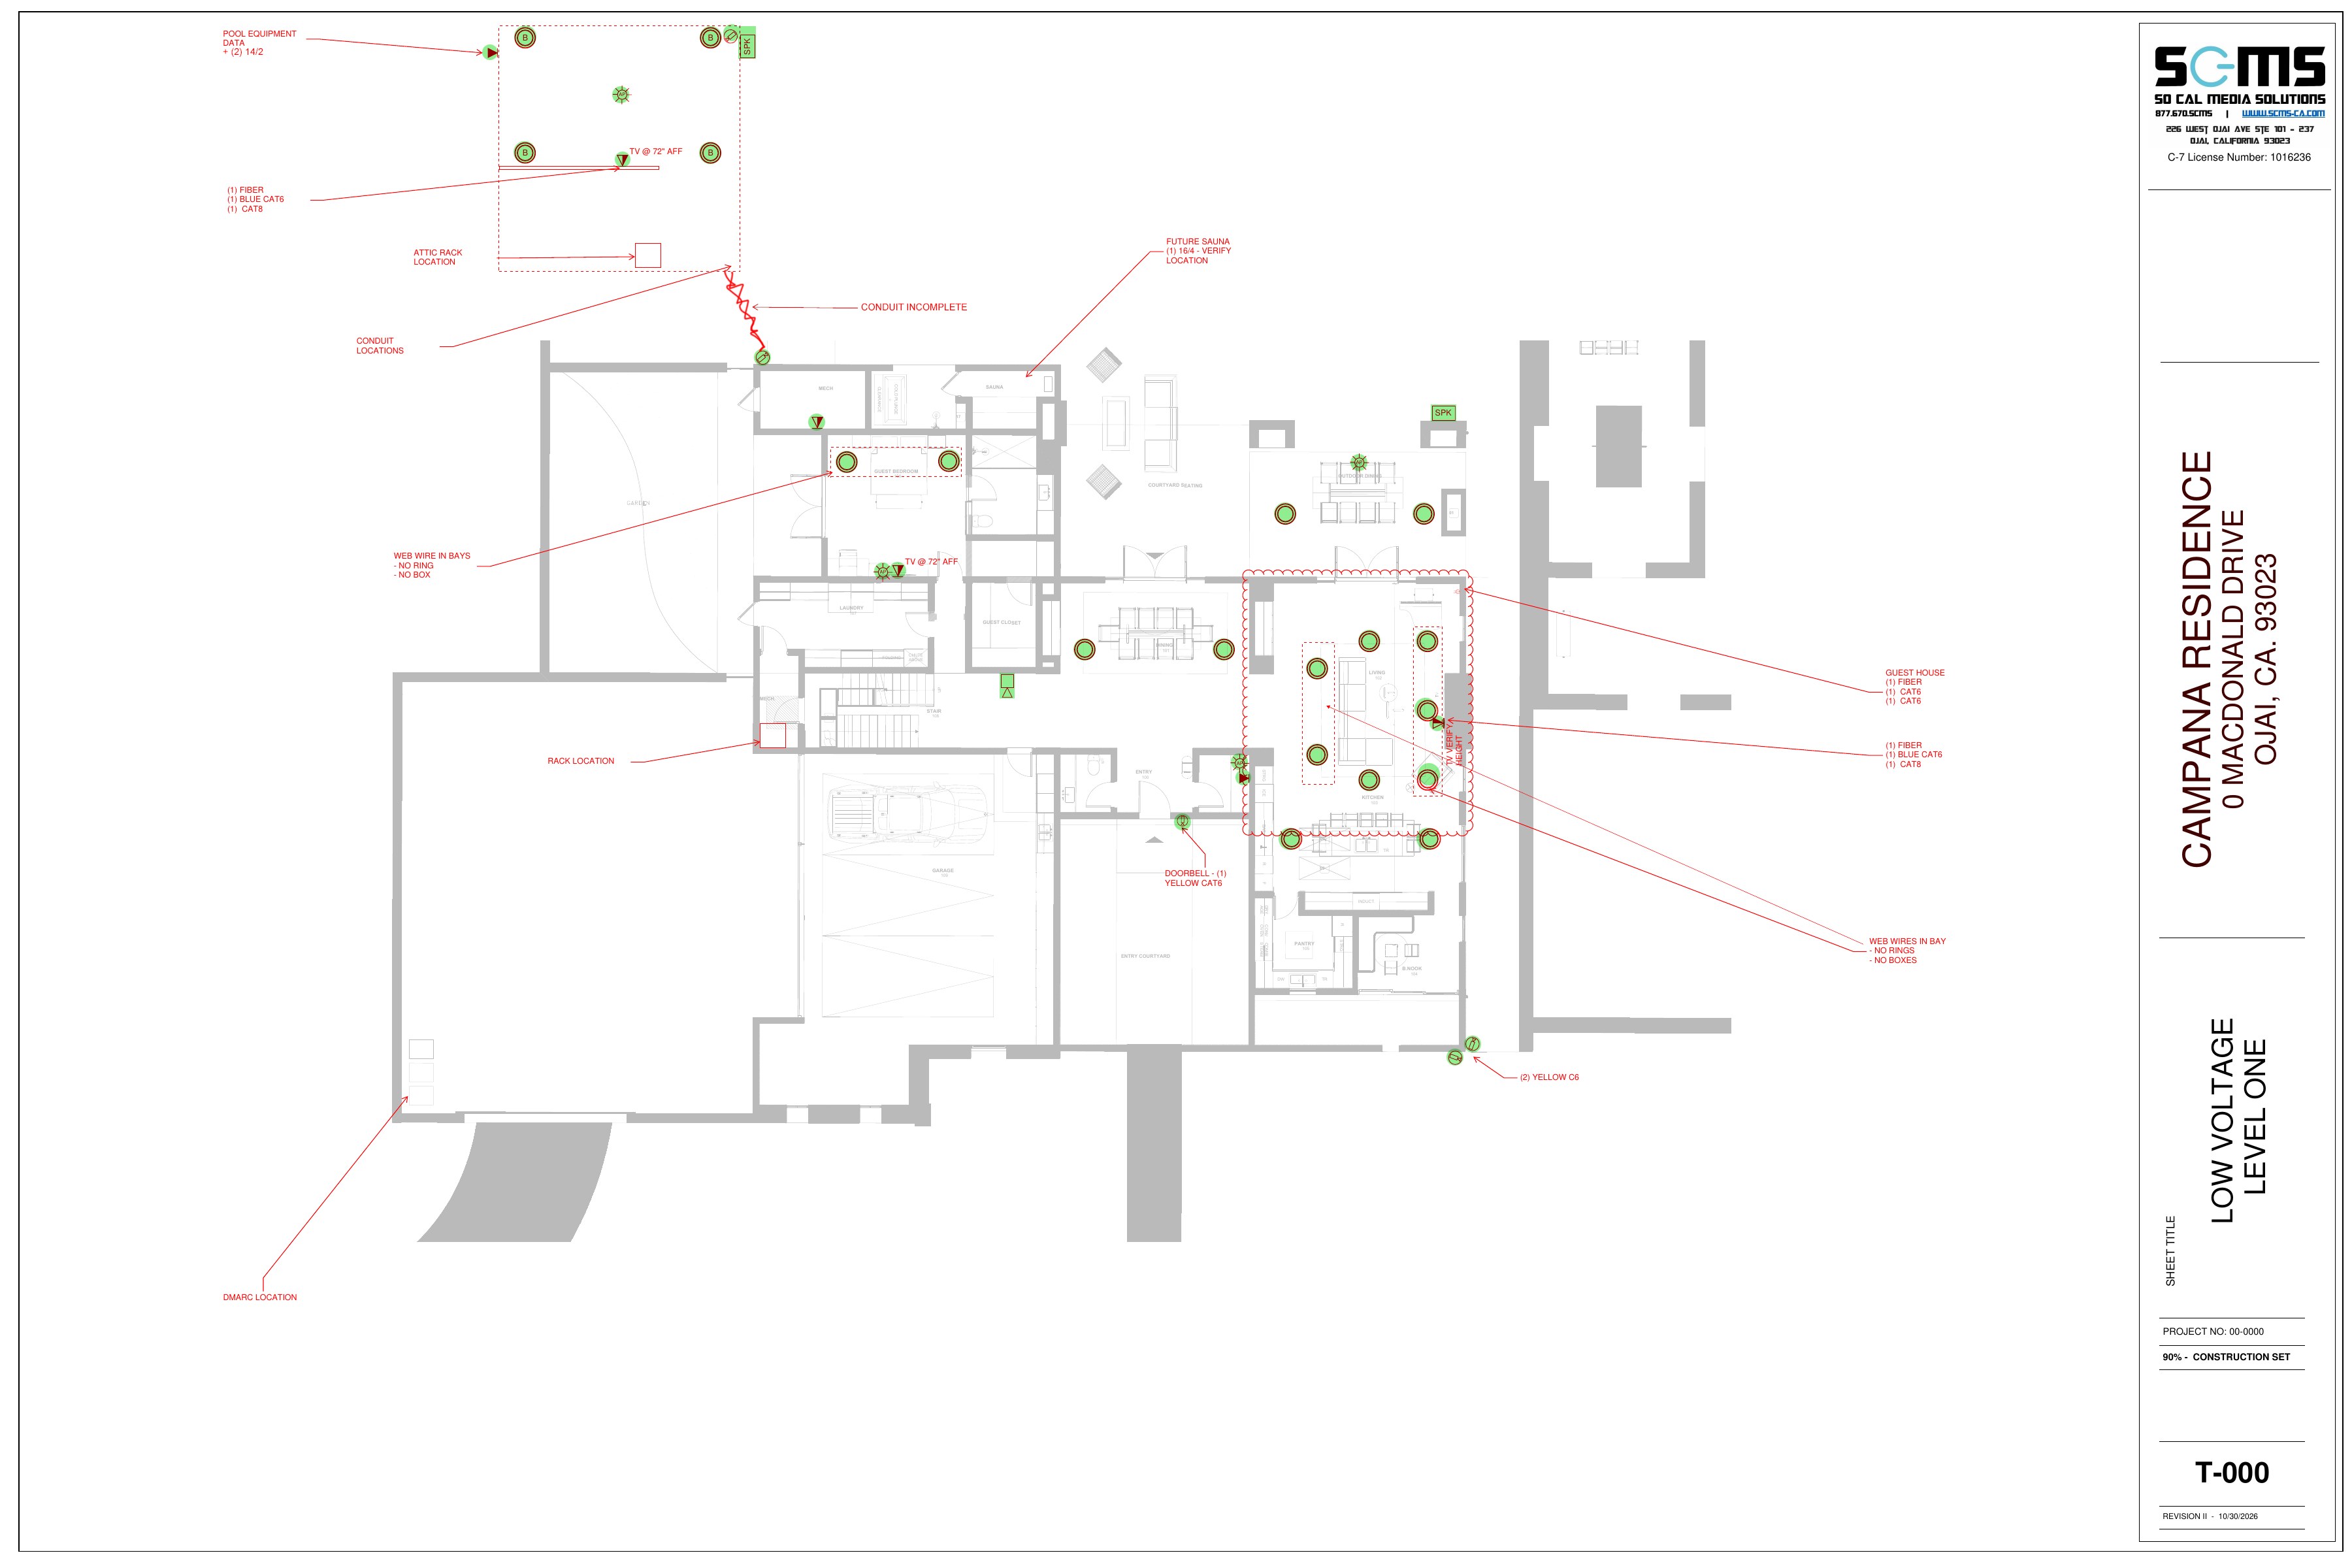
Campana Residence0 MacDonald Dr, OjaiLevel One and Level Two low-voltage markups and the Nov 6 rough-in photos. MSI tasks include speaker rings, shades, and D-Marc feed.2 plan pages · 14 photos
Jake StoneMacDonald Dr, Rancho Matilija, Ojai, CA 93023SCMS Sonos whole-house AV rack in the attic, plus a new TV with a WAN/DNS issue.No plans/photos yet
Jacaranda IDF page 1
Jacaranda Court400 W. Carrillo St, Santa Barbara, CAJob #18015 — conduit pathways with McCarthy / Brian. IDF DATA 118 on page 2.8 plan pages · 8 photos
Temple Beth Torah7620 Foothill Rd, Ventura, CA 93004Access control / entry systems. Entrance on N Kimball Rd.No plans/photos yet
Dominguez · 500 Toland Rd500 Toland Rd, Santa Paula, CA 93060Unincorporated Ventura County, just north of Hwy 126 between Santa Paula and Fillmore.No plans/photos yet
1540 Vine · Hollywood1540 Vine St, Los Angeles (Hollywood), CA 90028Active SCMS site, just north of Sunset Blvd on Vine.No plans/photos yet
3900 San Fernando Rd3900 San Fernando Rd, Glendale, CA 91204Active SCMS site in Glendale.No plans/photos yet
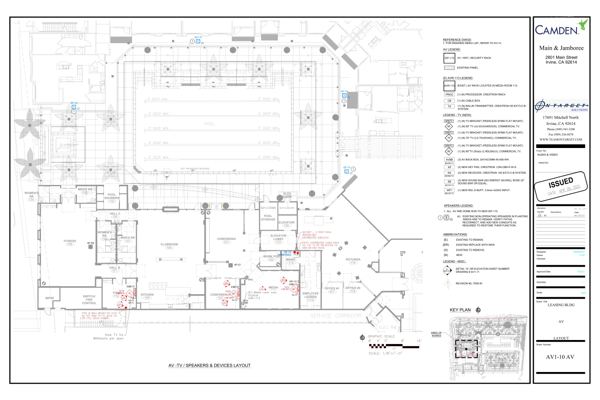
Main & Jamboree AV layout
2801 Main St · Irvine2801 Main St, Irvine, CA 92614Main & Jamboree · leasing-building AV, network, security, and line diagrams at the Camden community.19 plan pages
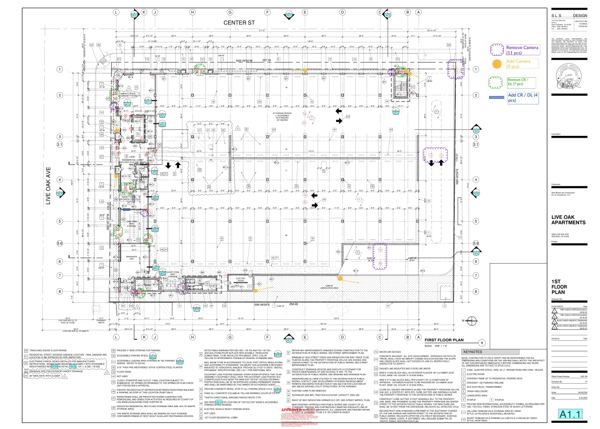
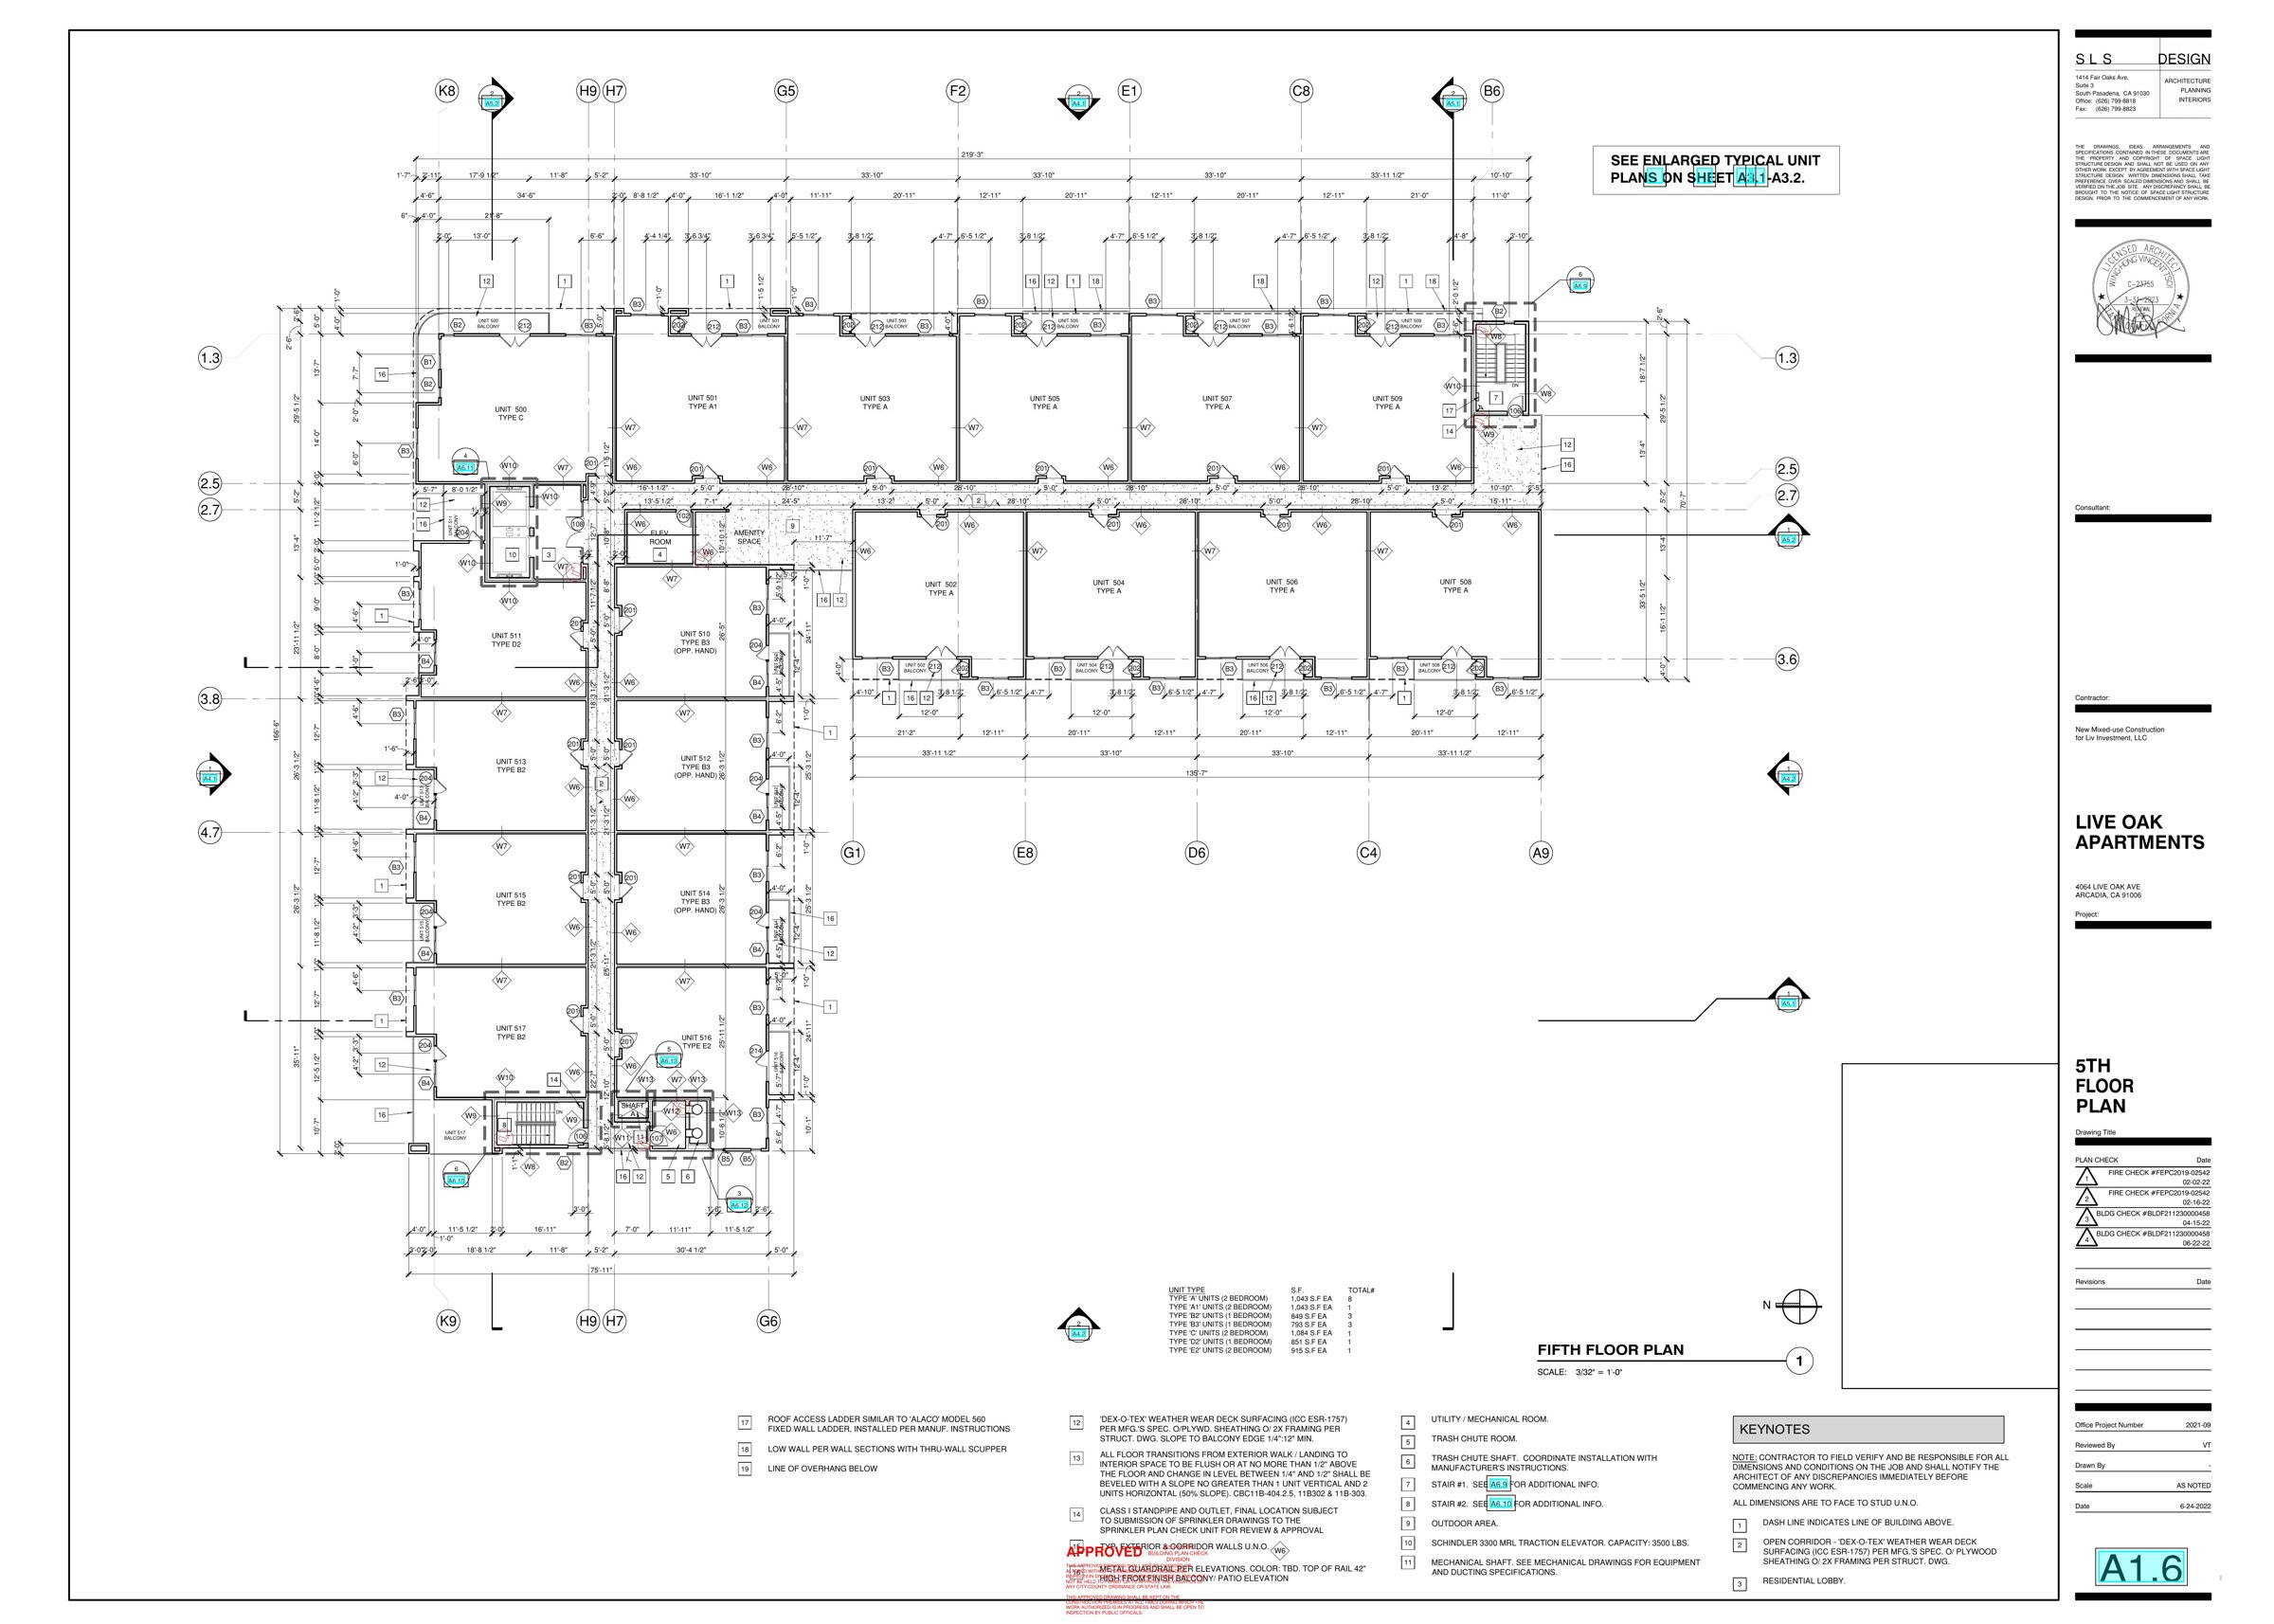
Arcadia AC1.1 first floor plan
Arcadia4064 Live Oak Ave, Arcadia, CA 91006Five-story residential building (units to 5xx). Office project number 2021-09.5 plan pages
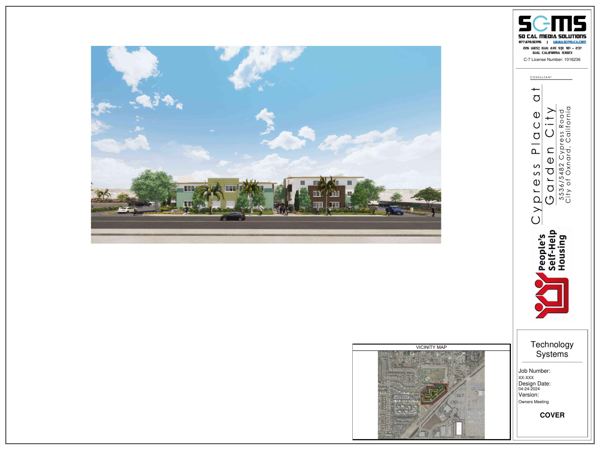
Cypress Garden cover sheet
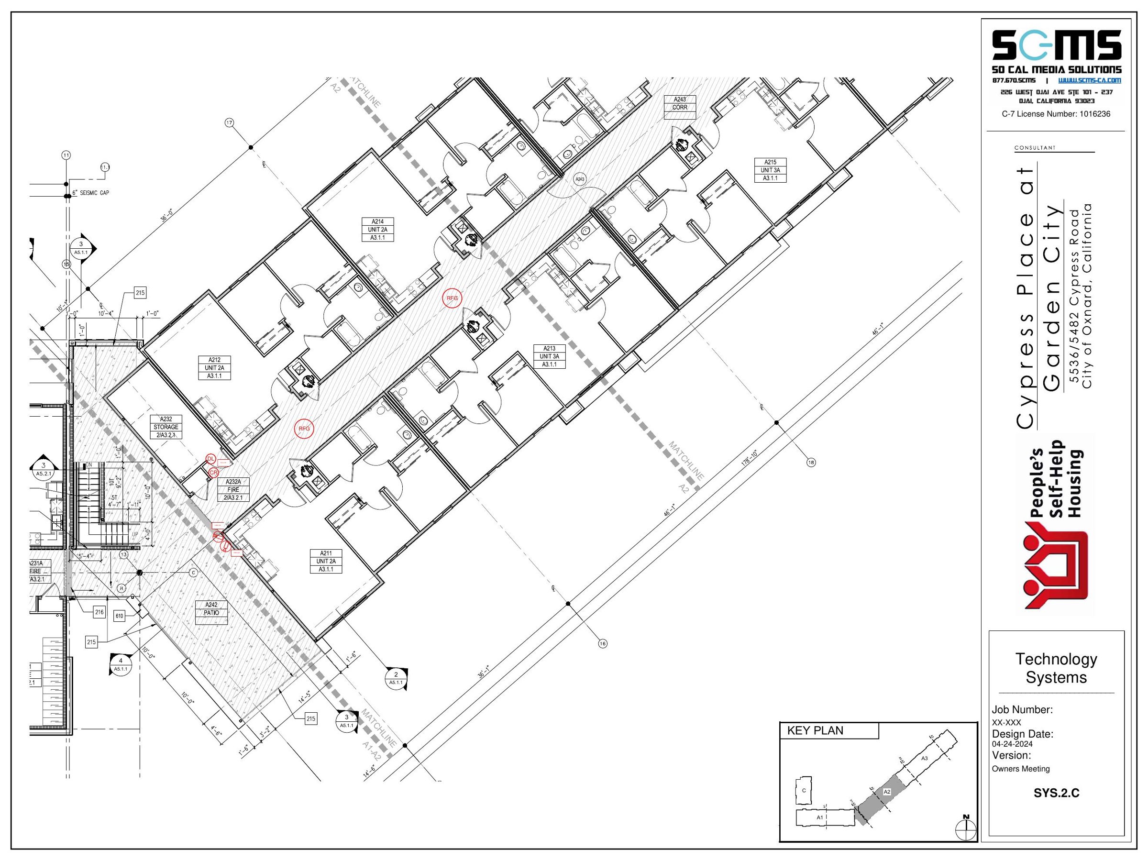
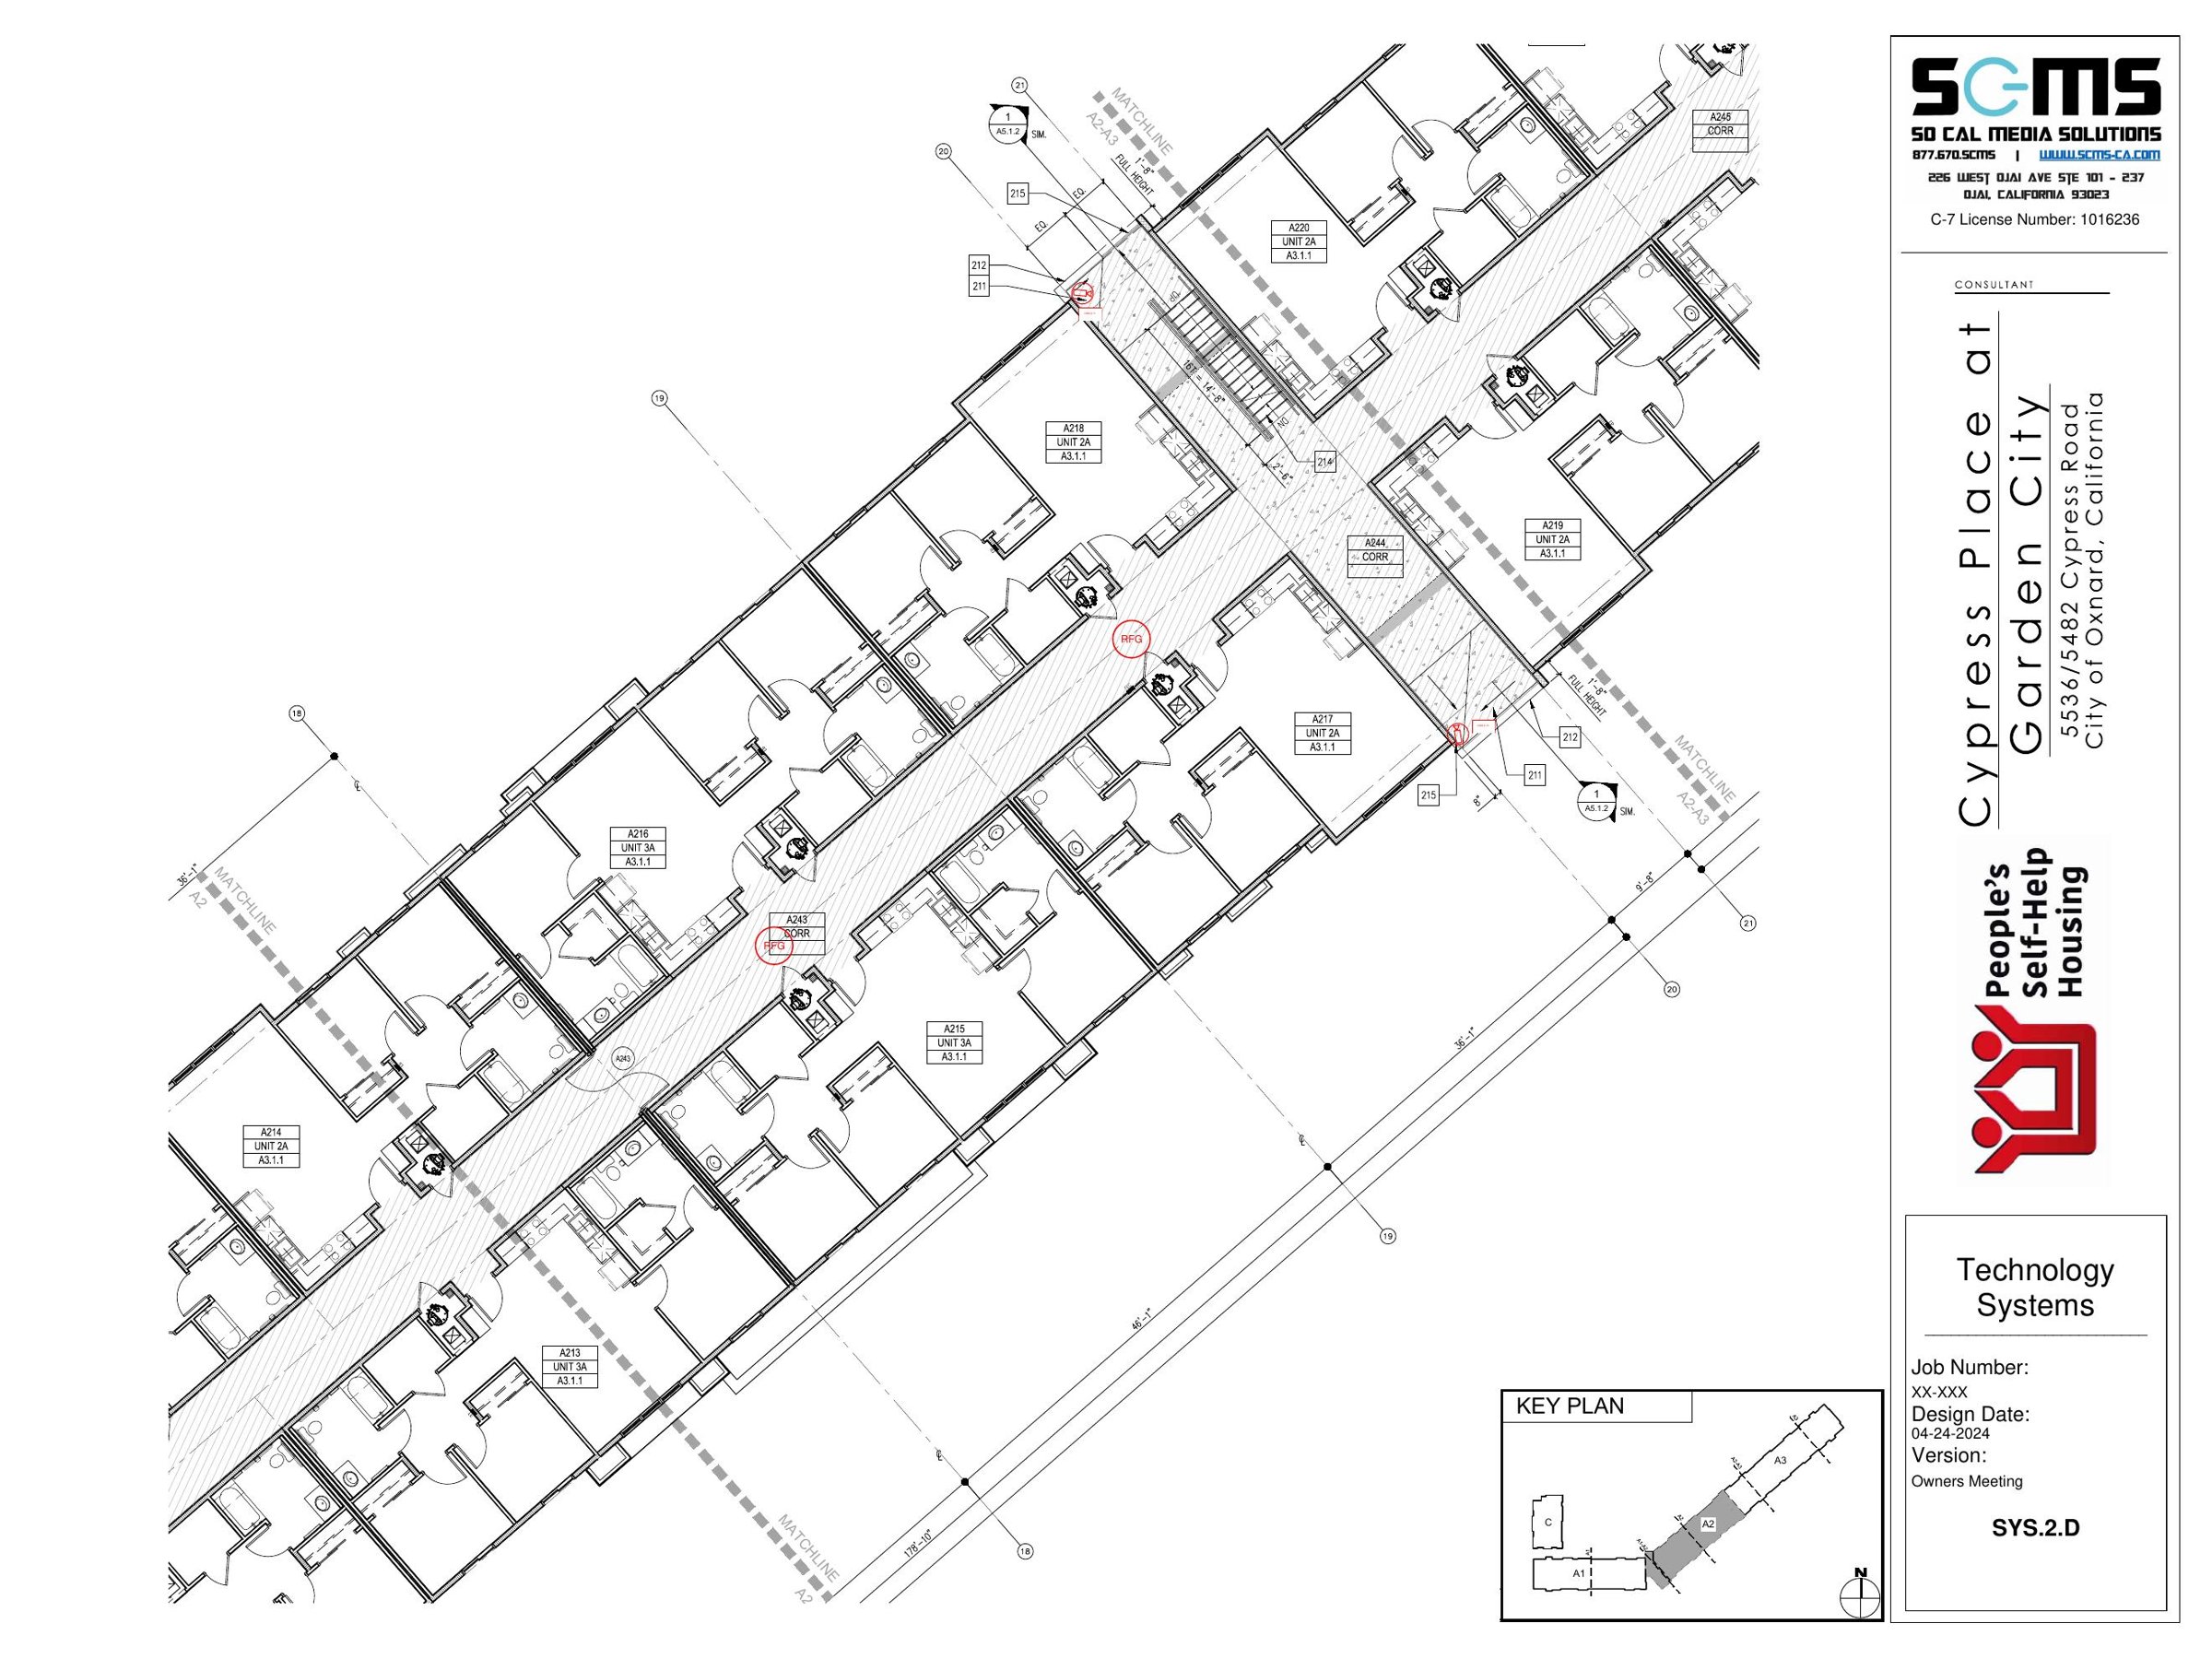
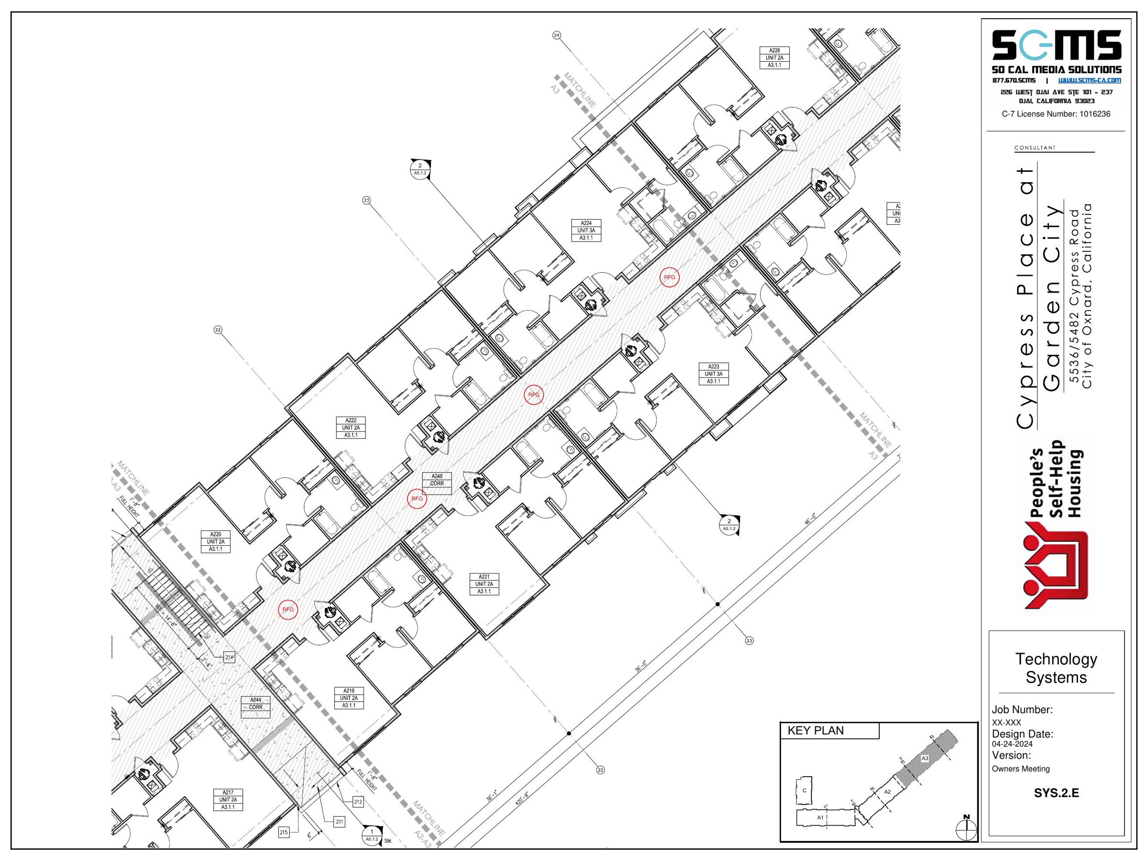
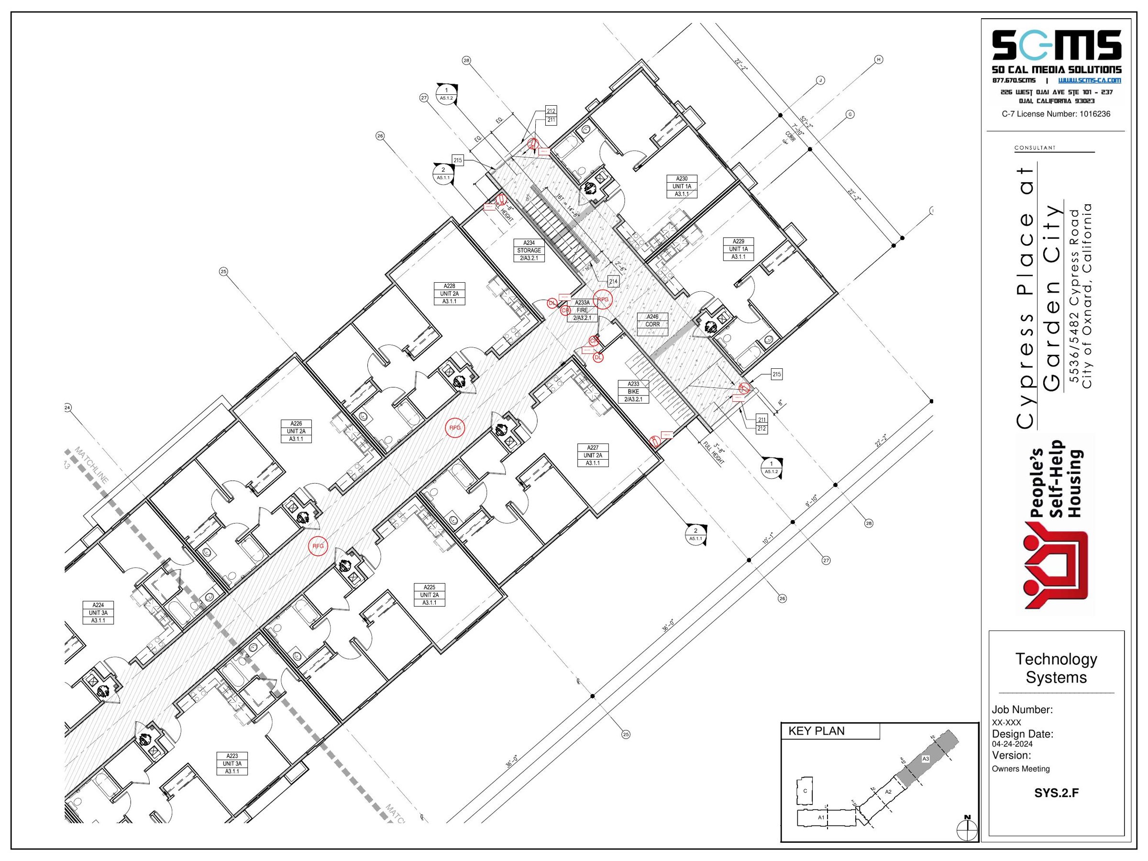
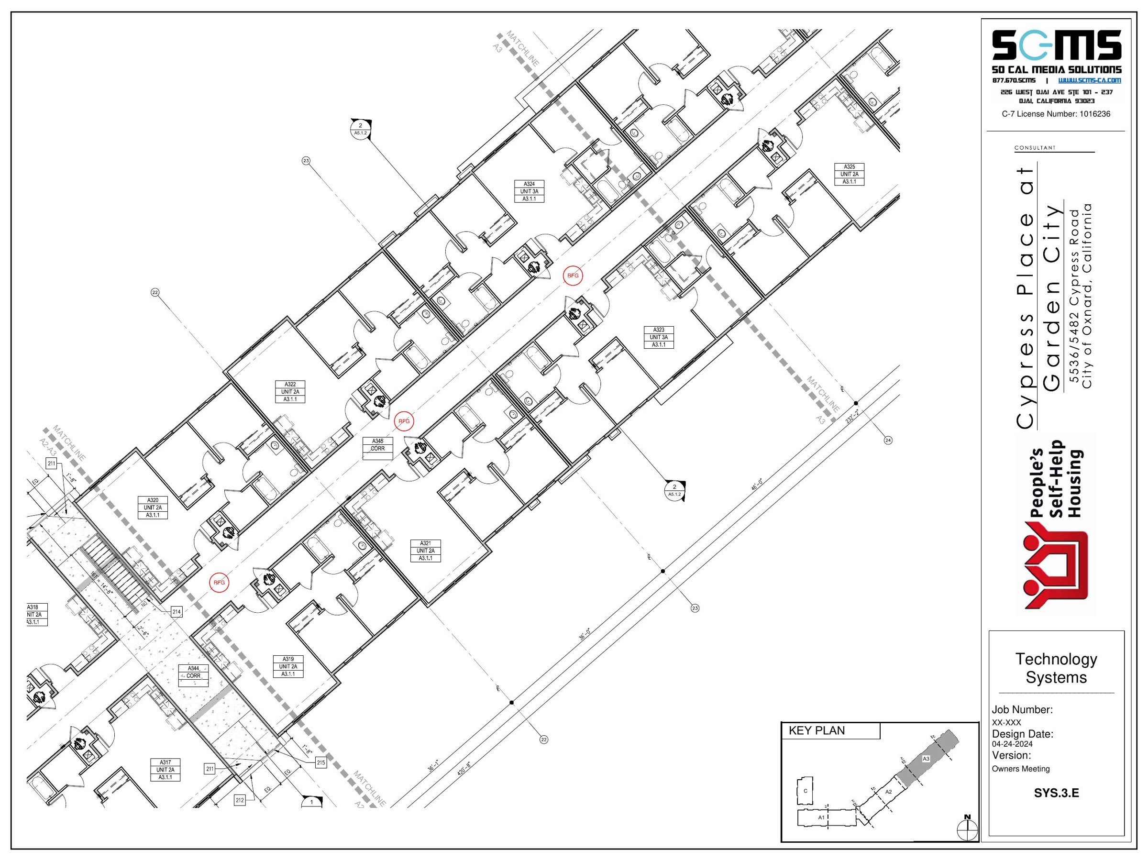
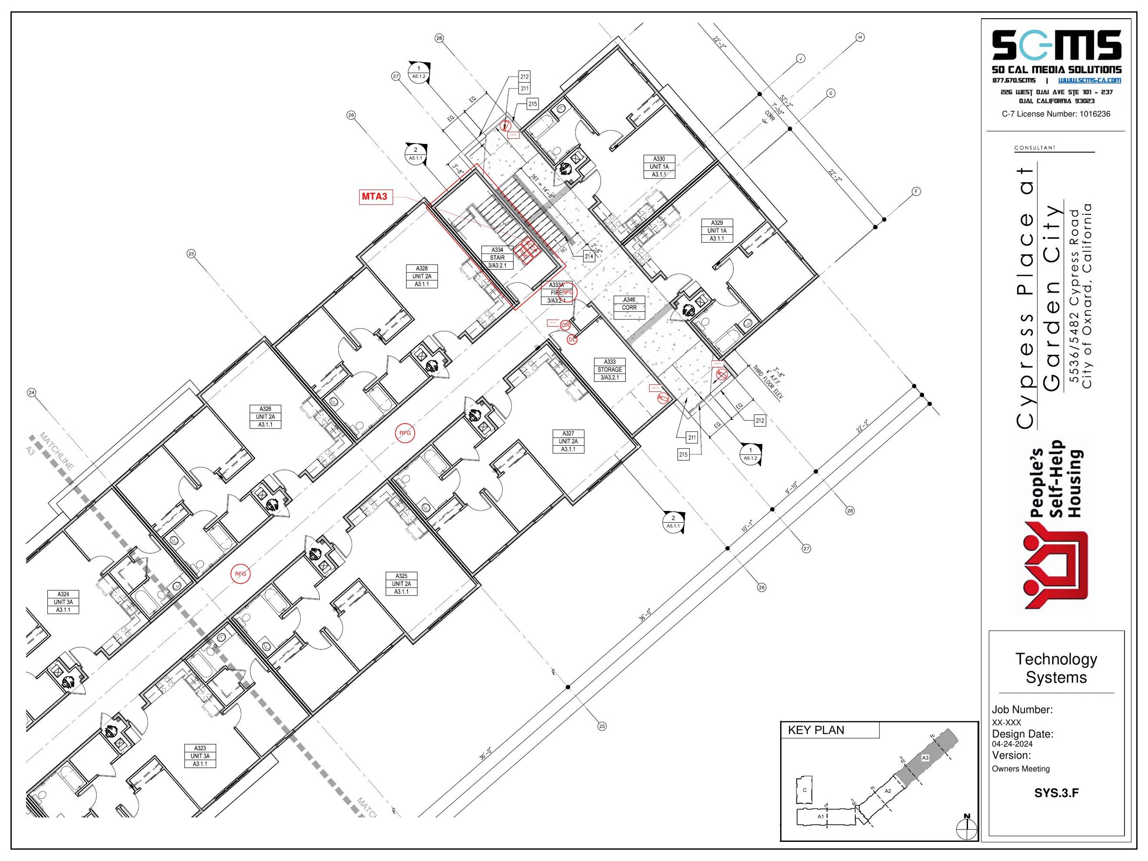
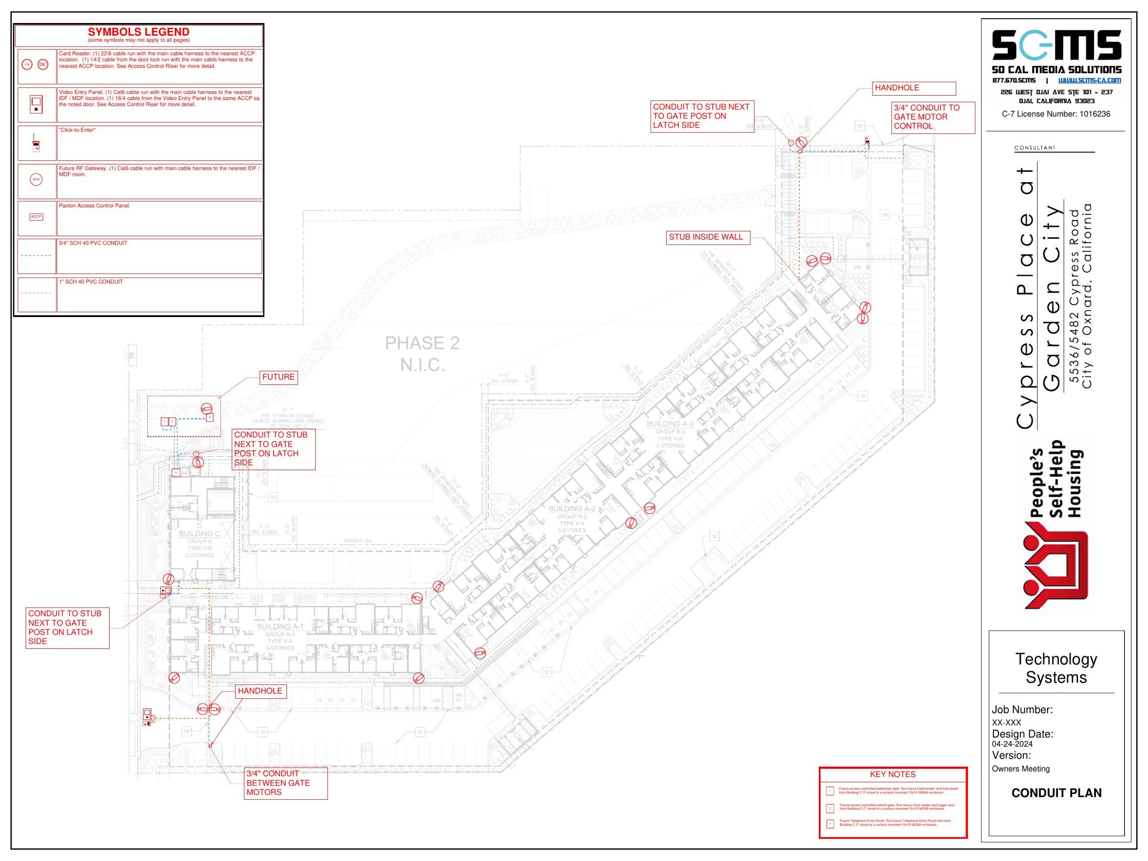
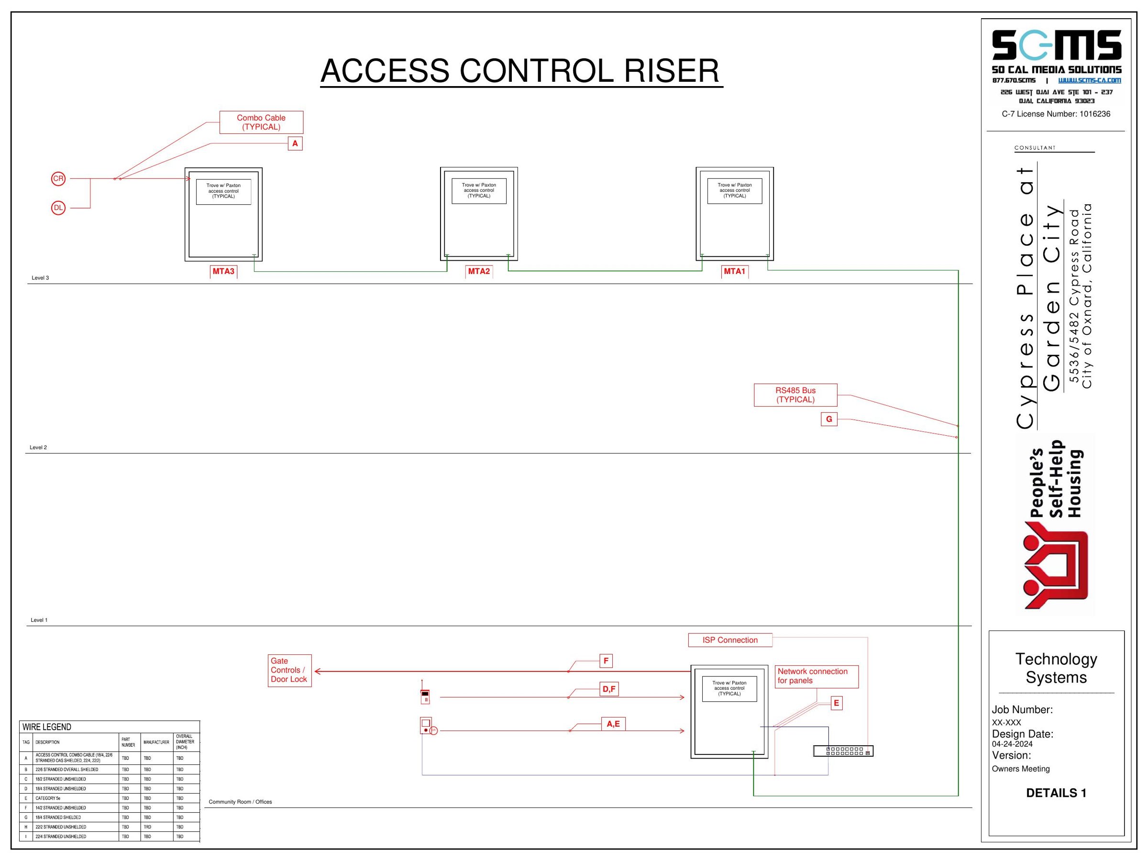
Cypress Garden5536/5482 Cypress Road, Oxnard, CATech (low-voltage/AV) set FINAL RII, 03/27/2025, 28 sheets. City of Oxnard title block.28 plan pages
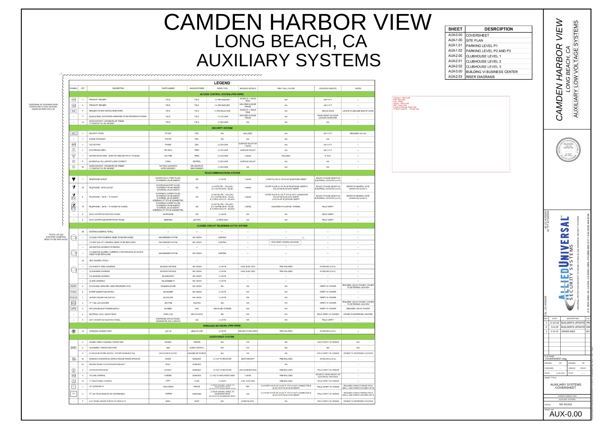
Camden Harbor View AUX cover
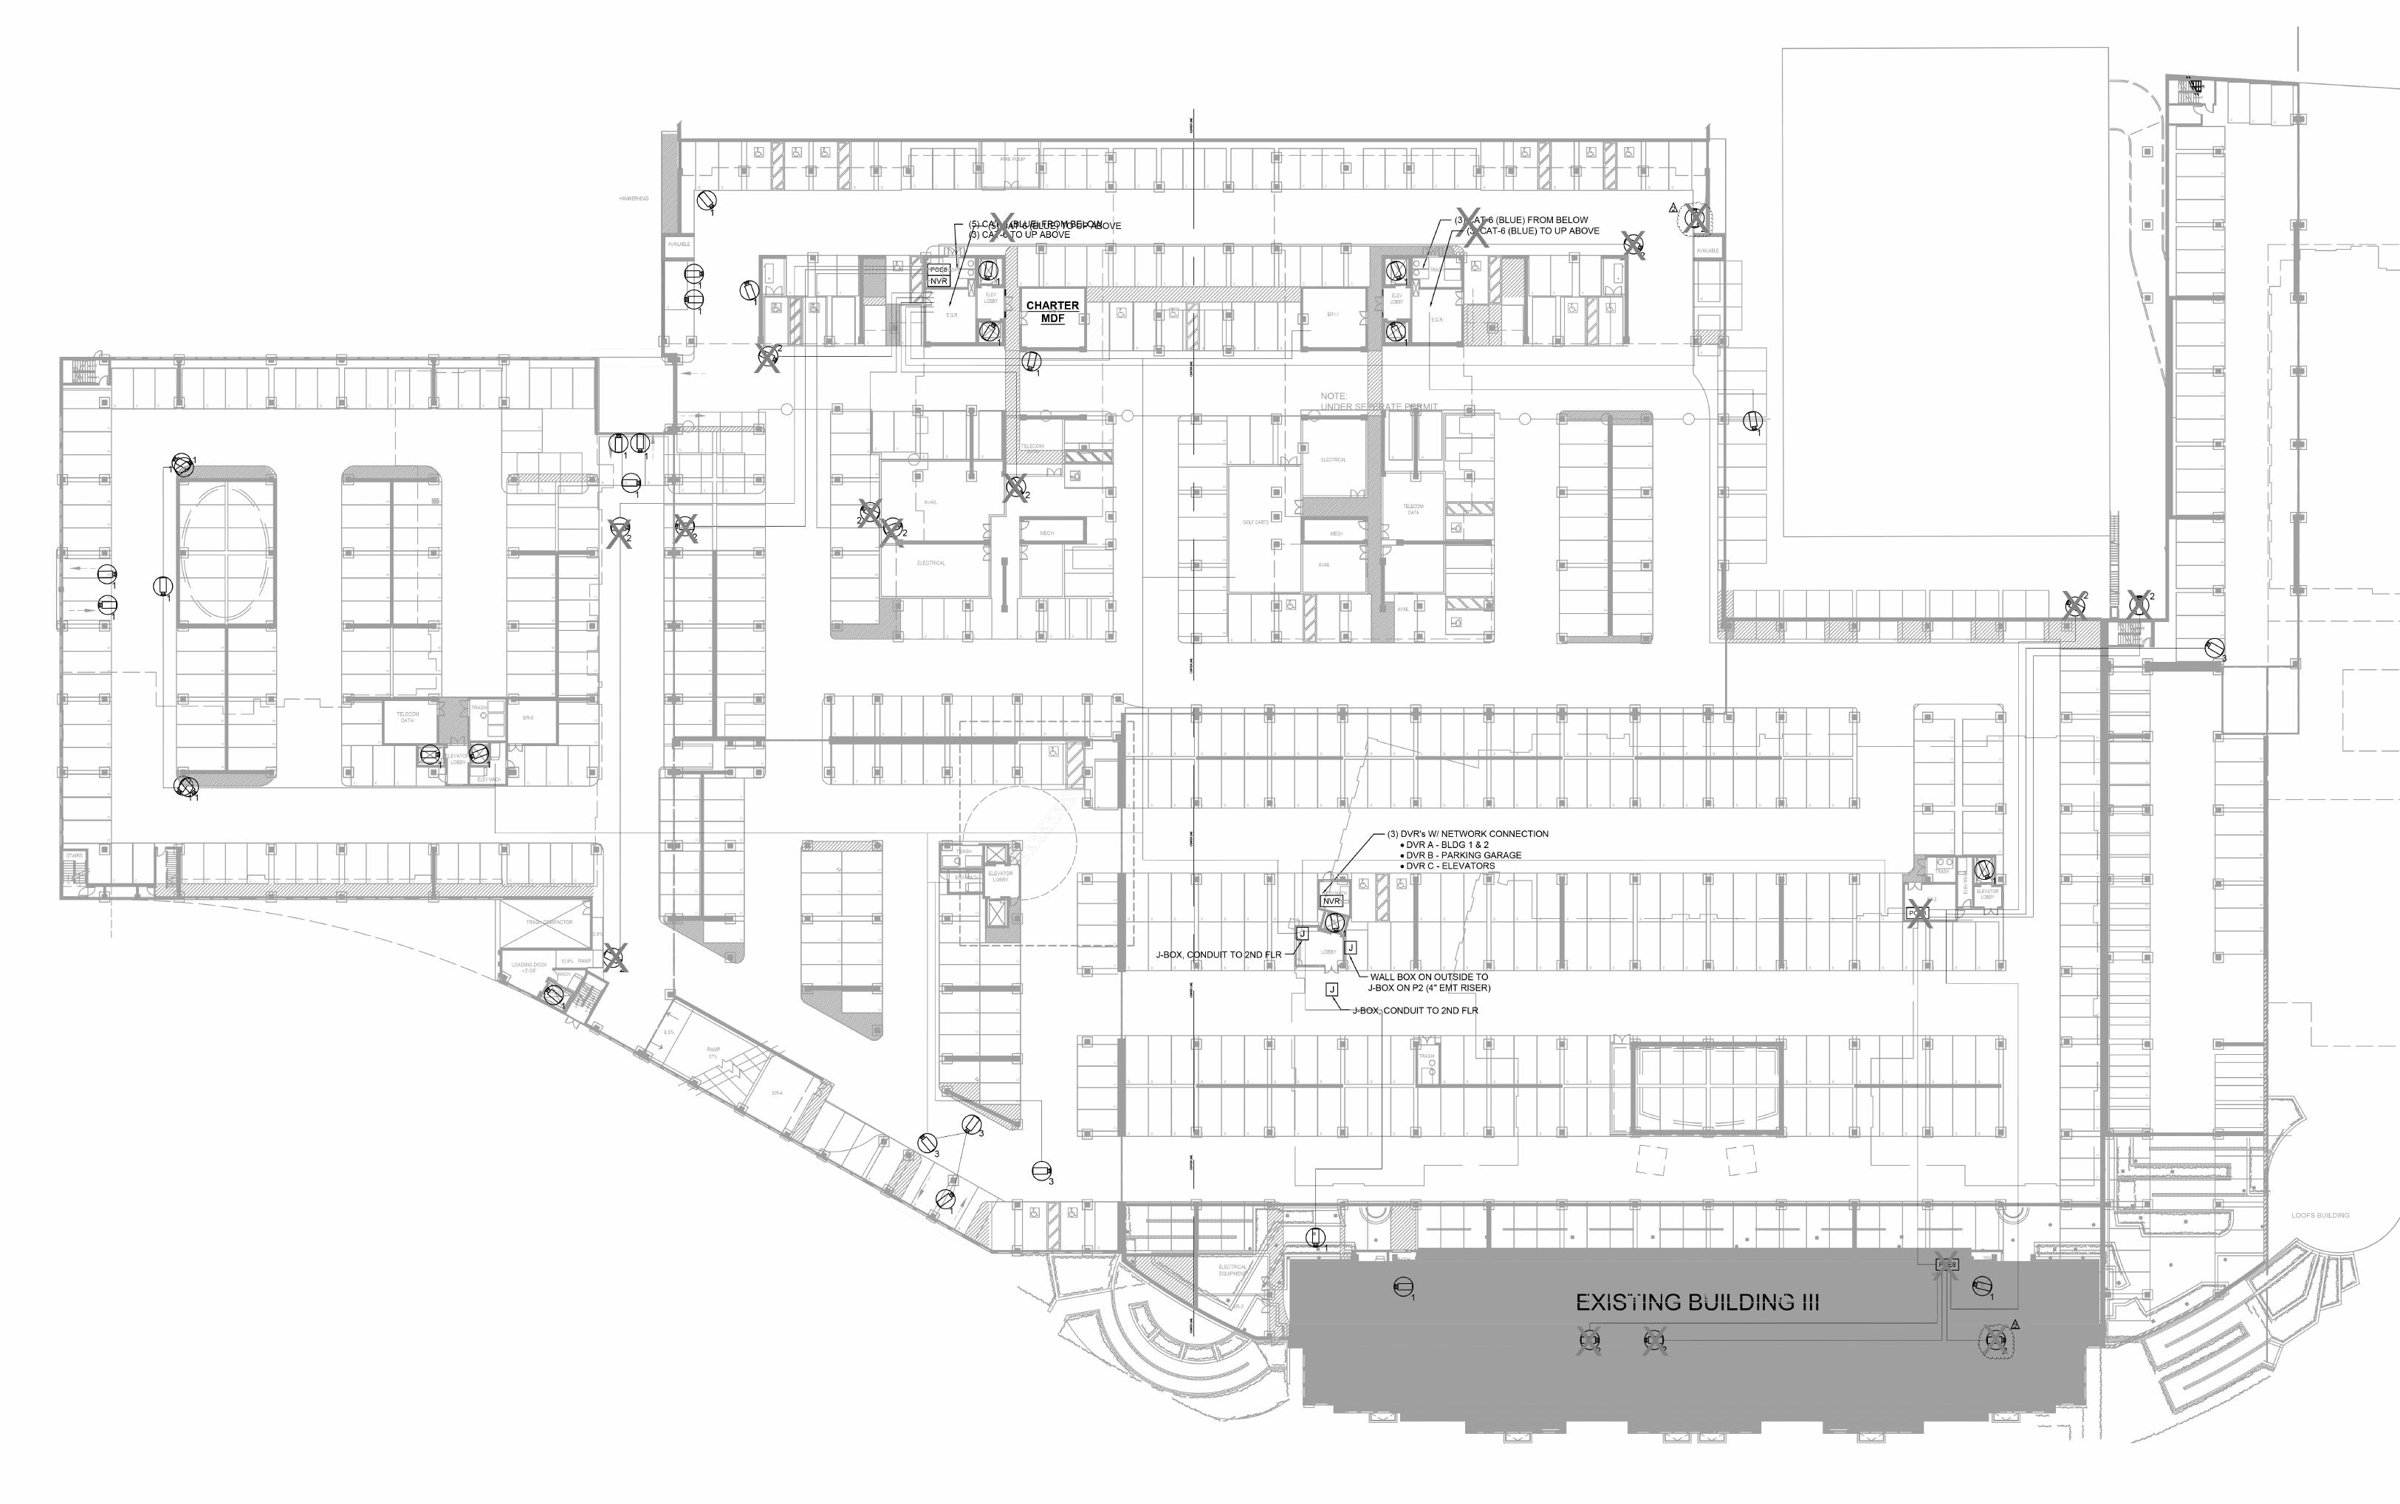
Camden Harbor View250 W Seaside Way, Long Beach, CA 90802AUX plan title block. Camera, IDF/AV, storage, and riser markups.12 plan pages

Jake Stone · MacDonald Dr, Ojai

MacDonald Dr, Rancho Matilija, Ojai, CA 93023

Site known as Jake Stone. SCMS Sonos whole-house AV rack (attic). Gear: stack of Sonos Ports labeled Front Porch, Kitchen, Garage, Master Bed, Rear Patio, Master Bath, Gazebo, Football Field, Pool, Putting Green; Episode multi-channel amps; WattBox power; Binary ARC/SPDIF extenders + network switch. 2026-11-02: Ports show solid green (awaiting claim). New TV: LAN ok (192.168.1.241) but no WAN — house internet/DNS issue. Pin is street-level on Macdonald Dr (no house # given).
Open in Google Maps

Photo Bucket

Campana Residence · 0 MacDonald Dr, Ojai

Plan Sheets

Sheet 2 – Level One markup
Sheet 2 – Level One
Device icons marked green · POOL EQUIPMENT DATA + (2) 14/2 · CONDUIT INCOMPLETE
Download PDFView full size
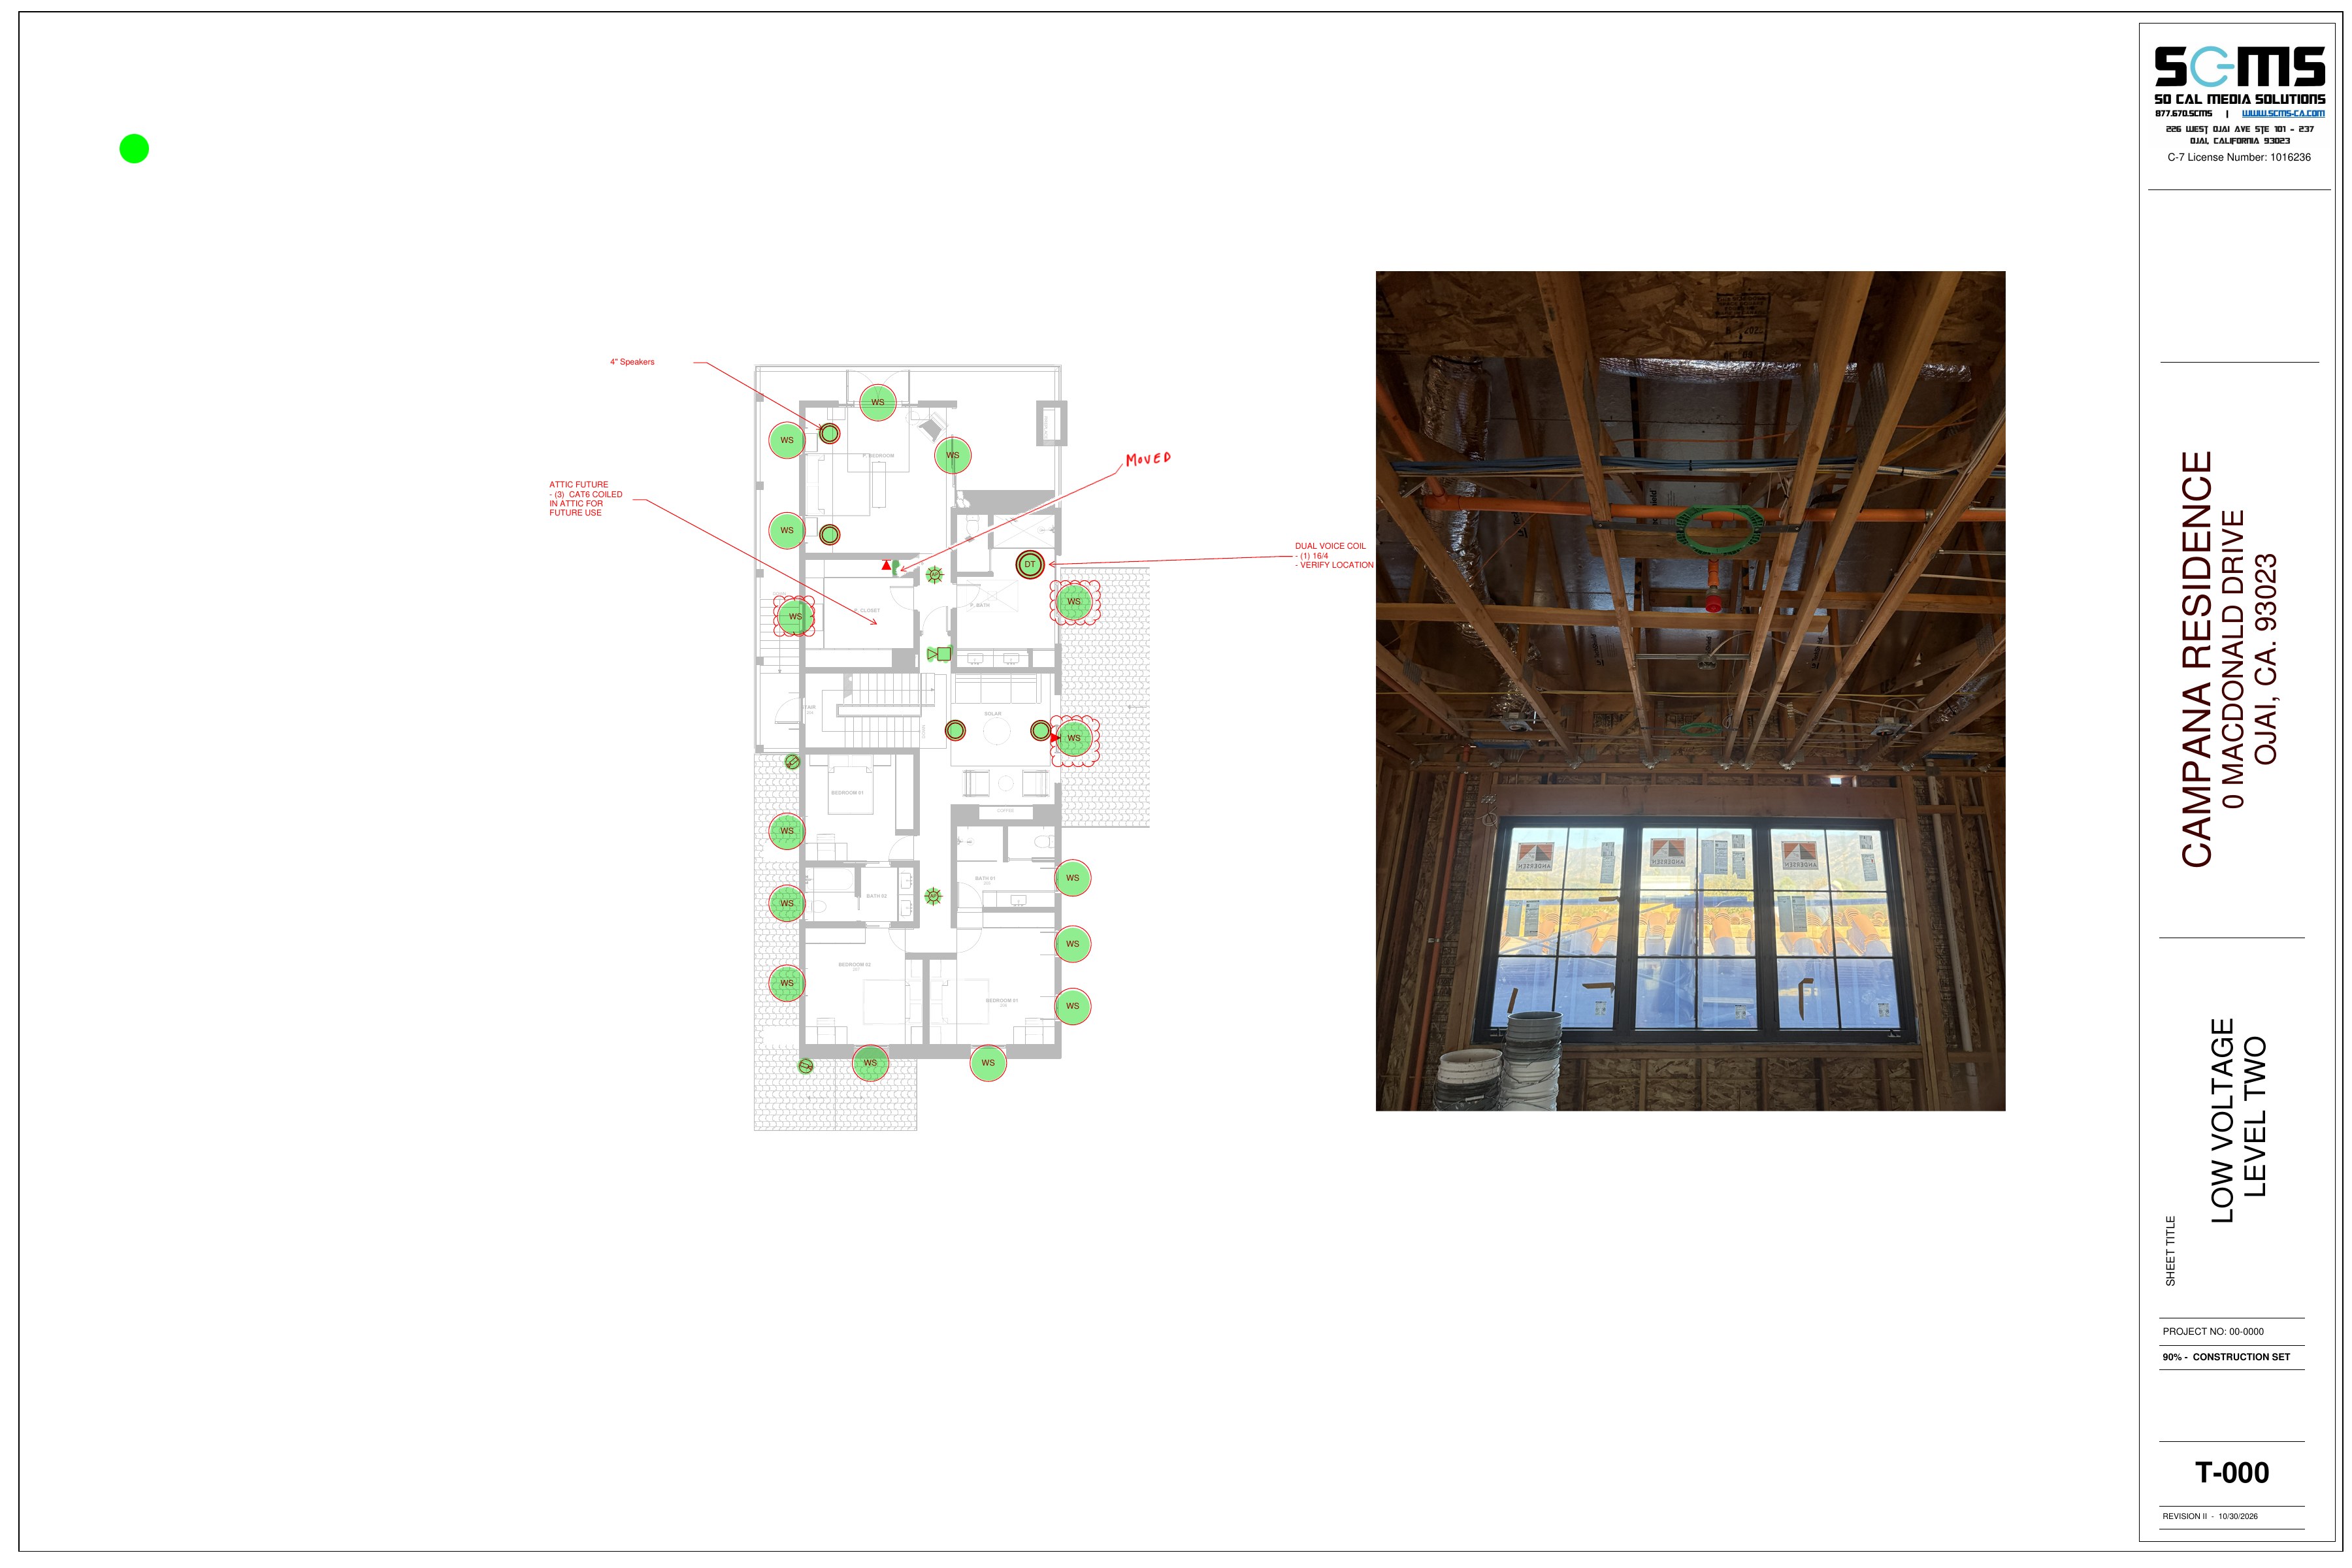
Sheet 3 – Level Two markup
Sheet 3 – Level Two
WS circles, speakers, APs and cameras marked green
Download PDFView full size

Site Photos

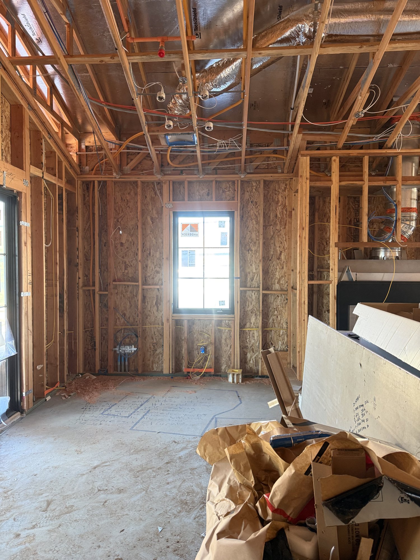
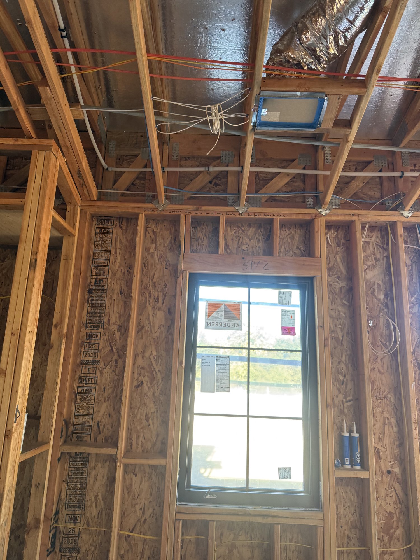
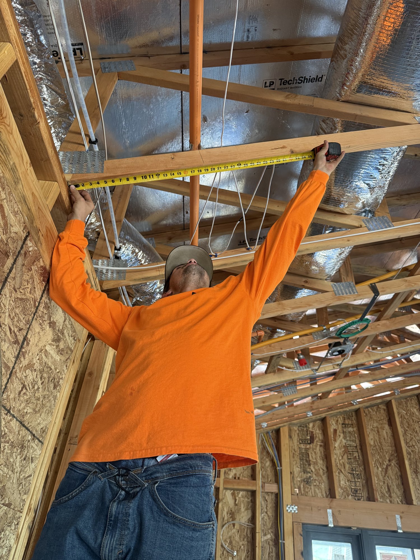
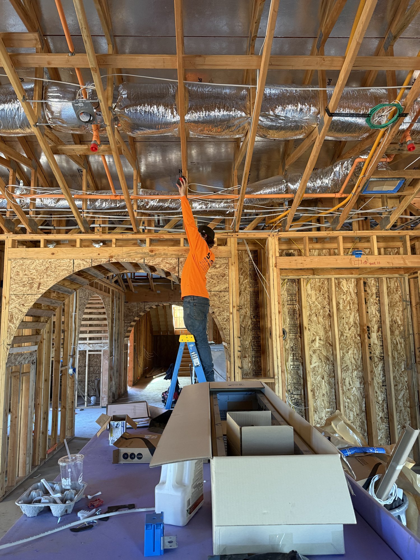
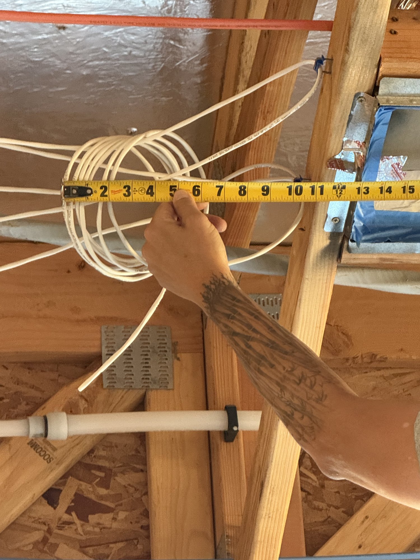
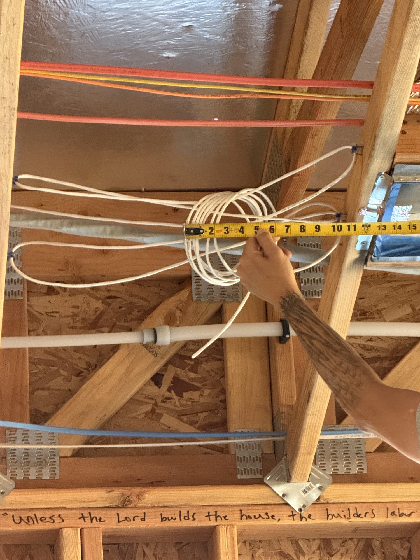
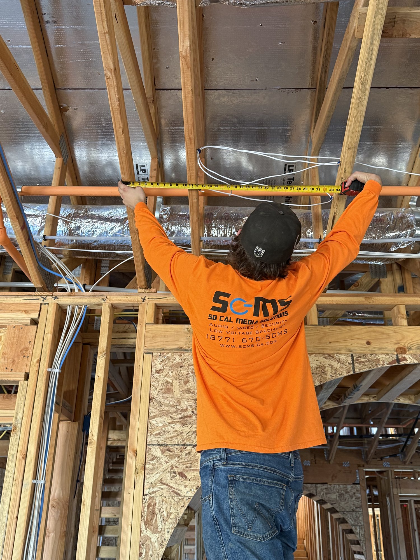
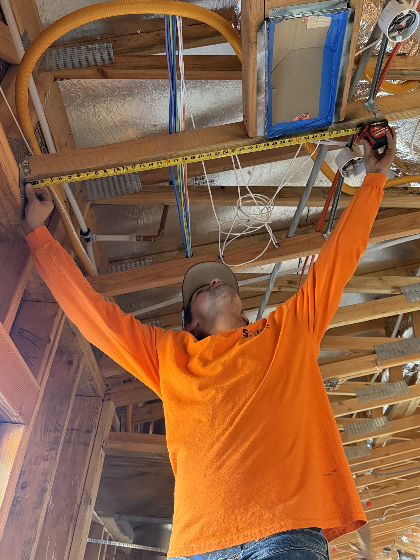
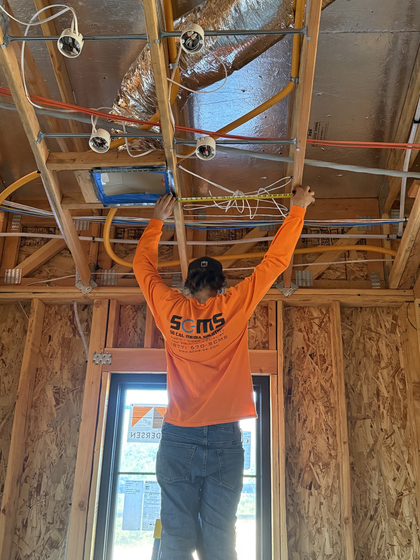
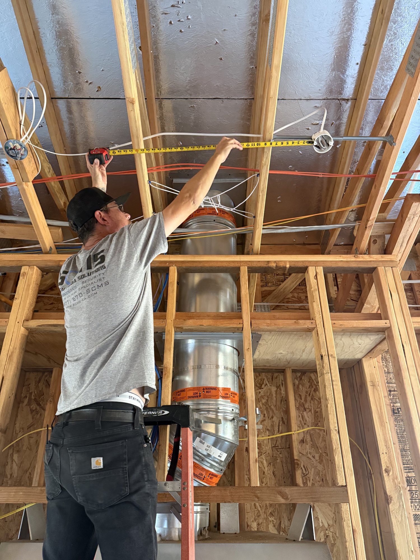
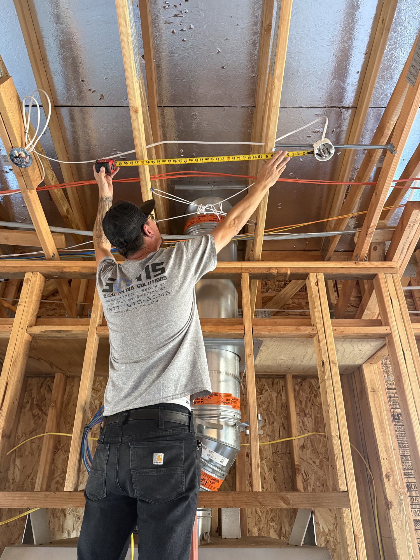
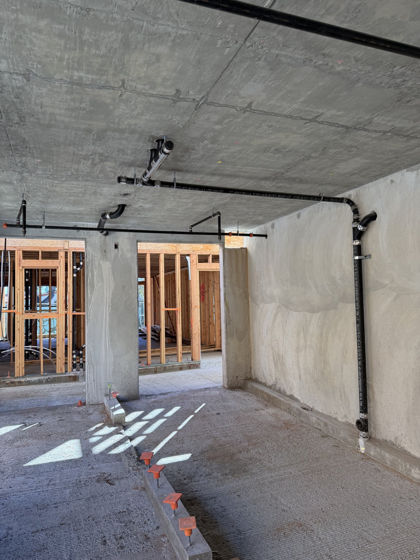
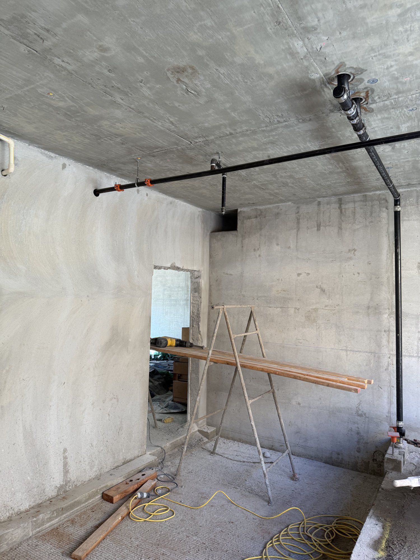
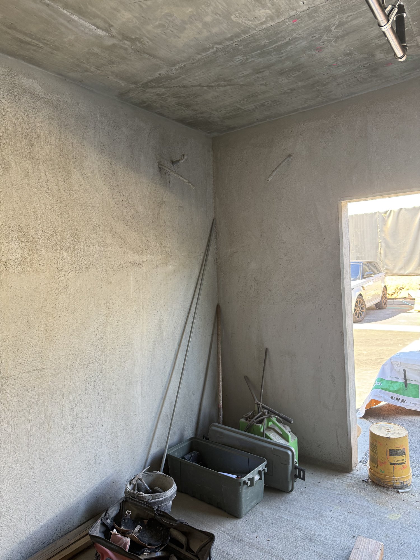
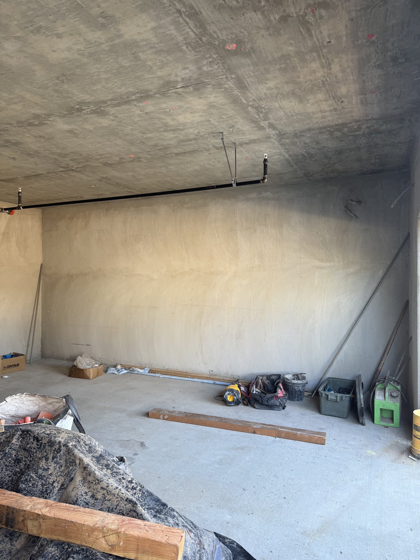
Campana rough-in · Nov 6, 2026 · 14 photos (tap to enlarge)
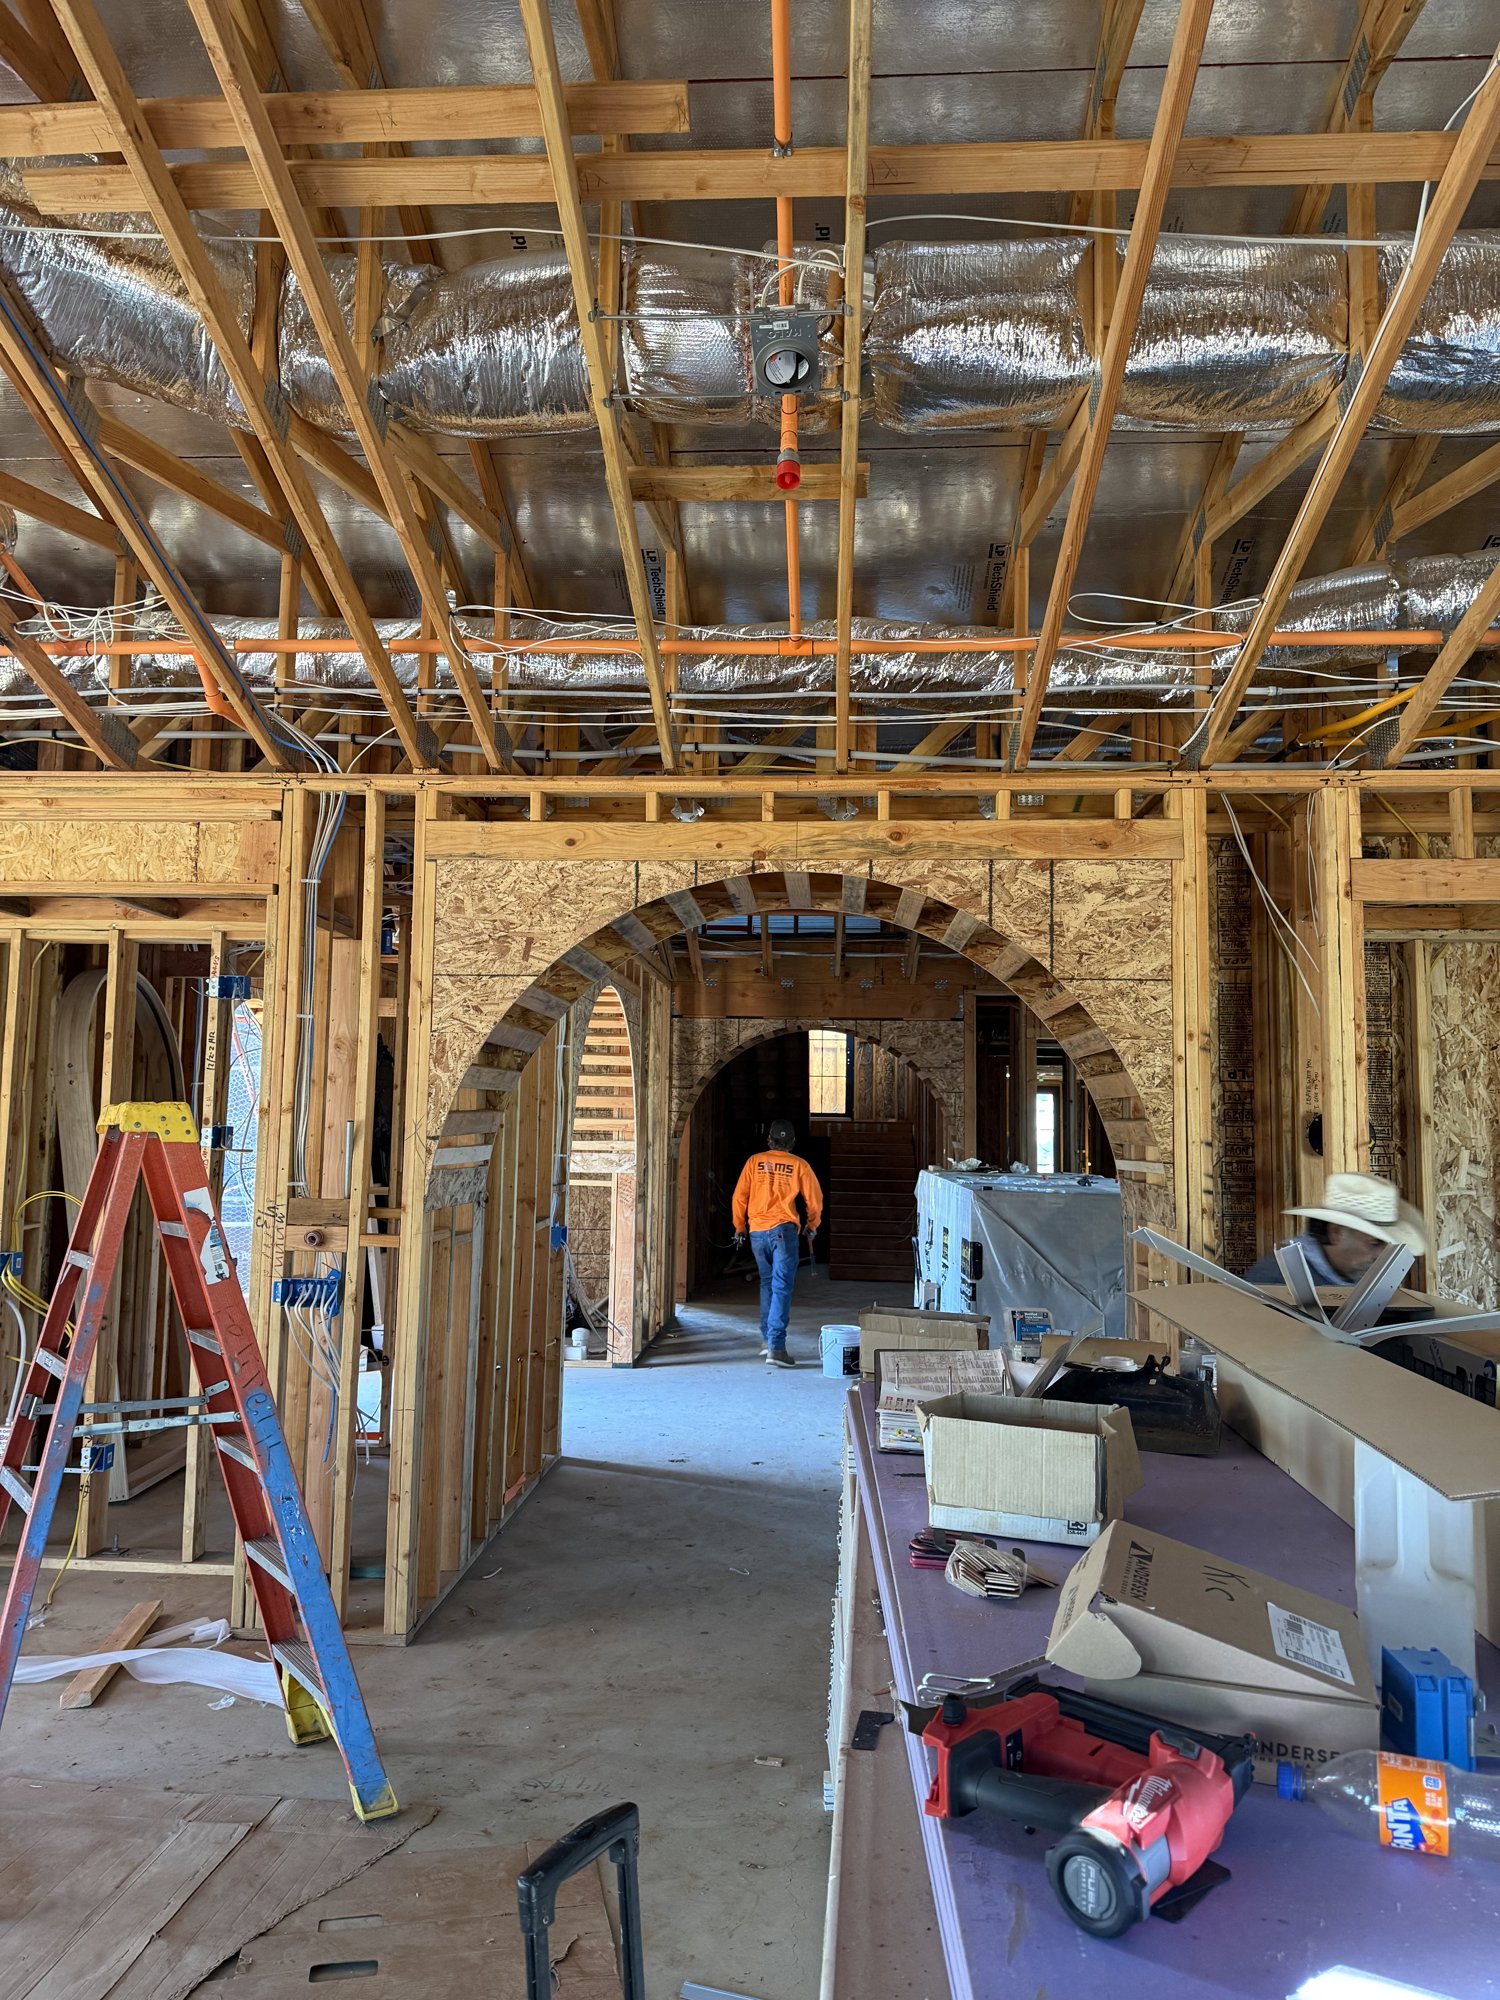
Site photo 1Site photo 2Site photo 3Site photo 4Site photo 5Site photo 6Site photo 7Site photo 8Site photo 9Site photo 10Site photo 11Site photo 12Site photo 13Site photo 14

Site notes

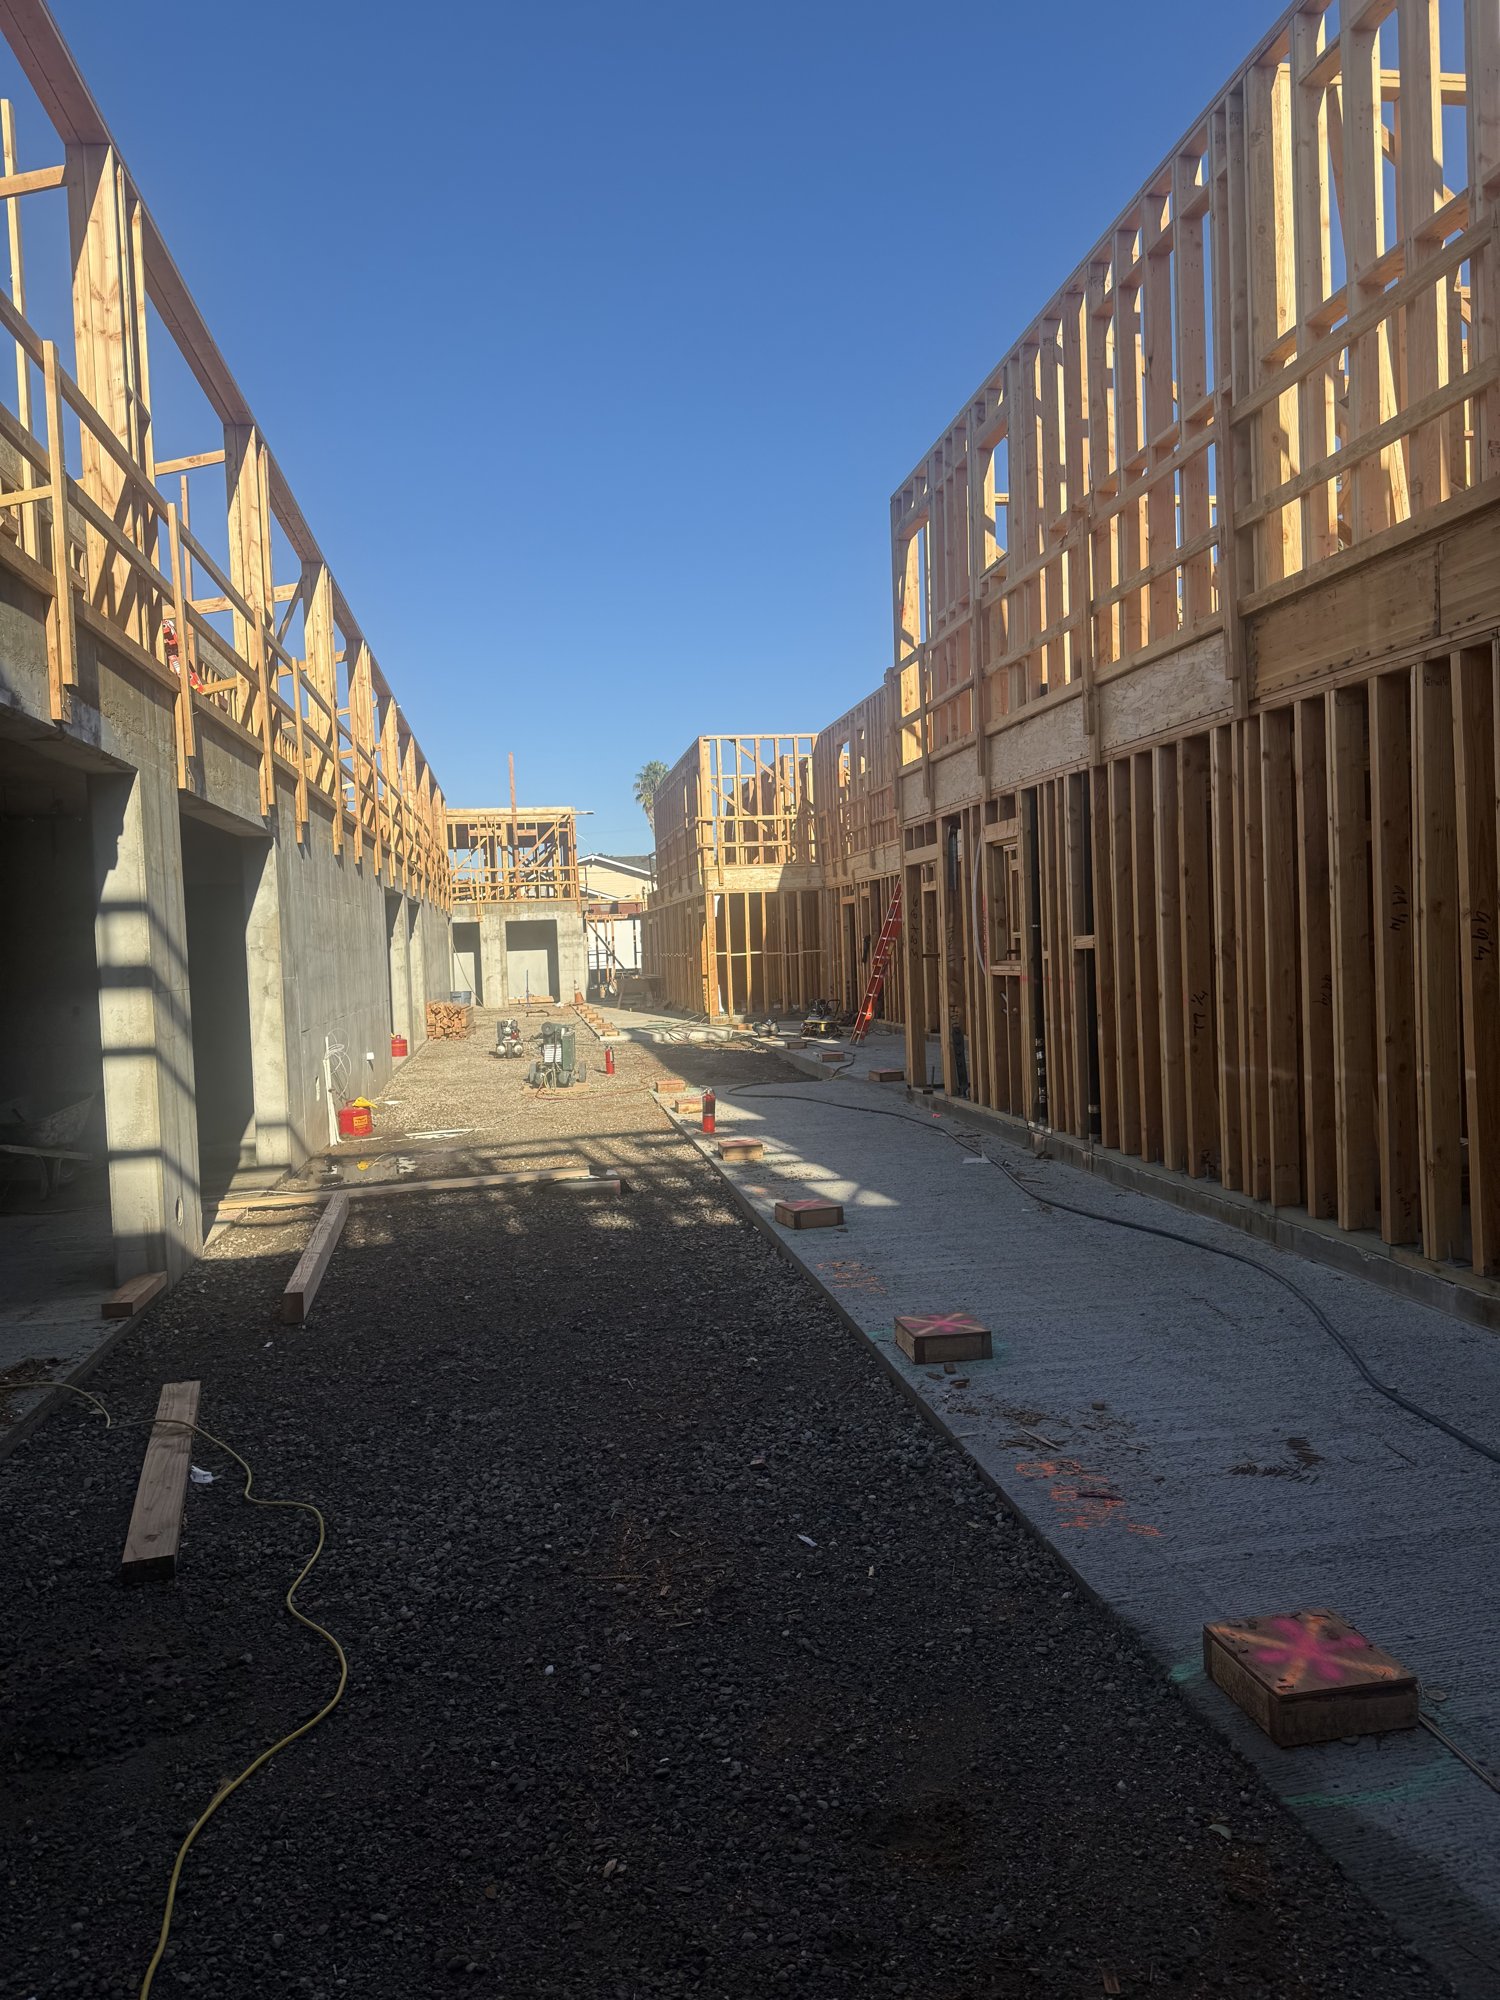
SCMS MSI job. Tasks: Land D-Marc; Land Feed to Guest; Land Shades; Add shade wire to Sunroom & closet; Set speaker rings (Center LR, Bath, Sunroom, Dining, Kitchen, Master bed, Patio); Label all others & take pics; Run 14/4 for future (ex. sink).

Photo Bucket

Jacaranda Court · IDF Plan Pages

Half-size RCP sheets from Oct 26, 2026 · IDF highlighted in red. The only IDF in the set is DATA 118 on page 2 (A-115, Level 1 South).

Jacaranda A-114 (page 1)
A-114 · Level 1 North (page 1)
No IDF labeled on this page
Open PDFView full size
Jacaranda A-115 (page 2)
A-115 · Level 1 South (page 2)
IDF: DATA 118 · A-115, Level 1 South
Open PDFView full size
Jacaranda A-116 (page 3)
A-116 · Level 2 North (page 3)
No IDF labeled on this page
Open PDFView full size
Jacaranda A-117 (page 4)
A-117 · Level 2 South (page 4)
No IDF labeled on this page
Open PDFView full size
Jacaranda A-118 (page 5)
A-118 · Level 3 North (page 5)
Levels 3–4 · no IDF labeled
Open PDFView full size
Jacaranda A-119 (page 6)
A-119 · Level 3 South (page 6)
Levels 3–4 · no IDF labeled
Open PDFView full size
Jacaranda A-120 (page 7)
A-120 · Level 4 North (page 7)
Levels 3–4 · no IDF labeled
Open PDFView full size
Jacaranda A-121 (page 8)
A-121 · Level 4 South (page 8)
Levels 3–4 · no IDF labeled
Open PDFView full size

Site Photos

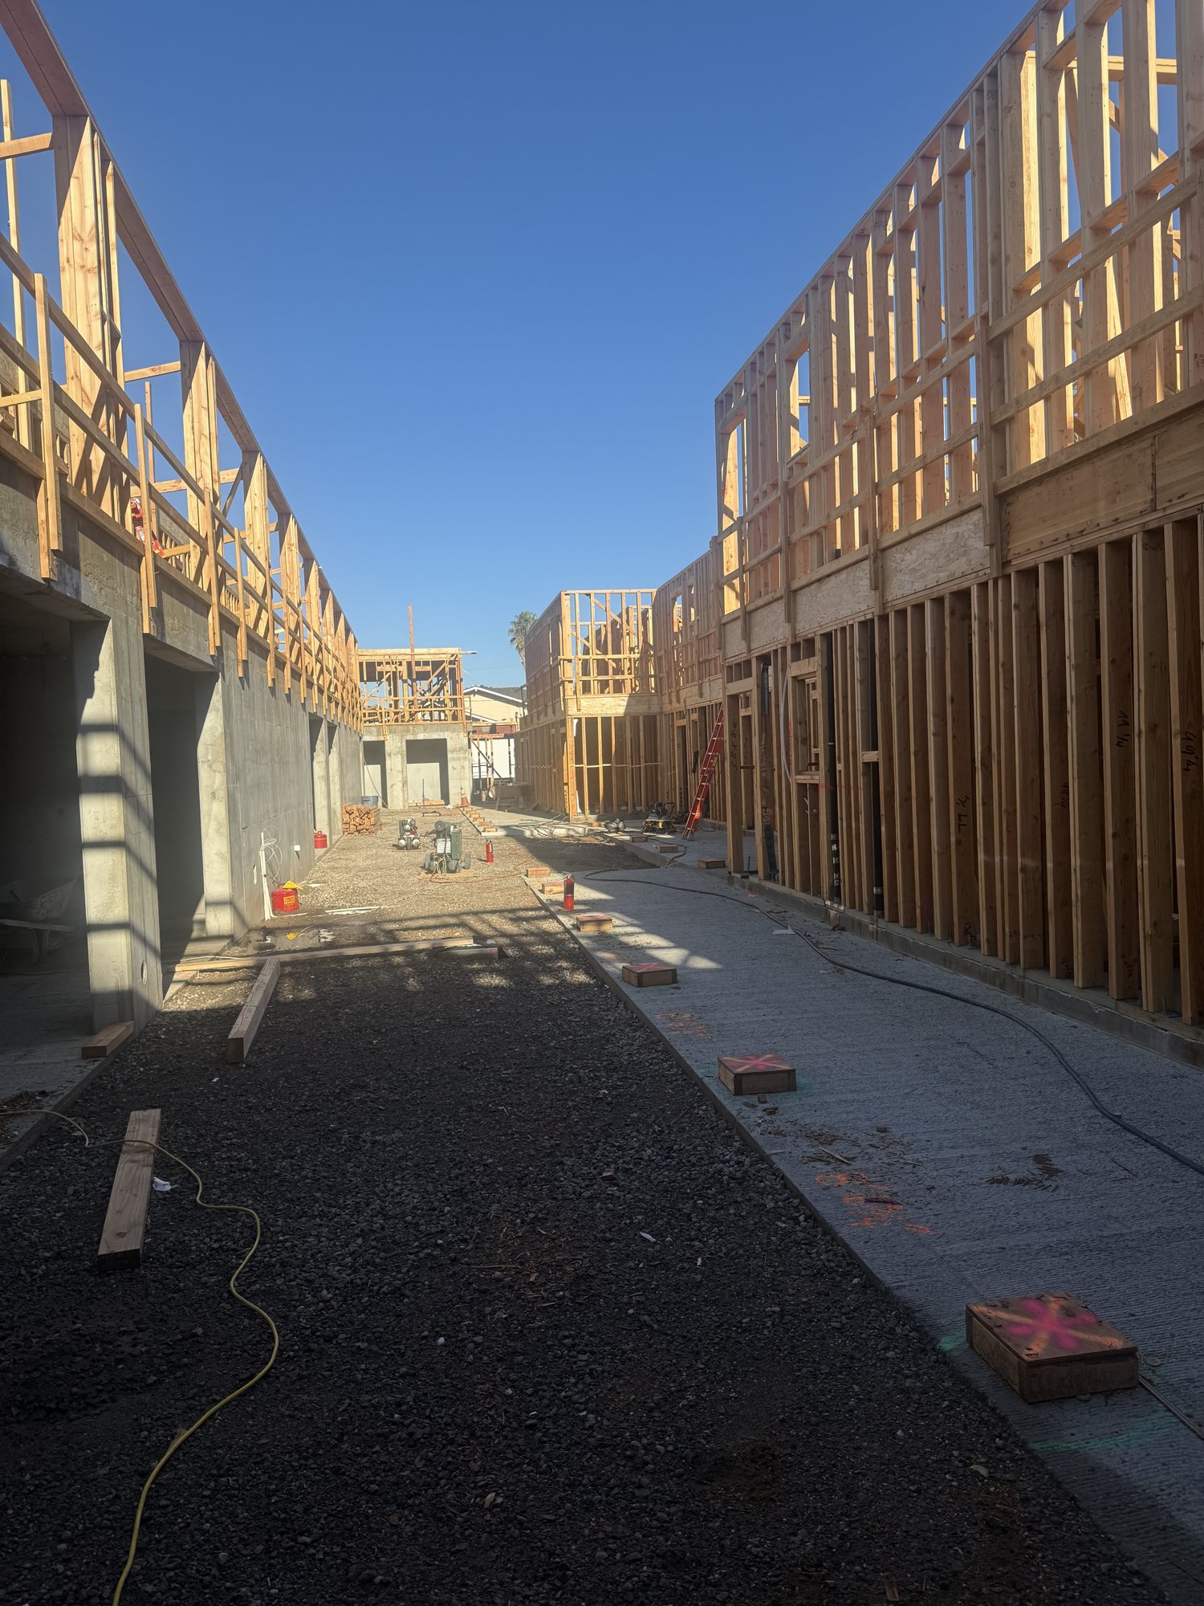
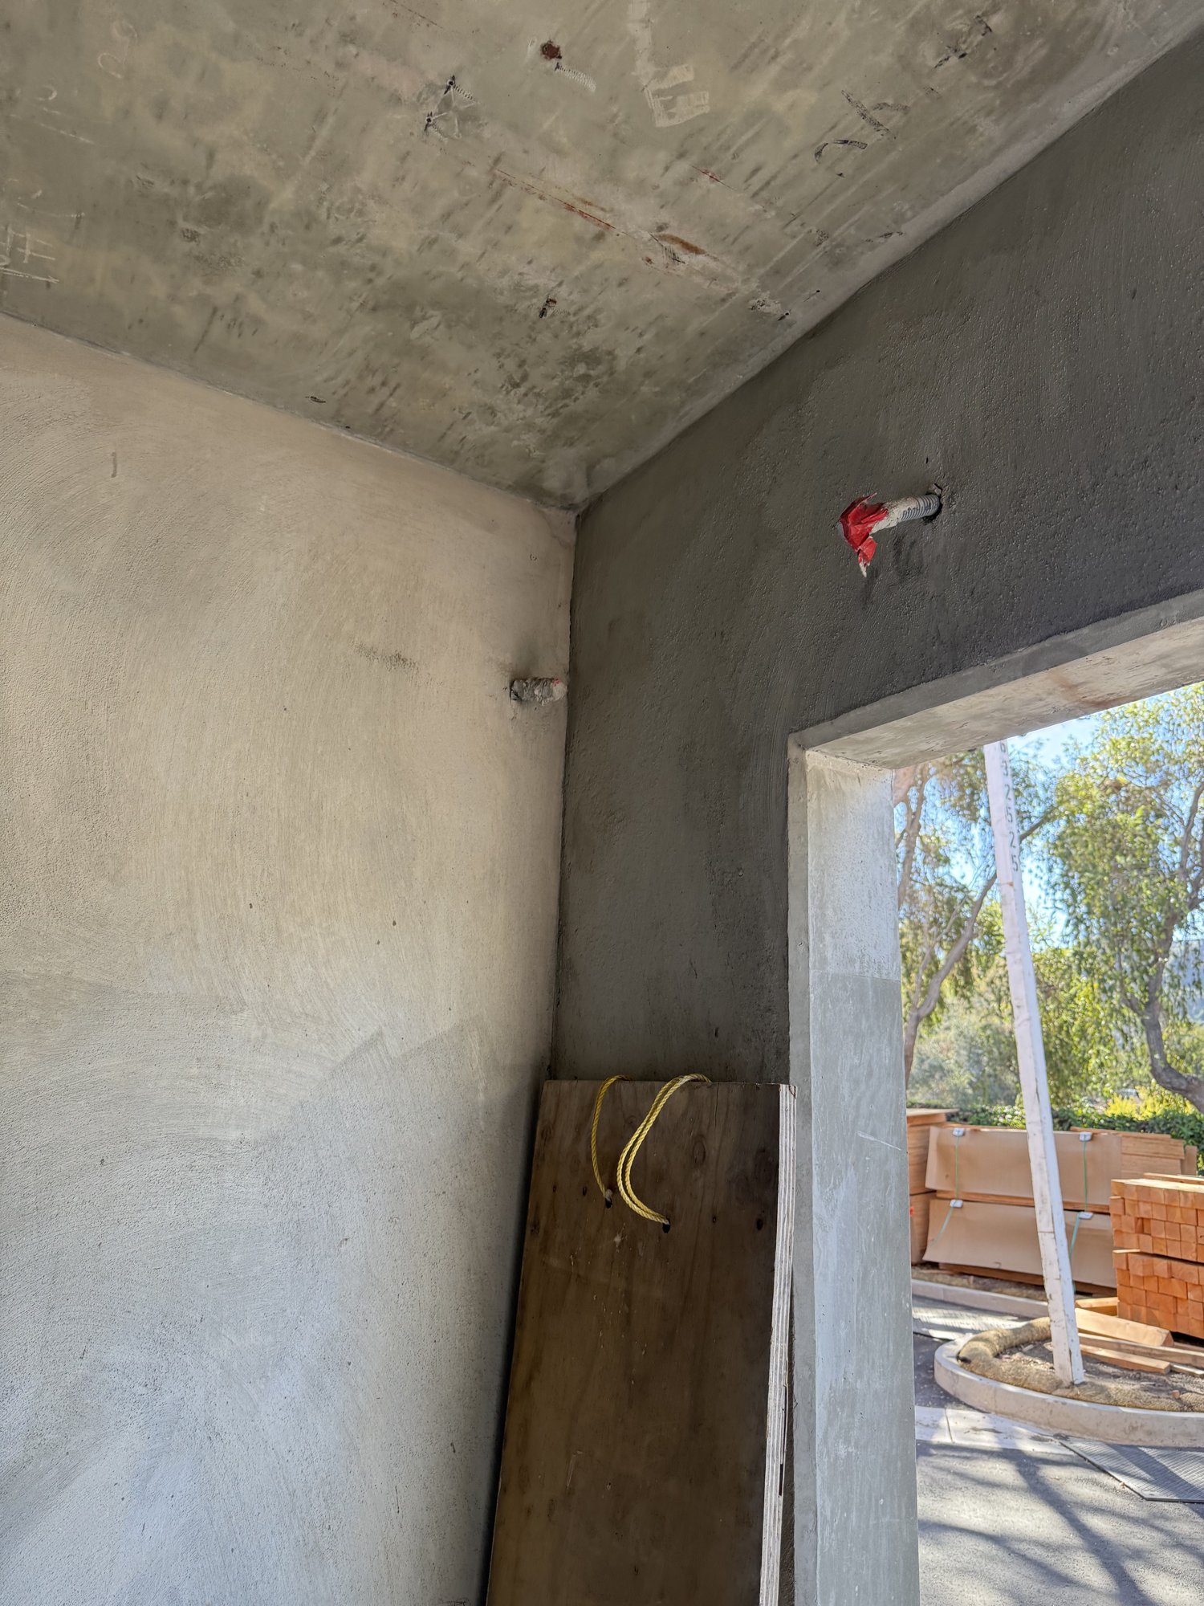
Jacaranda site photos · 8 photos (tap to enlarge)
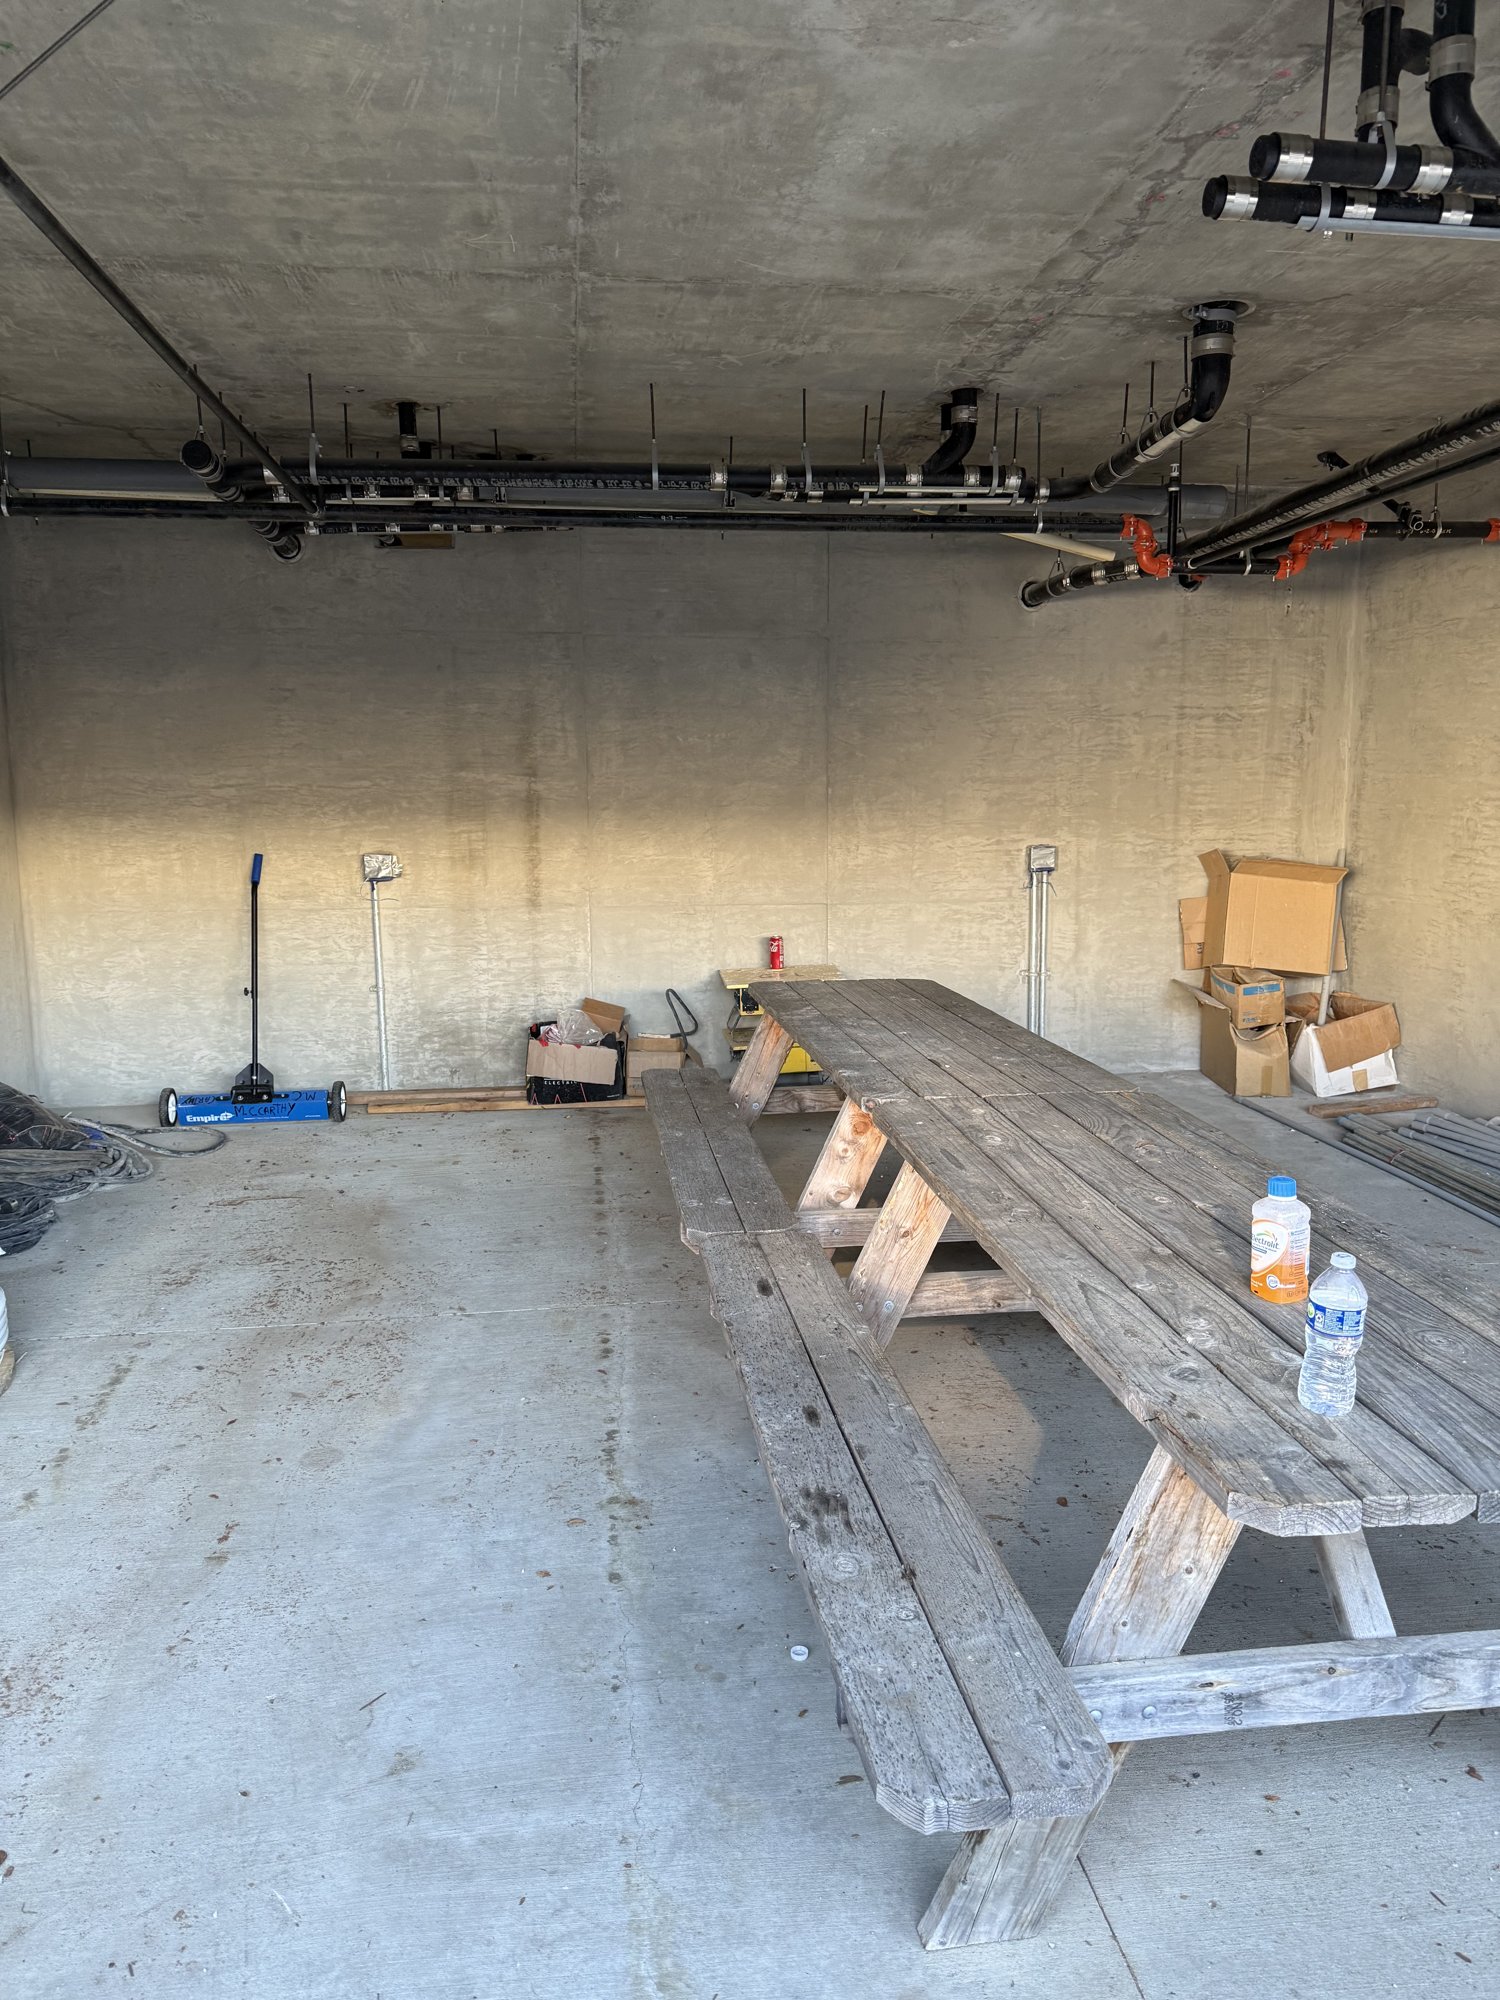
jacaranda IMG_3684jacaranda IMG_3685jacaranda IMG_3690jacaranda IMG_3692jacaranda IMG_3693jacaranda IMG_3694jacaranda IMG_3695jacaranda IMG_courtyard

Photo Bucket

Temple Beth Torah · Ventura

7620 Foothill Rd, Ventura, CA 93004 (entrance on N Kimball Rd, just north of El Dorado St)

So Cal Media Solutions - access control / entry systems. Neighbors: Camerata Pacifica, Ventura County Christian School.

Open in Google Maps

Photo Bucket

Dominguez · 500 Toland Rd, Santa Paula

Site Photos

Dominguez rough-in · photos coming soon

Toland Road · 500 Toland Rd, Santa Paula

Unincorporated Ventura County (93060), just north of Hwy 126 between Santa Paula and Fillmore

Open in Google Maps

Photo Bucket

1540 Vine · Hollywood

1540 Vine St, Los Angeles (Hollywood), CA 90028

Active SCMS site. Vine St just north of Sunset Blvd, Hollywood.

Open in Google Maps

Photo Bucket

3900 San Fernando Rd · Glendale

3900 San Fernando Rd, Glendale, CA 91204

Active SCMS site. Glendale per Neil.

Open in Google Maps

Photo Bucket

2801 Main St · Irvine · Main & Jamboree

2801 Main St, Irvine, CA 92614 (Irvine Business Complex)

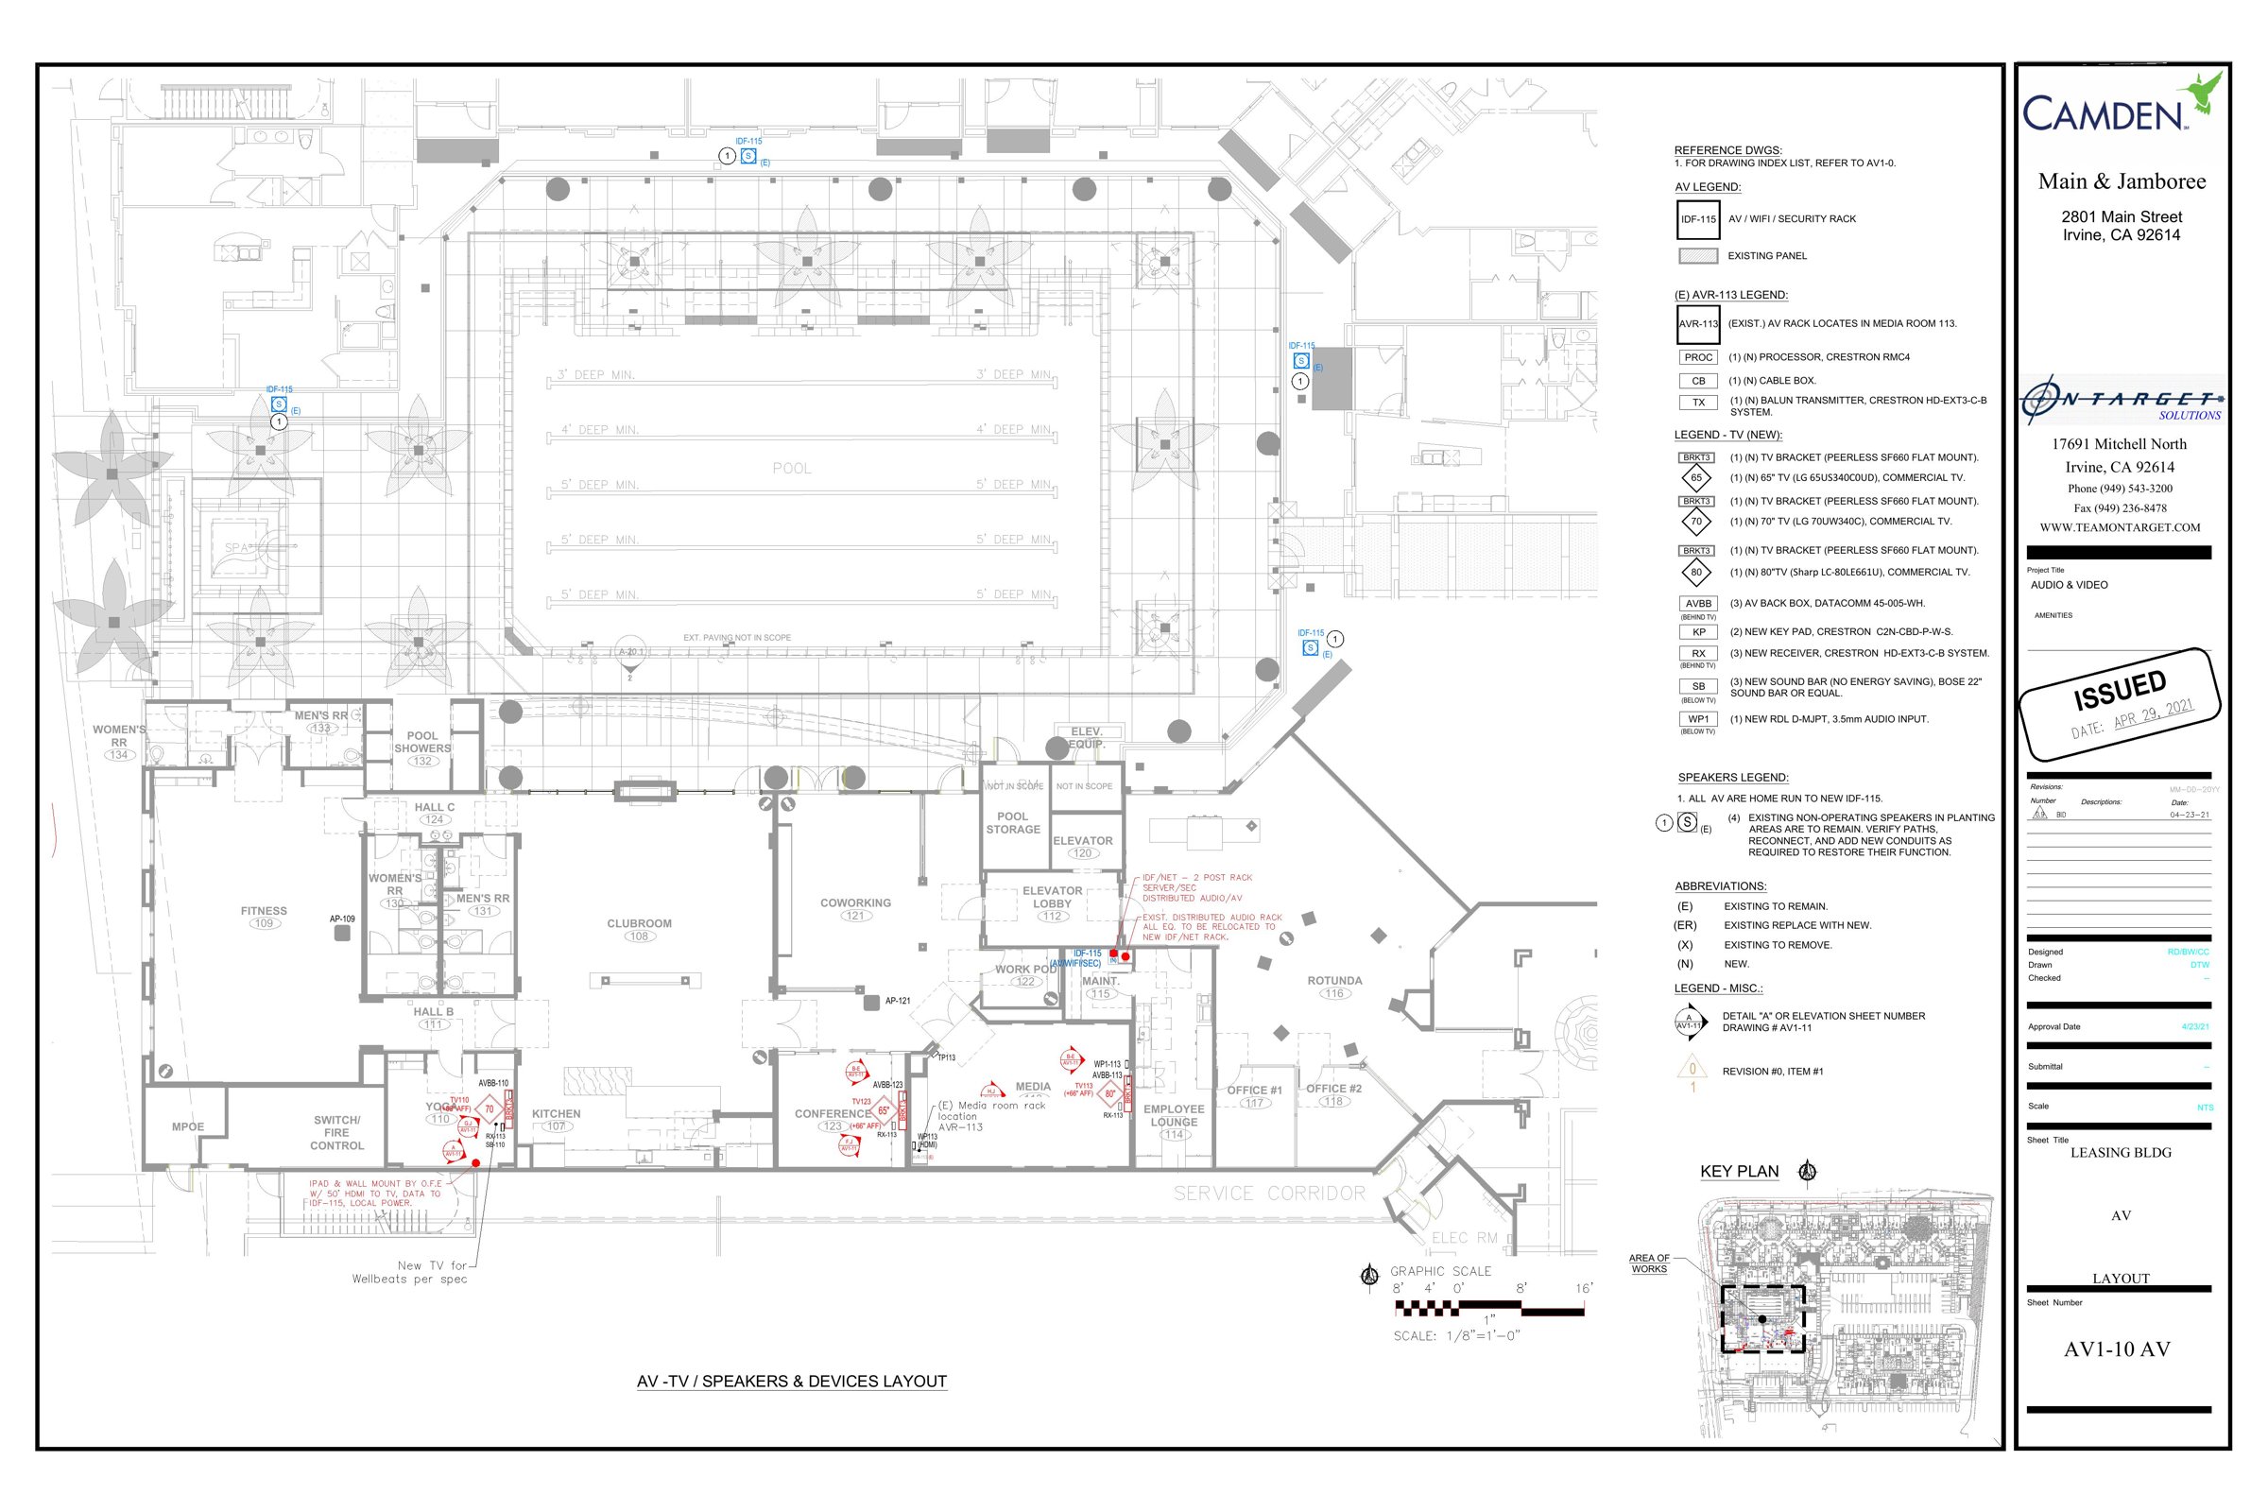
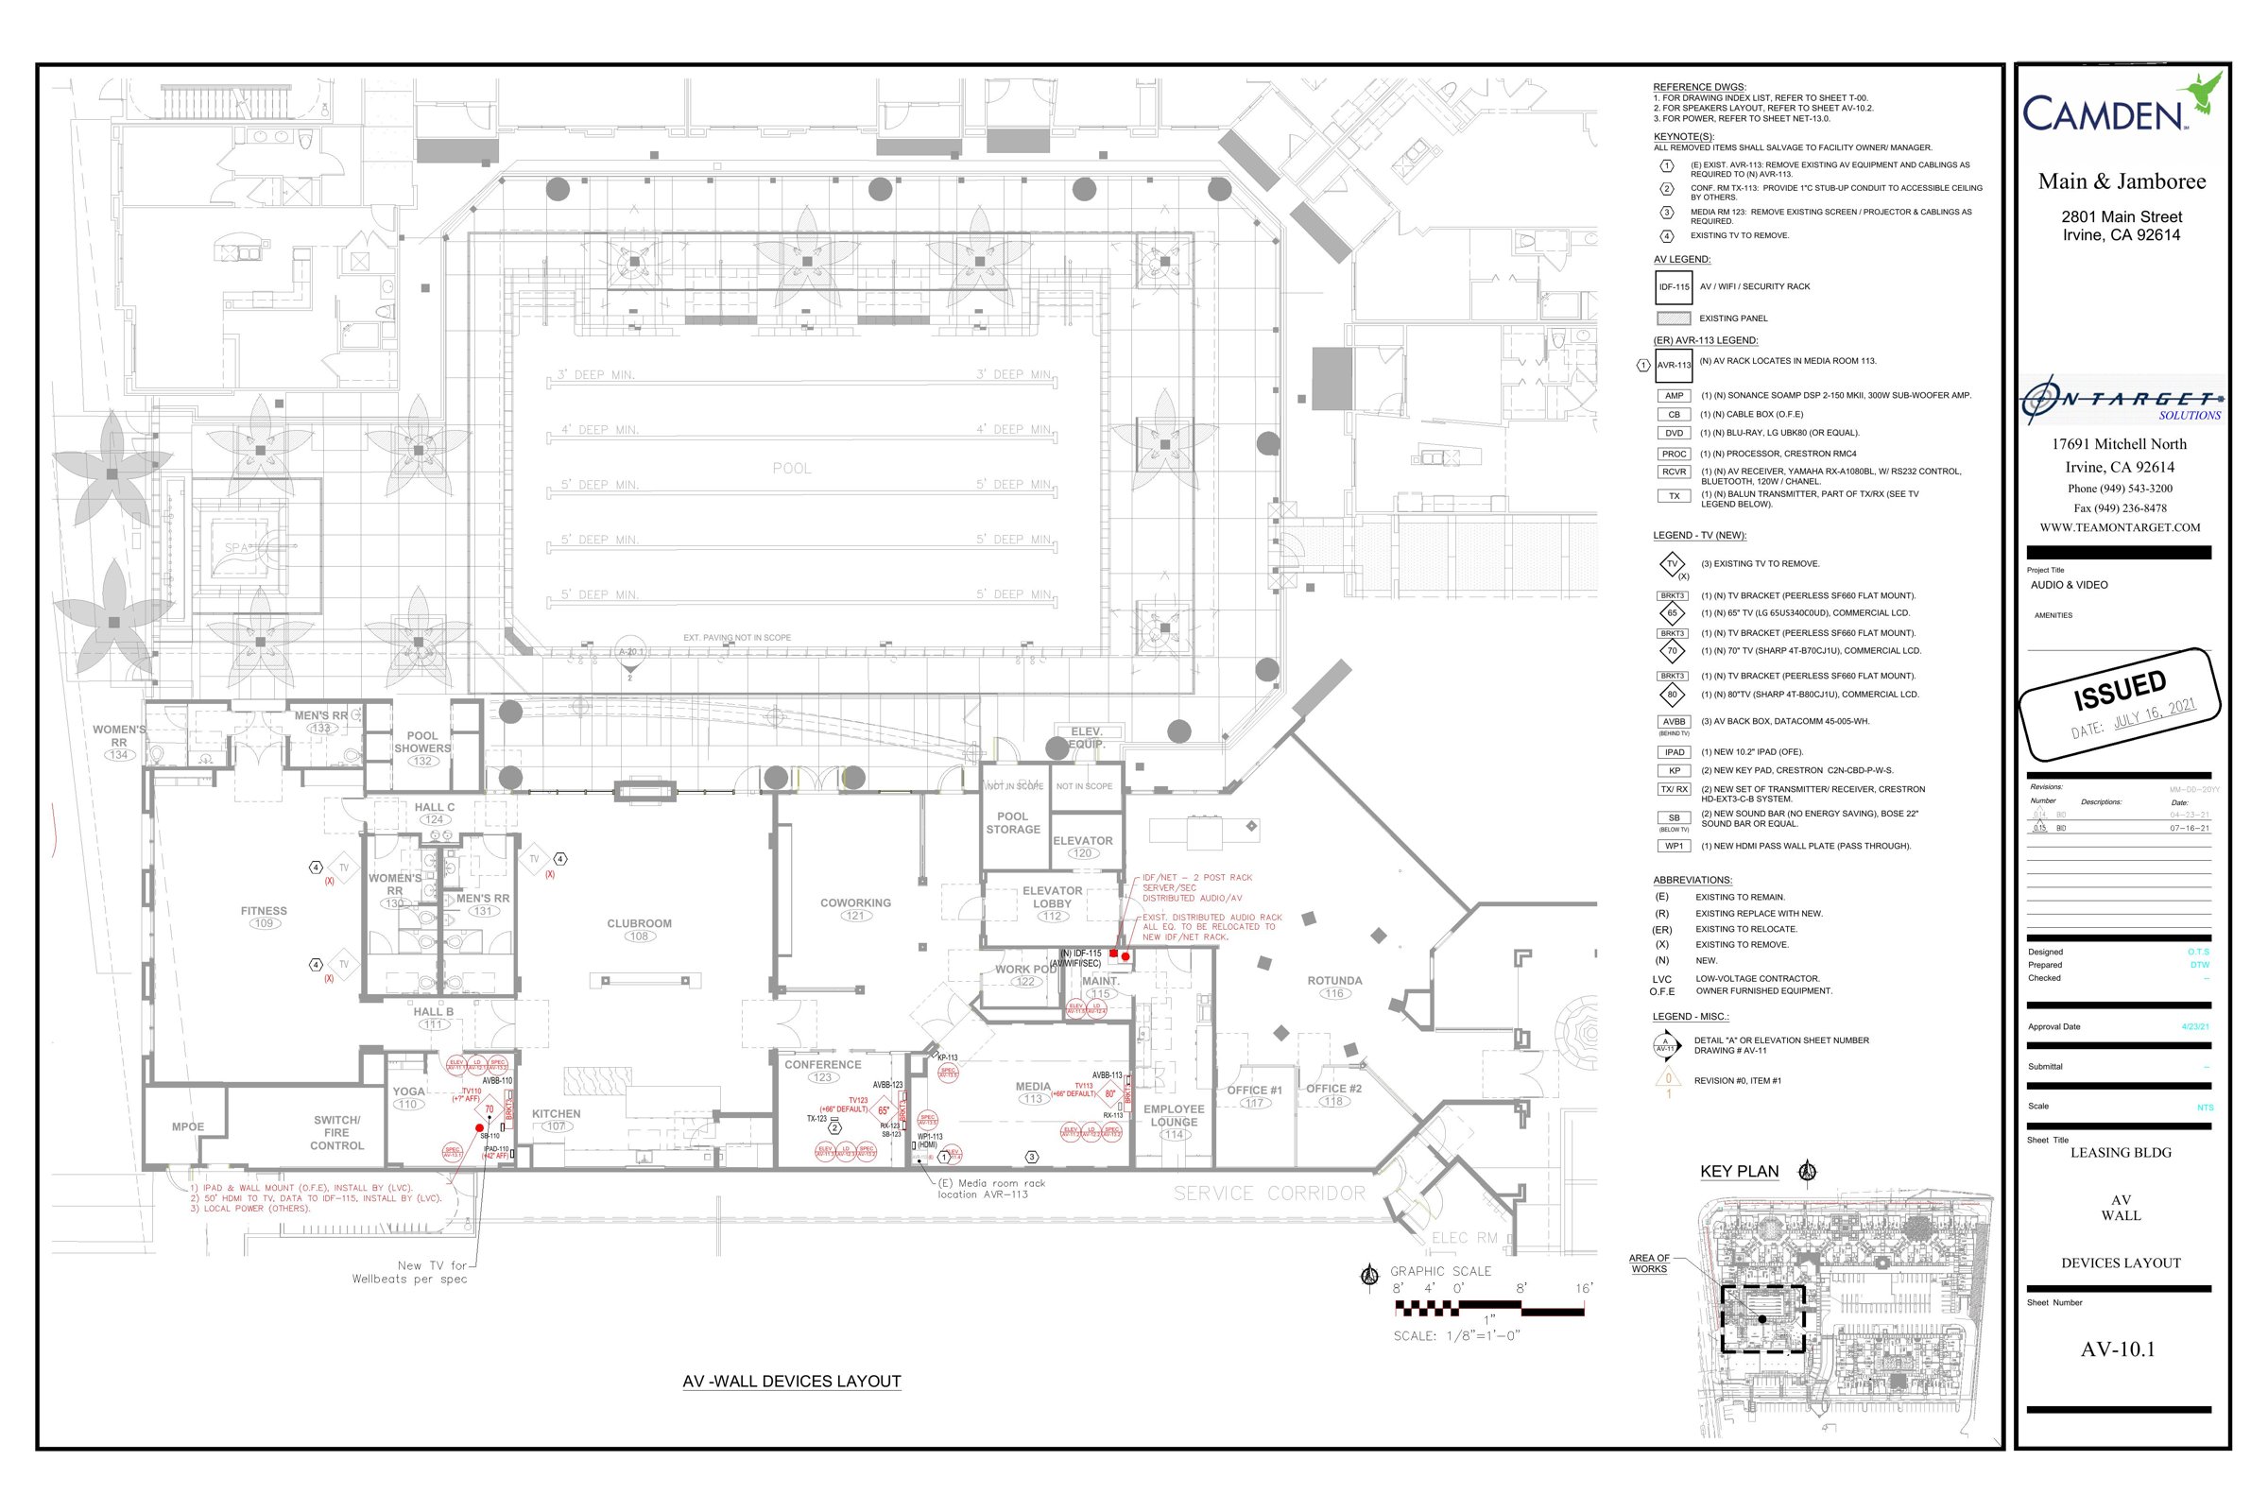
Main & Jamboree leasing-building drawings. Mapped as the Camden apartment community at 2801 Main St, Irvine. Other CA matches include 2801 Main St, Santa Monica 90405 (Ocean Park); confirm with Neil.
AV Plan Sheets

Audio Visual Layout
AV1-10 – Audio Visual Layout
Leasing building · Rev. 0
Download PDFView full size
AV Wall — Devices Layout
AV-10.1 – AV Wall — Devices Layout
Leasing building · Rev. 0
Download PDFView full size
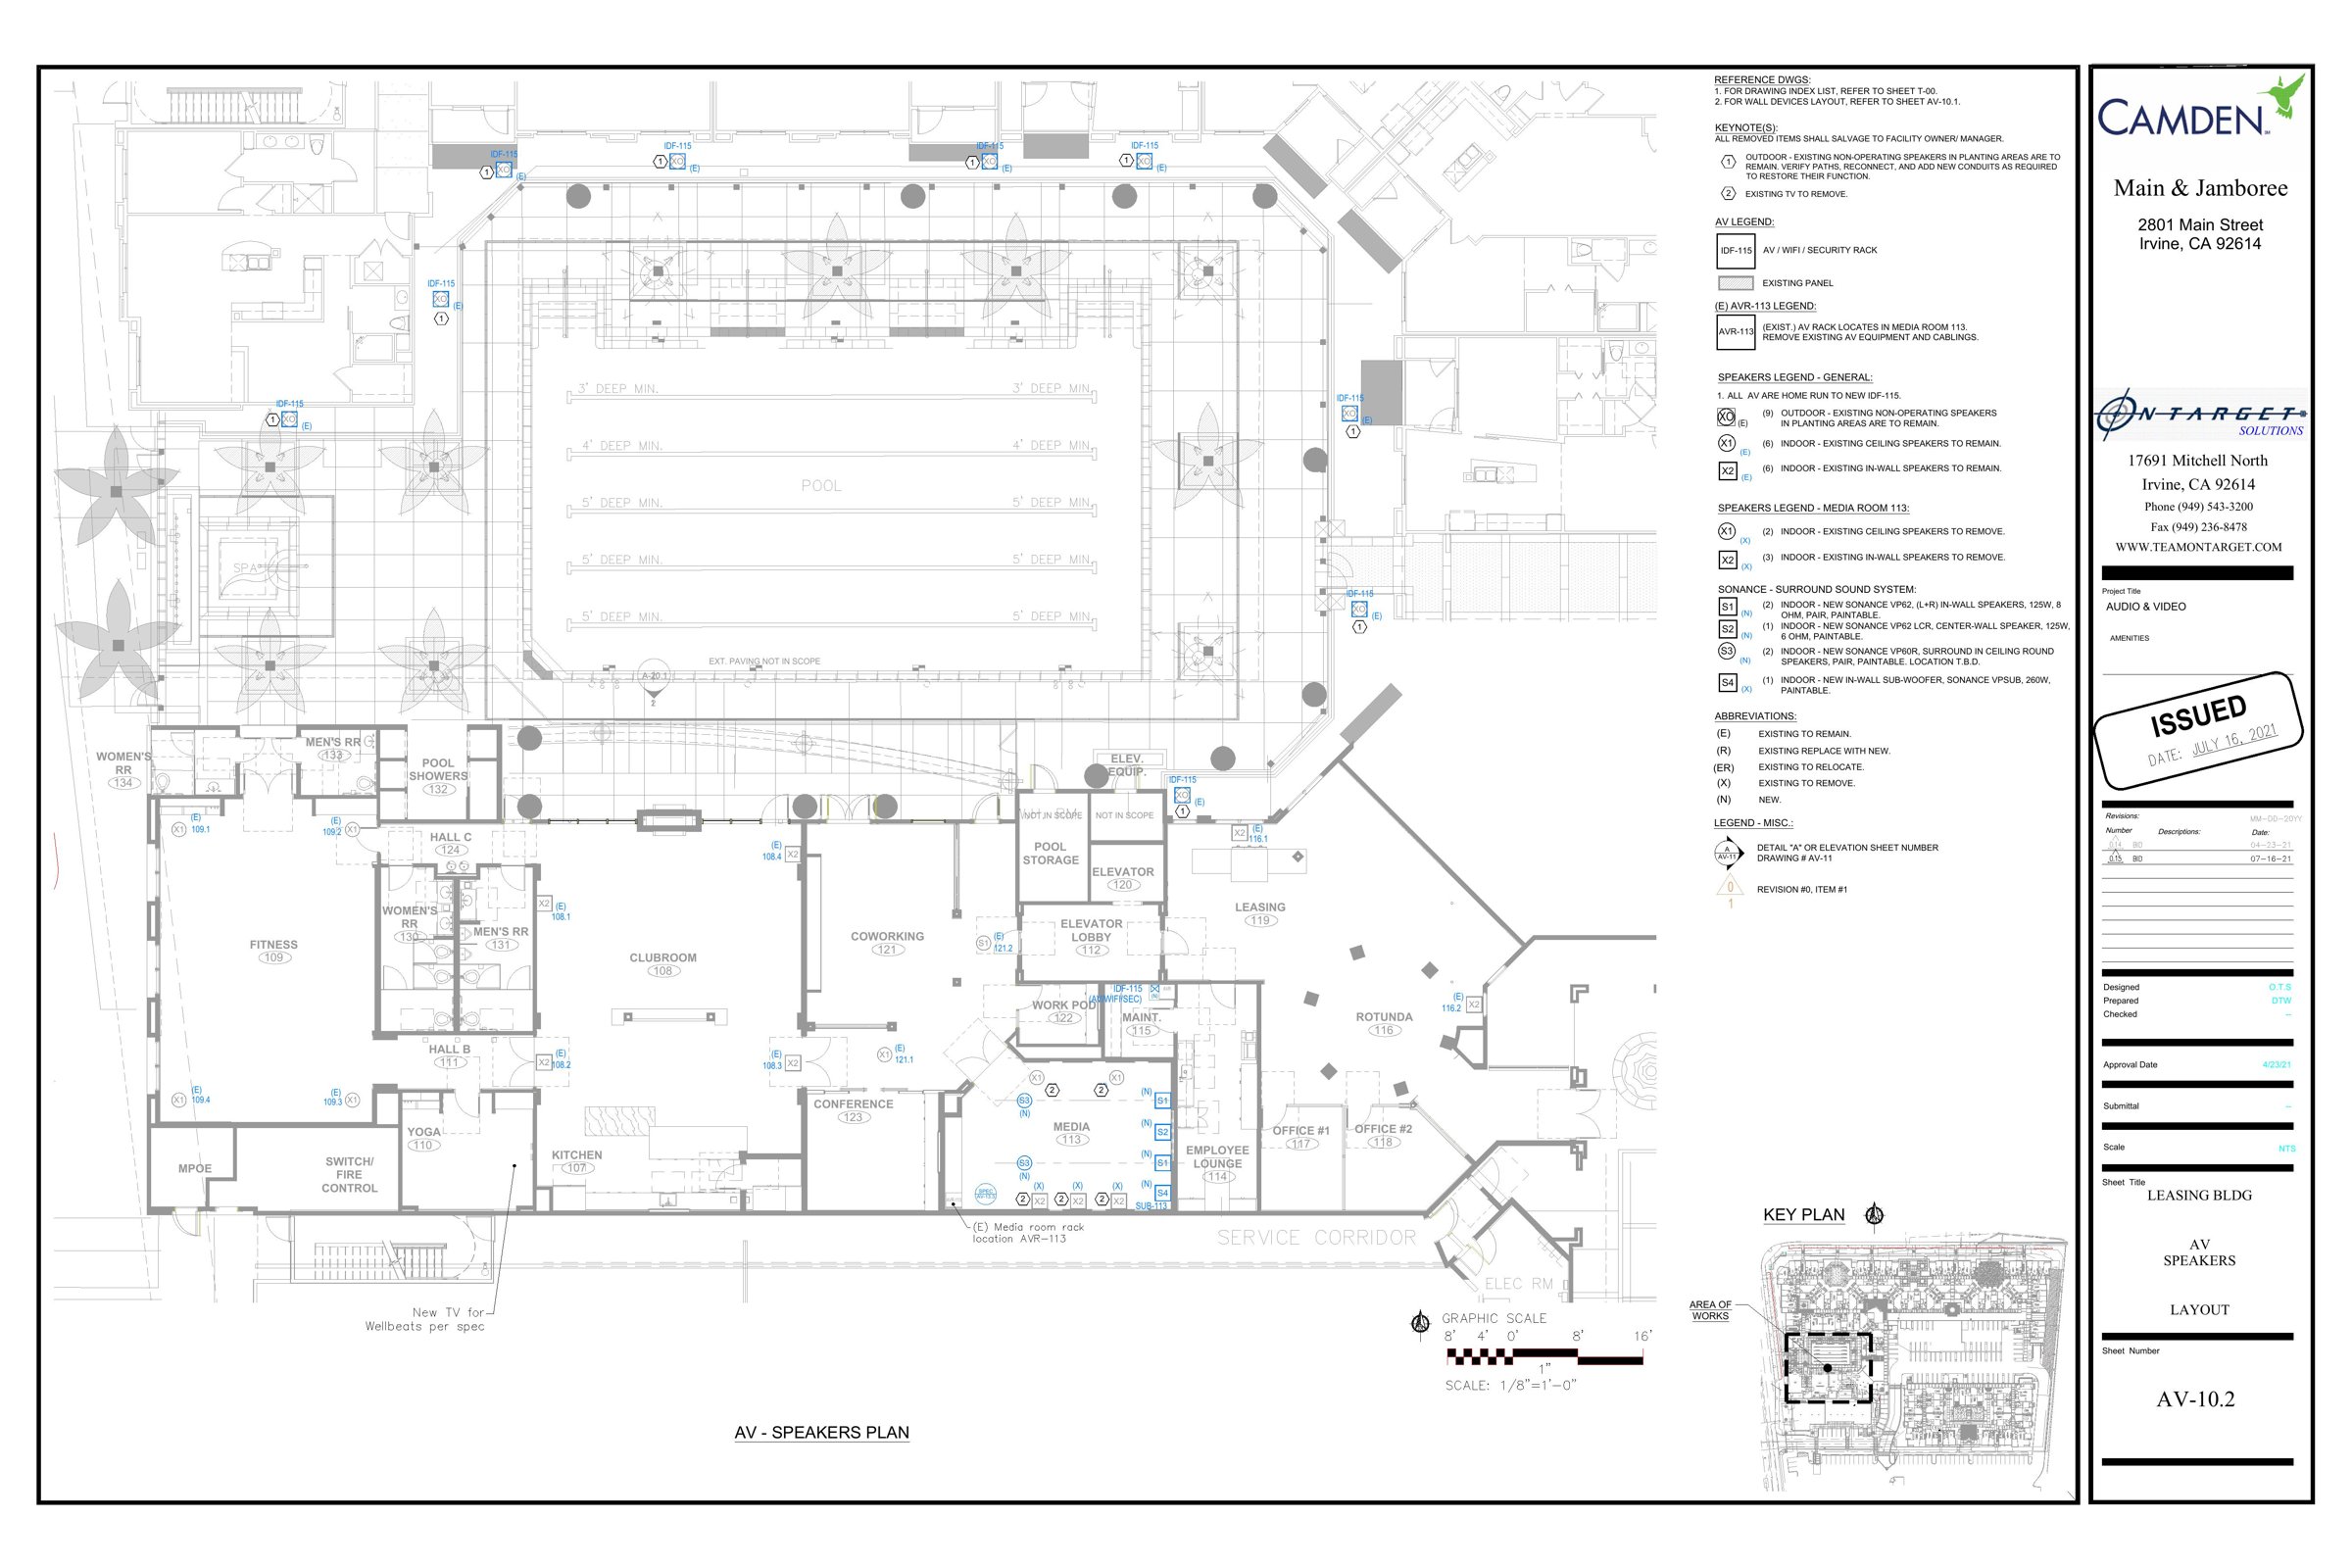
AV Speakers Layout
AV-10.2 – AV Speakers Layout
Leasing building · Rev. 0
Download PDFView full size
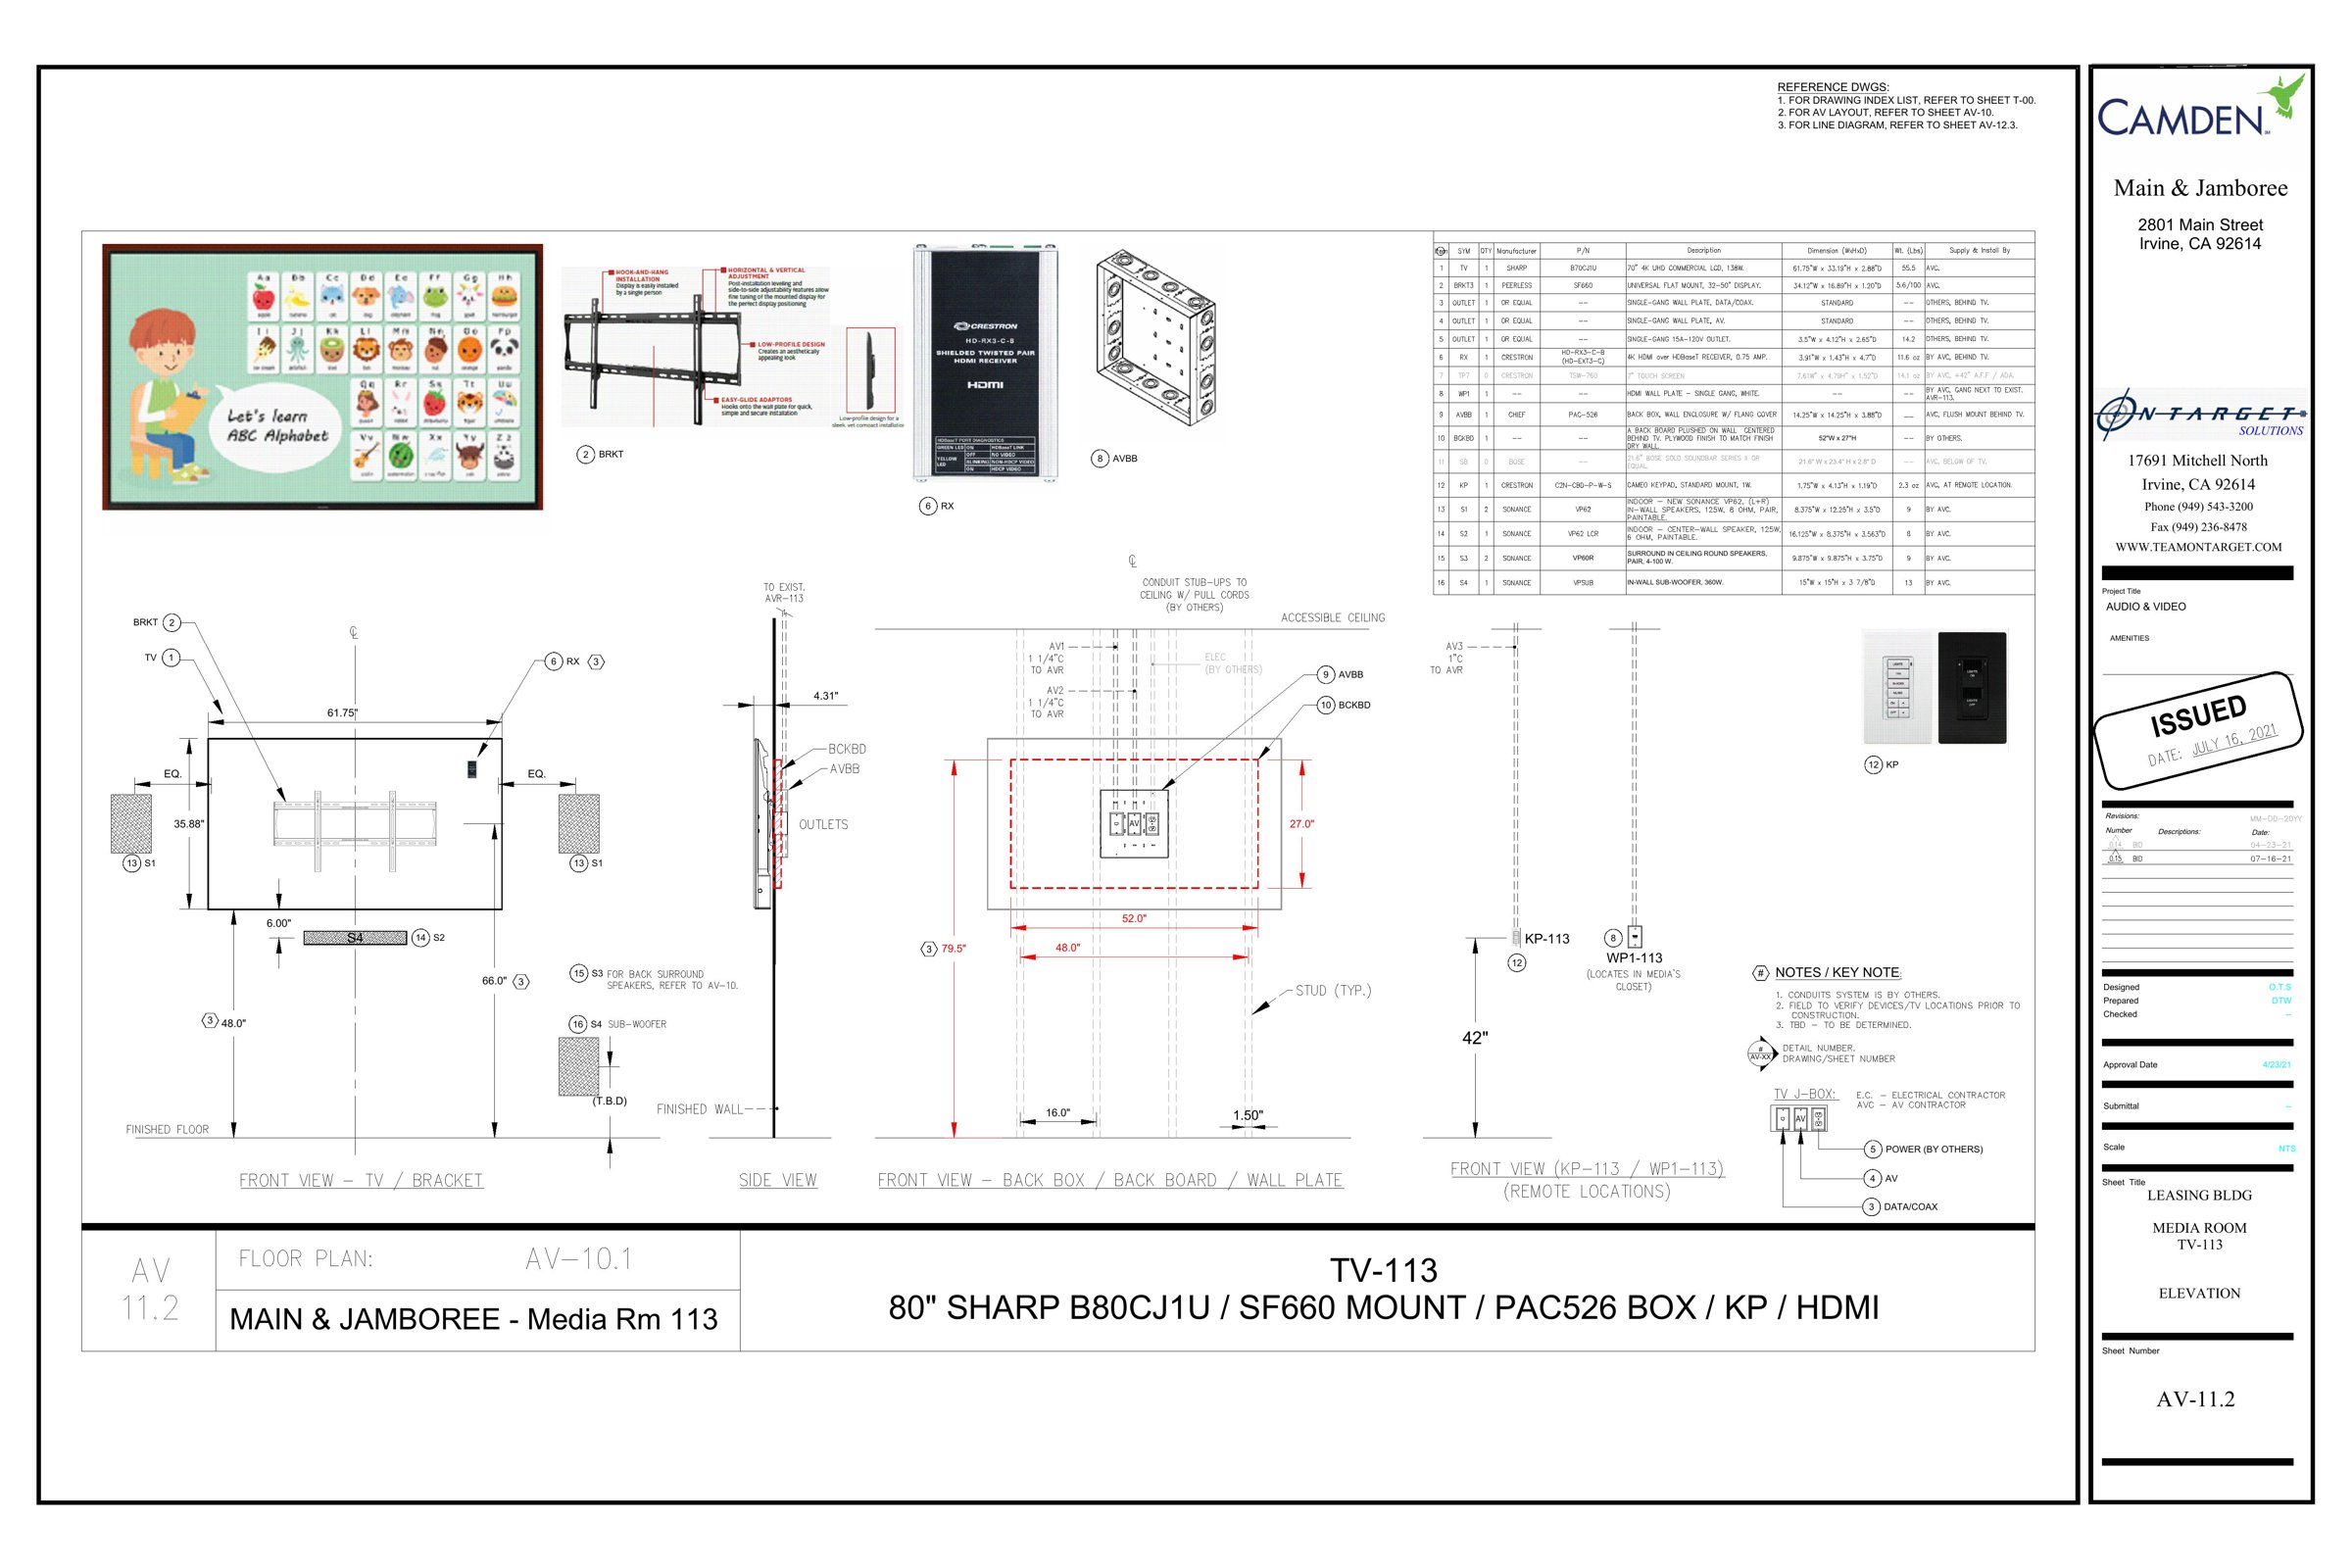
Media Room TV 113 Elevation
AV-11.2 – Media Room TV 113 Elevation
Leasing building · Rev. 0
Download PDFView full size
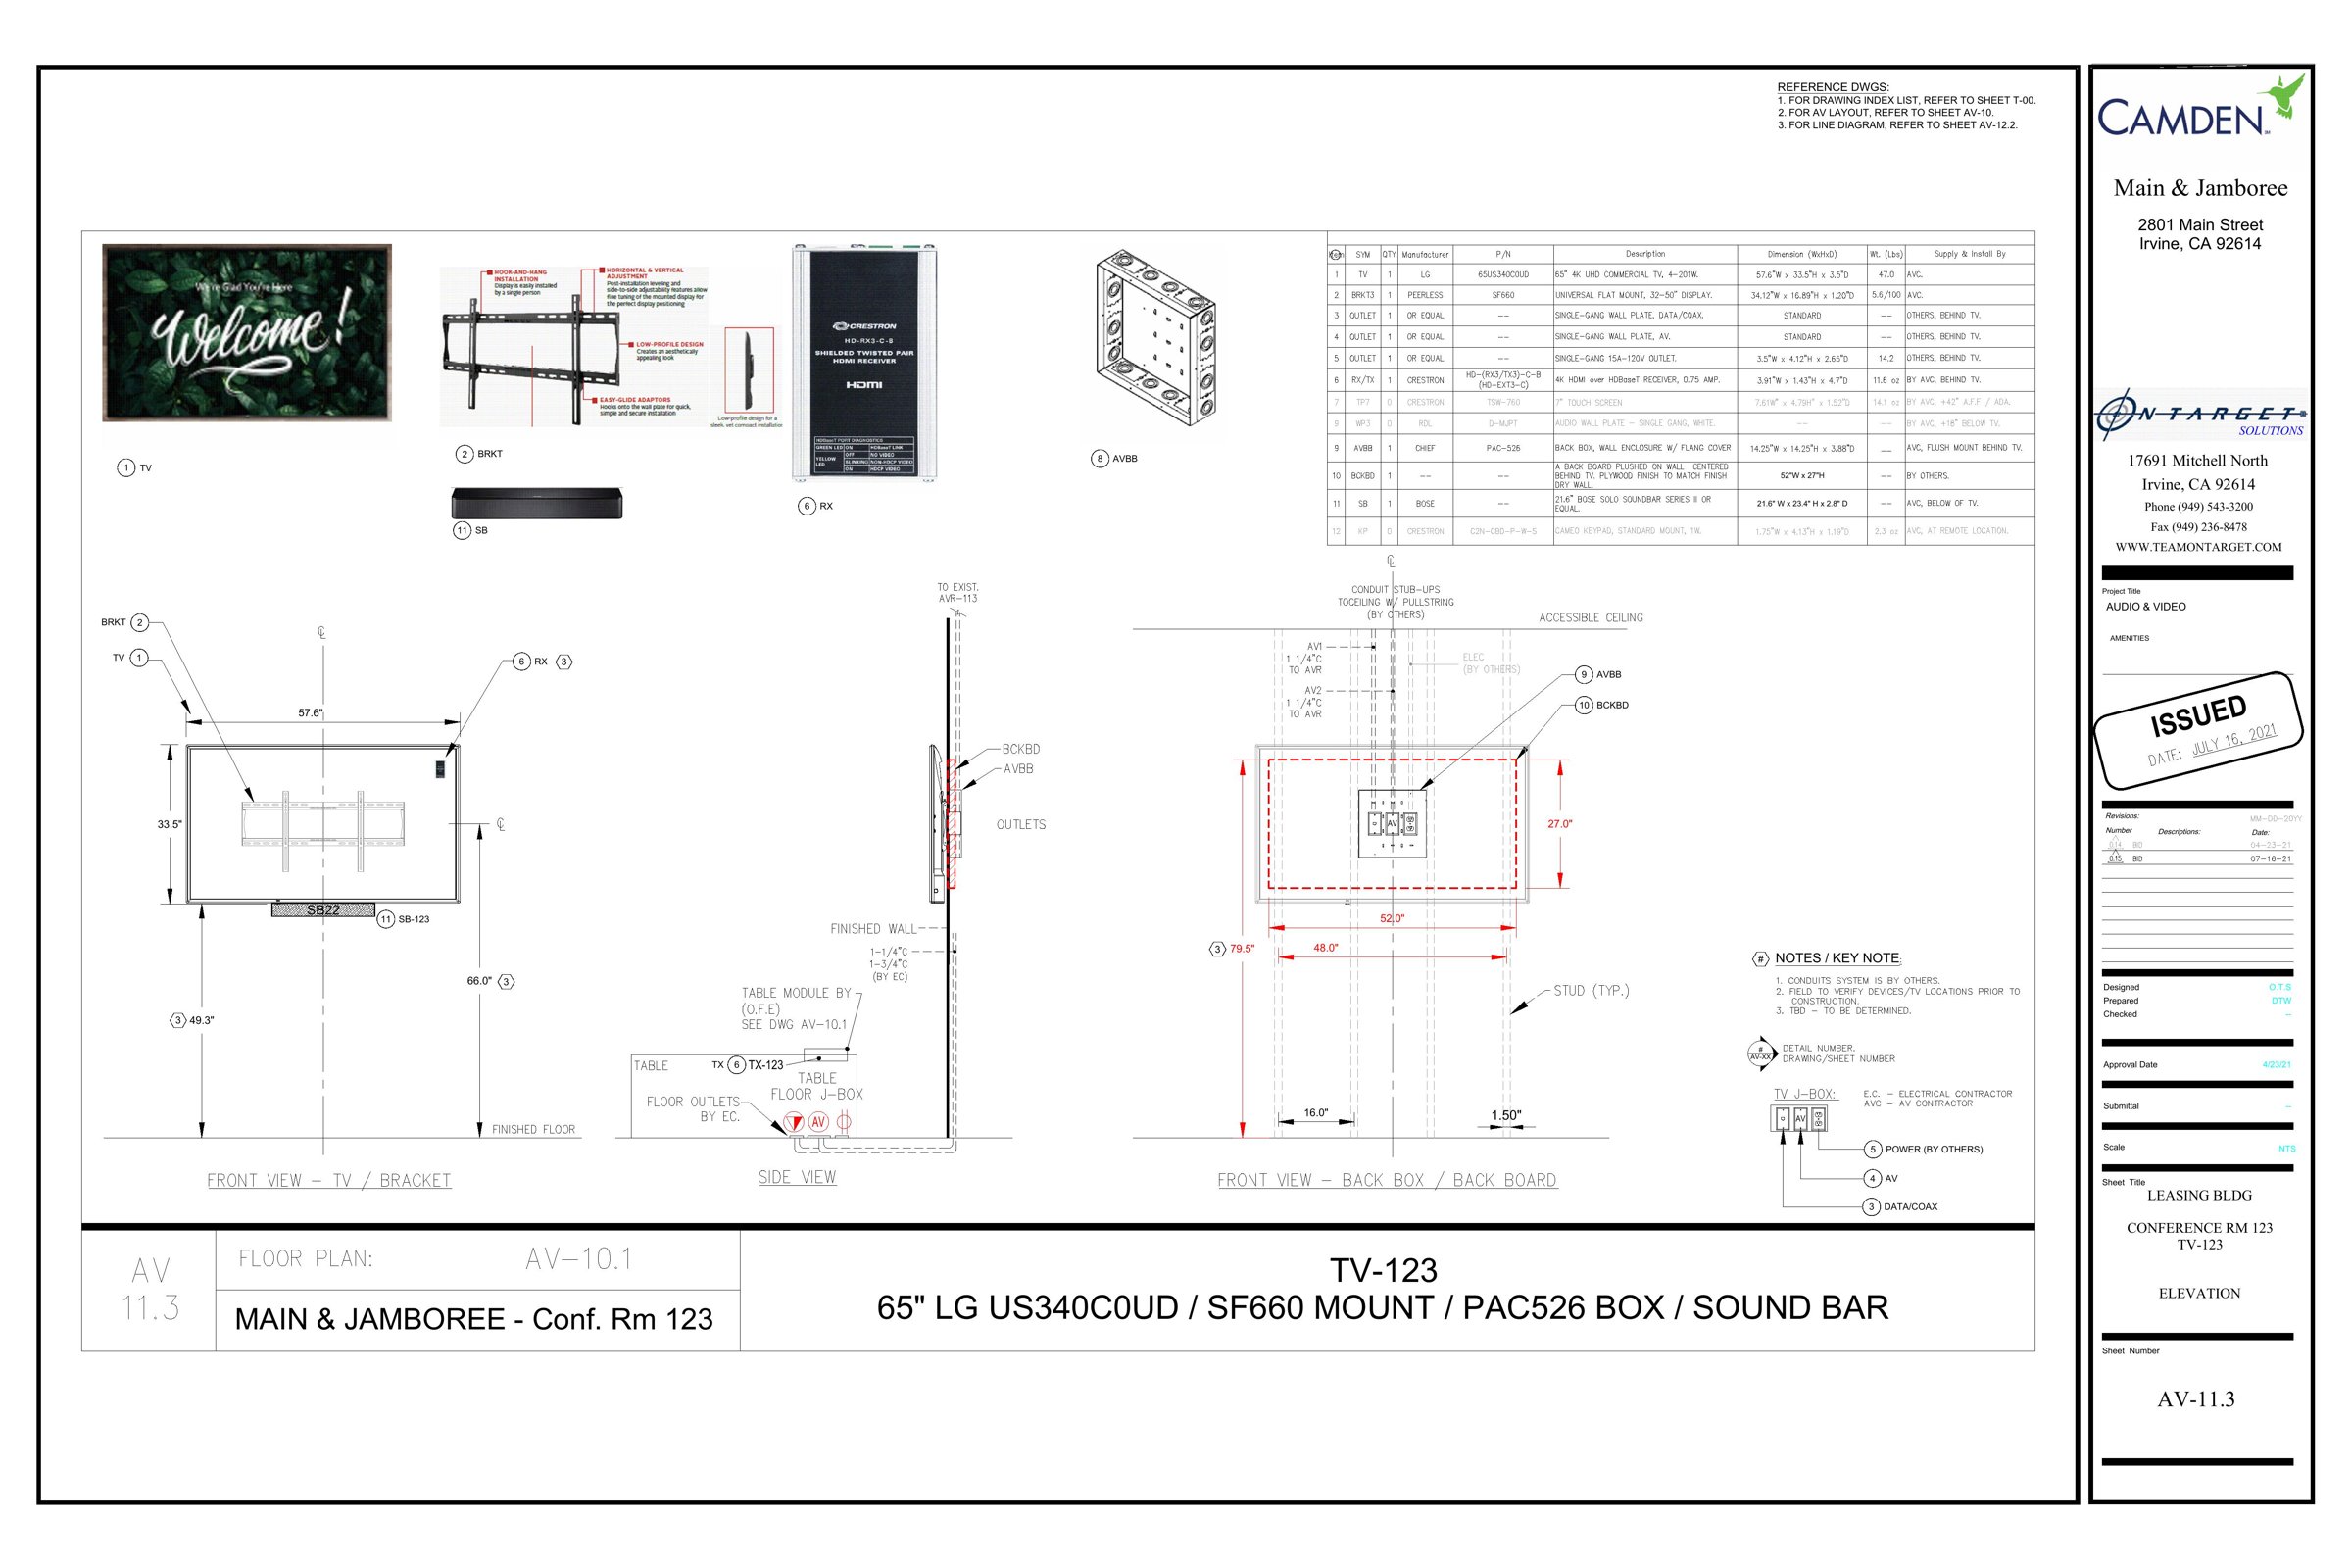
Conference Room 123 TV Elevation
AV-11.3 – Conference Room 123 TV Elevation
Leasing building · Rev. 0
Download PDFView full size
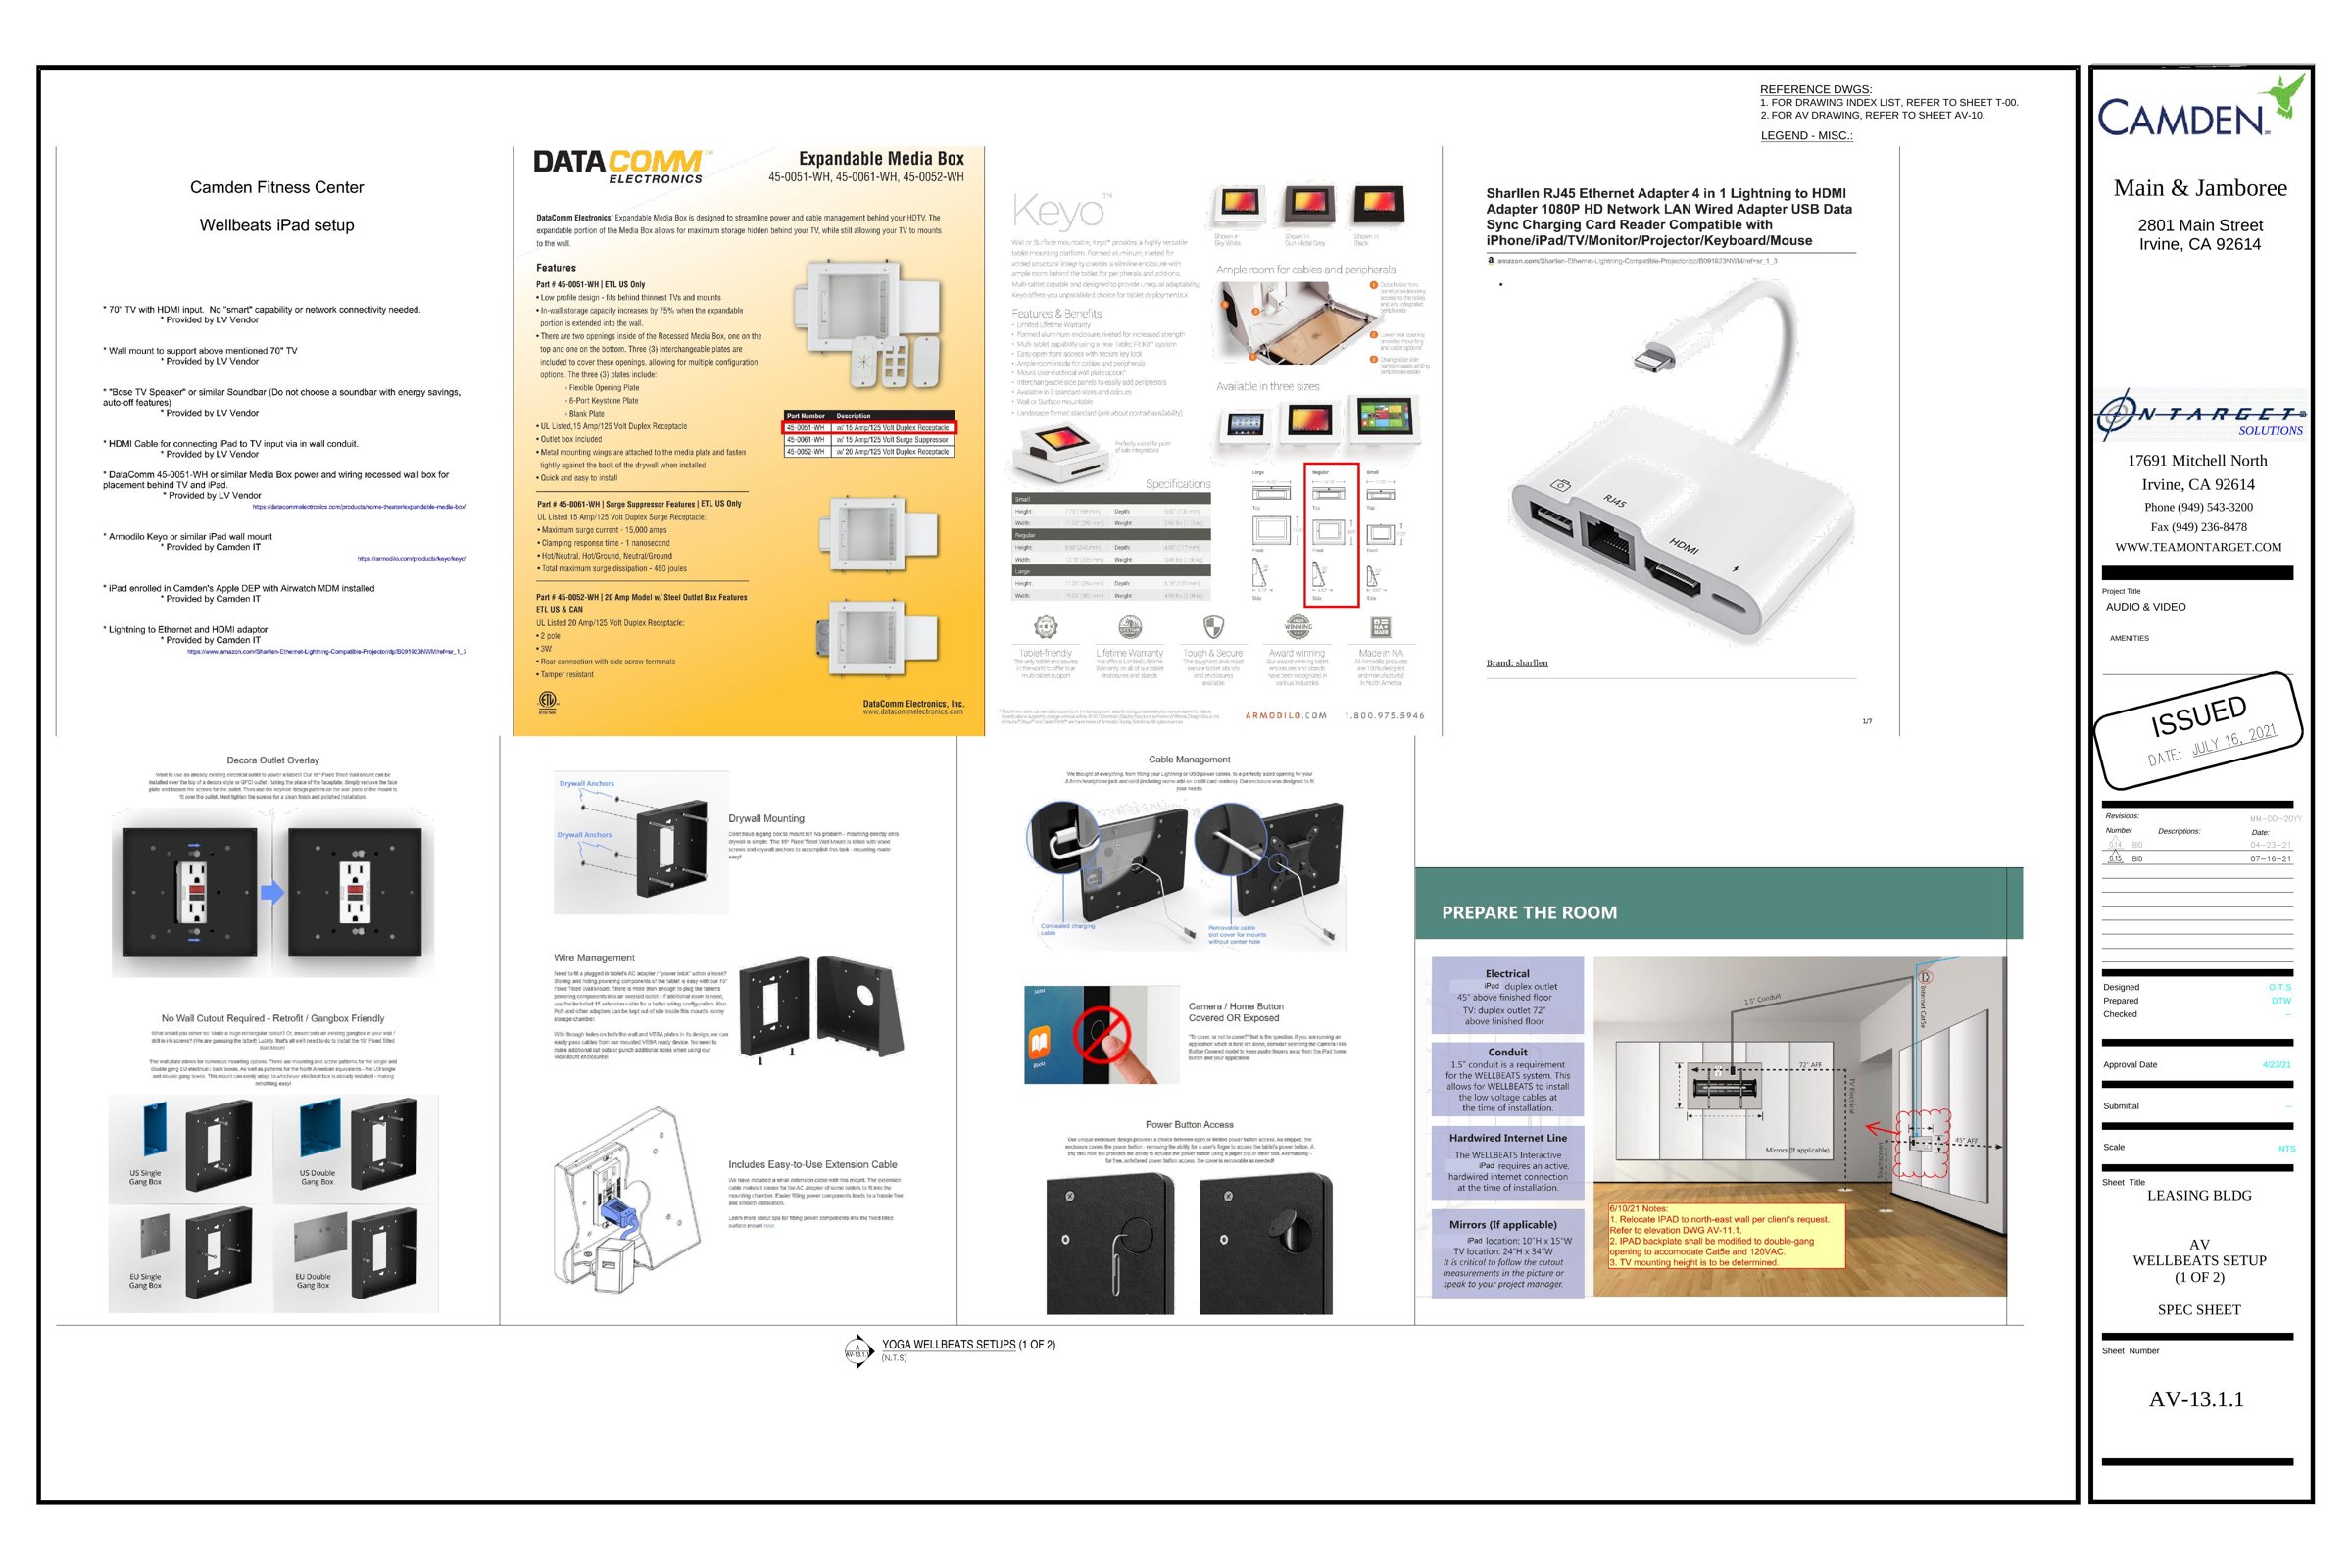
AV Wellbeats Setup (1 of 2)
AV-13.1.1 – AV Wellbeats Setup (1 of 2)
Spec sheet · Rev. 0
Download PDFView full size
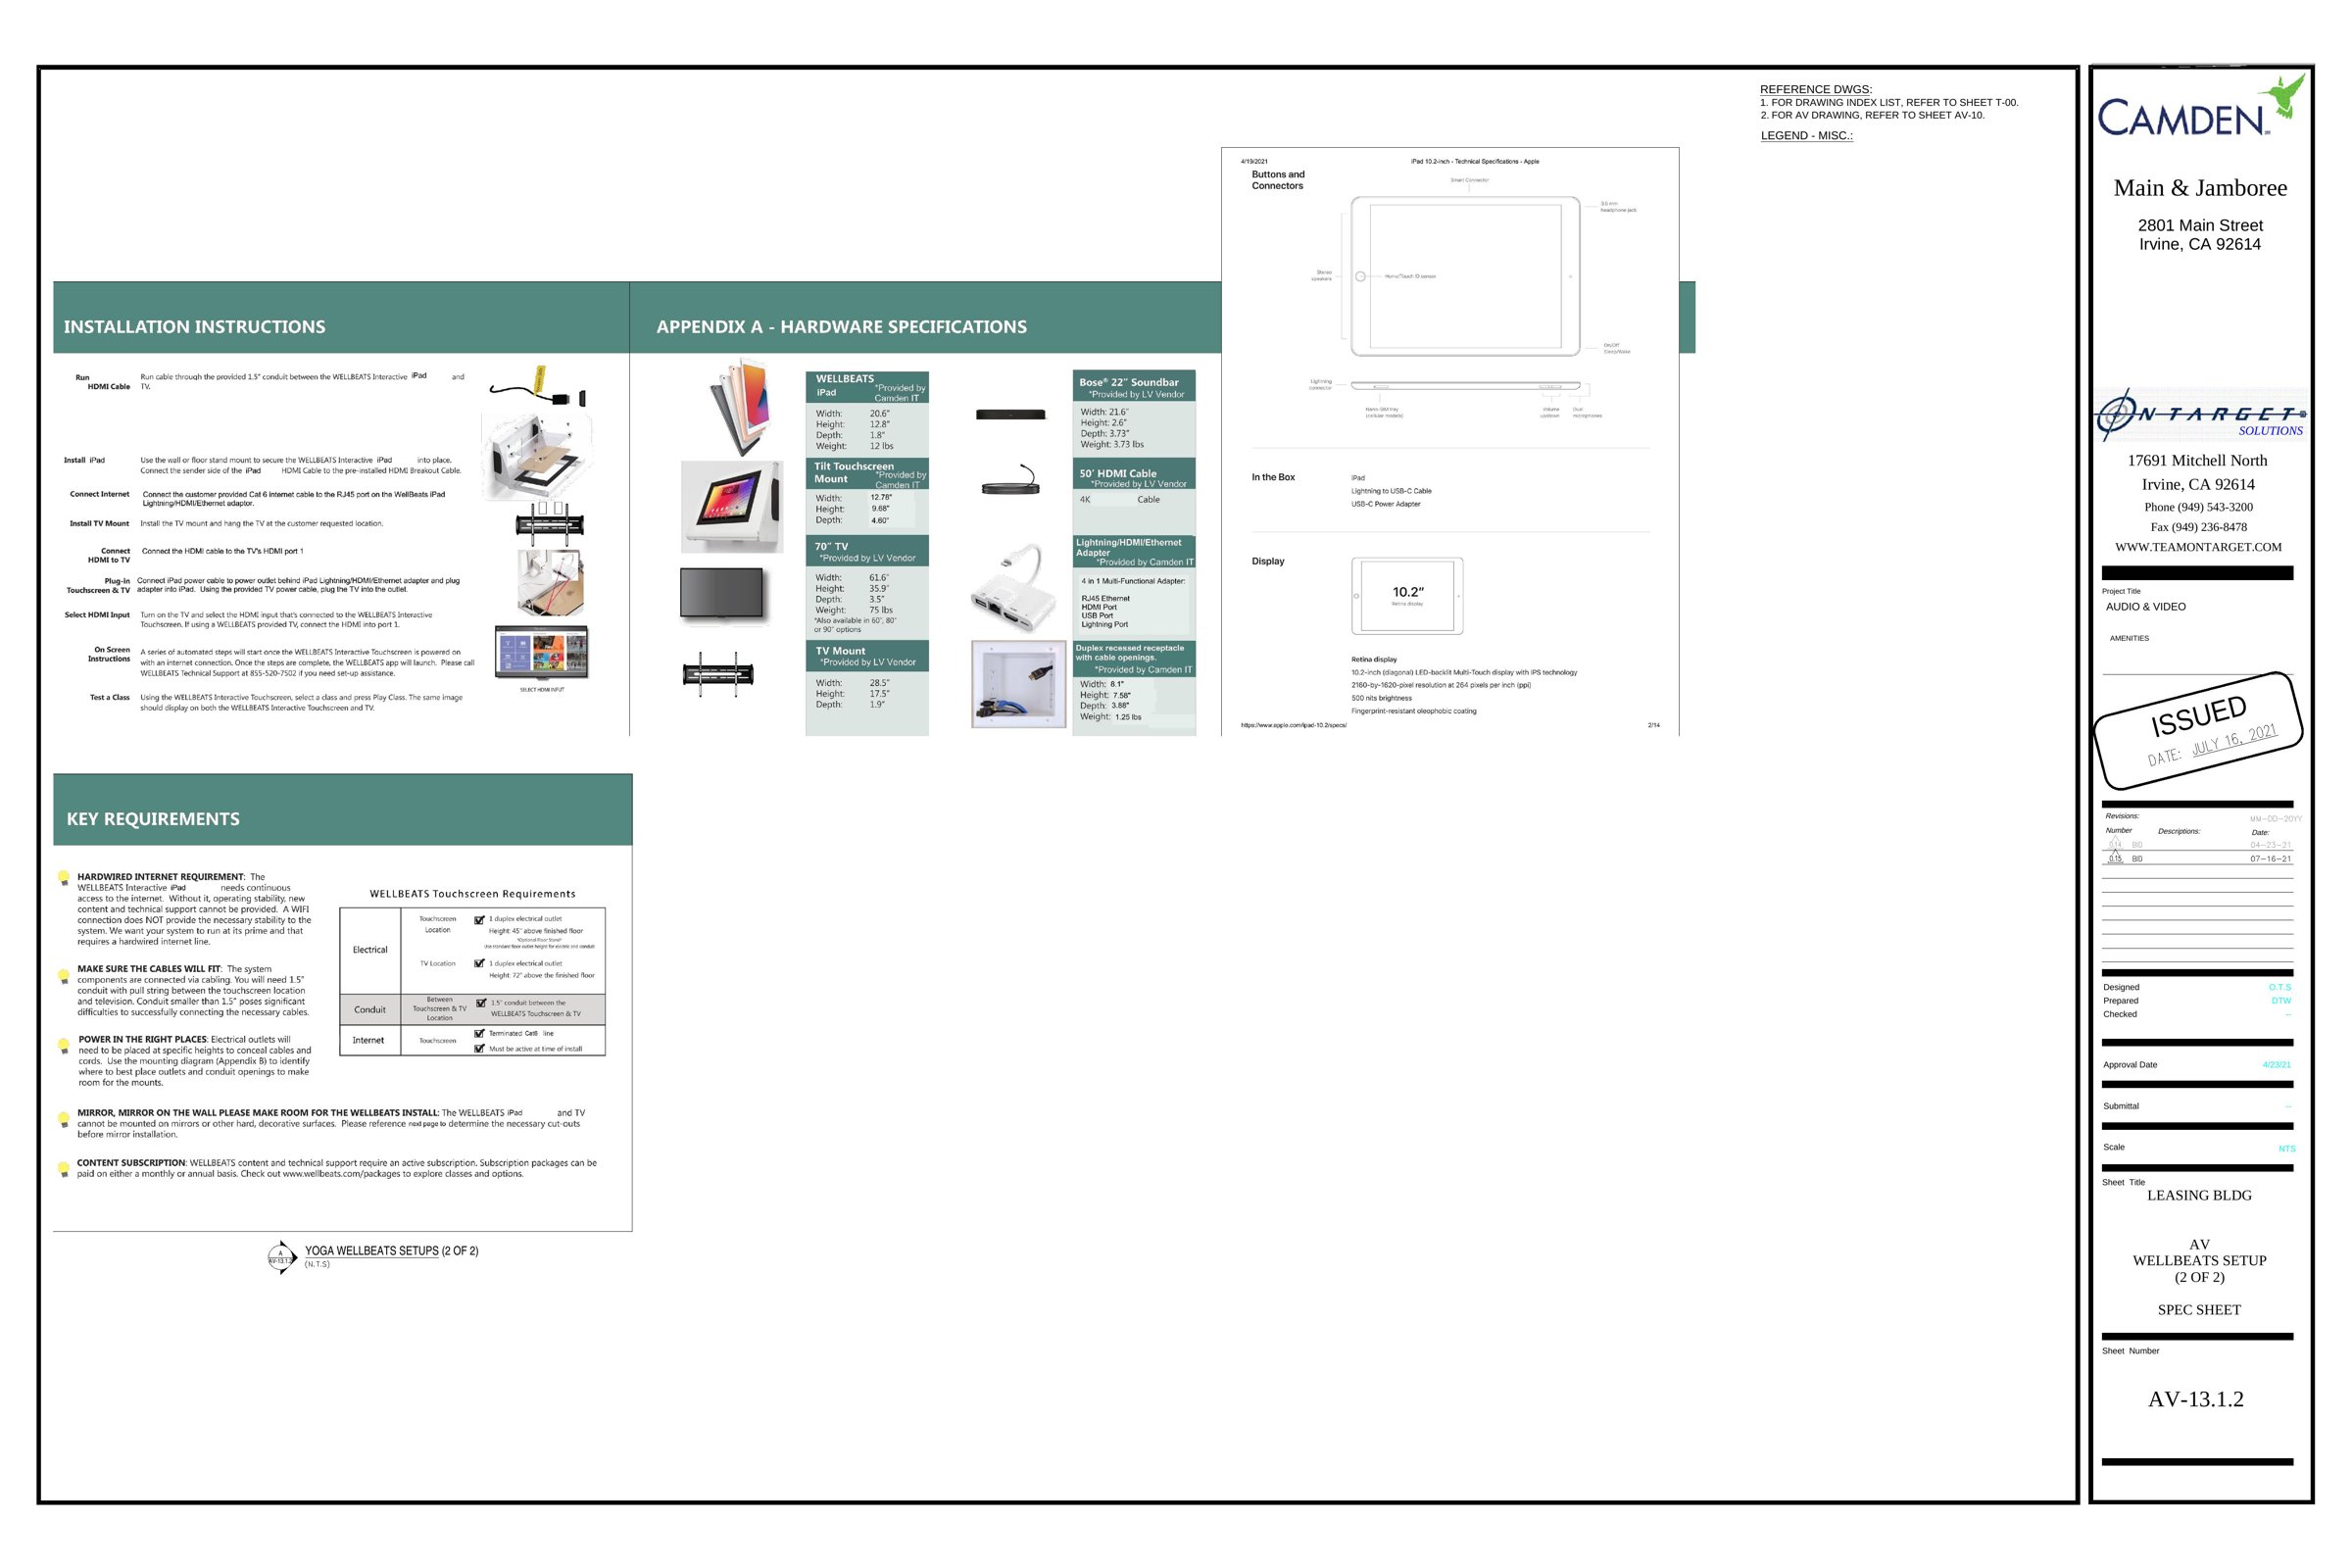
AV Wellbeats Setup (2 of 2)
AV-13.1.2 – AV Wellbeats Setup (2 of 2)
Spec sheet · Rev. 0
Download PDFView full size
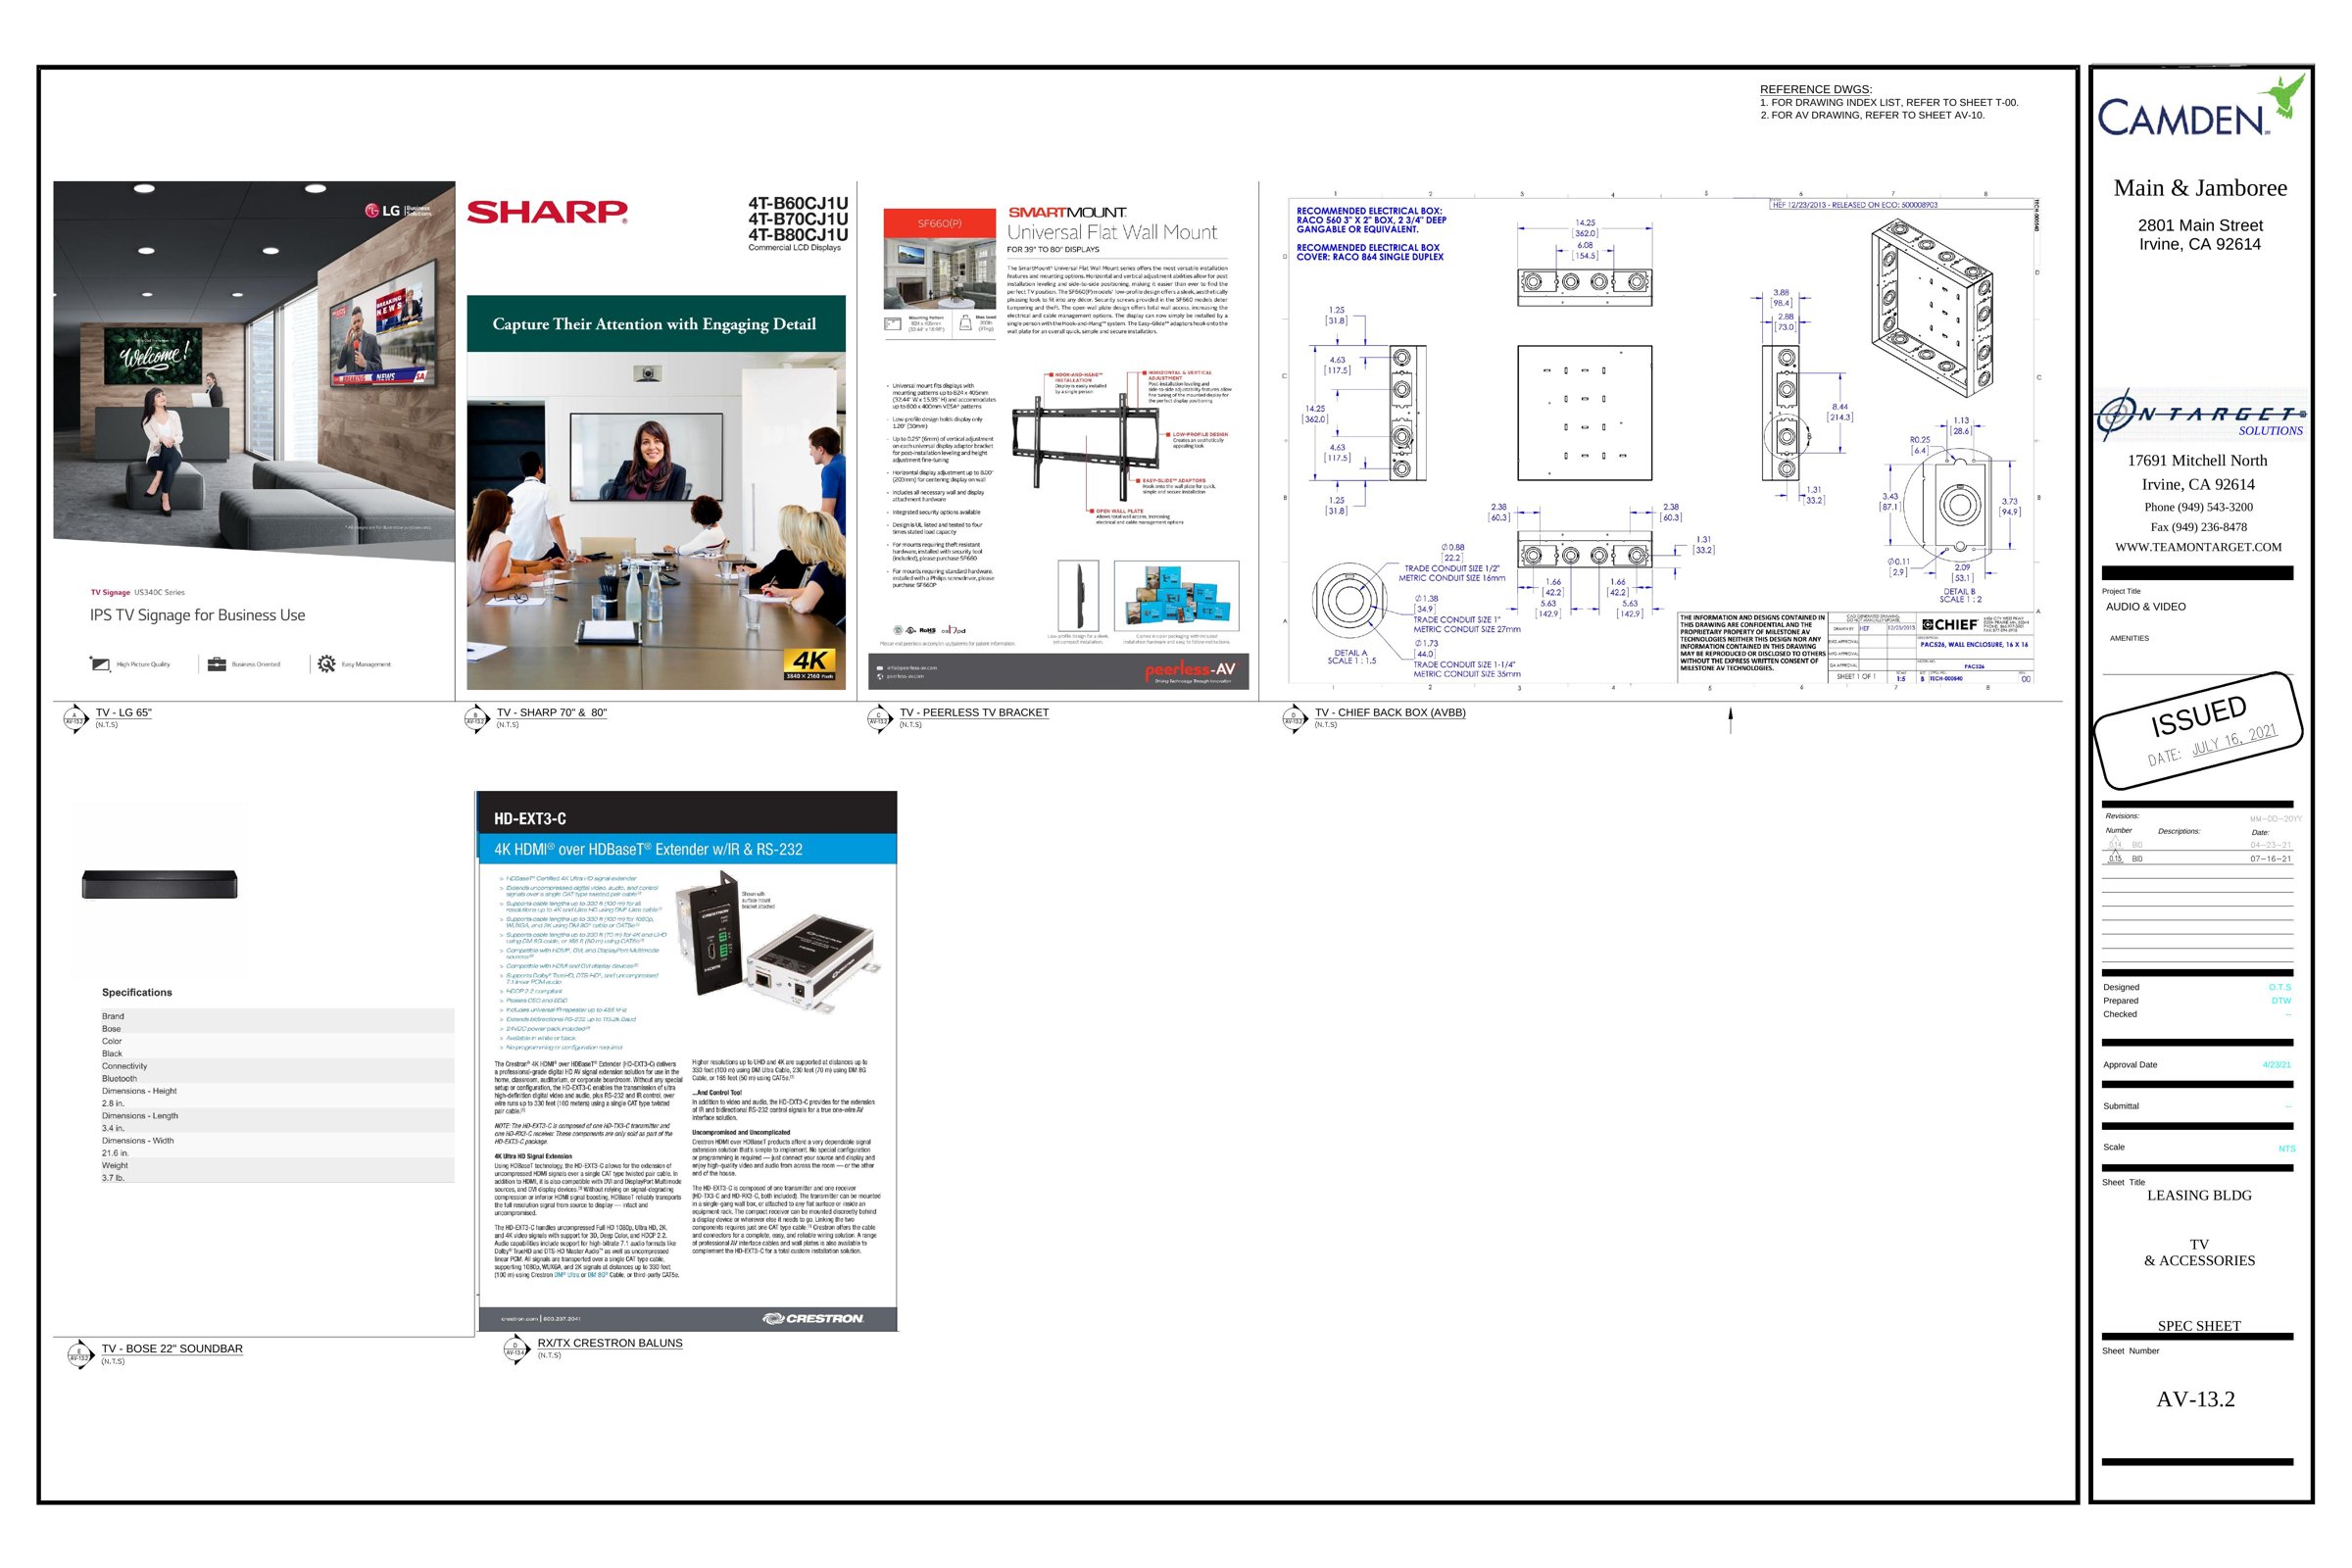
TV & Accessories
AV-13.2 – TV & Accessories
Spec sheet · Rev. 0
Download PDFView full size
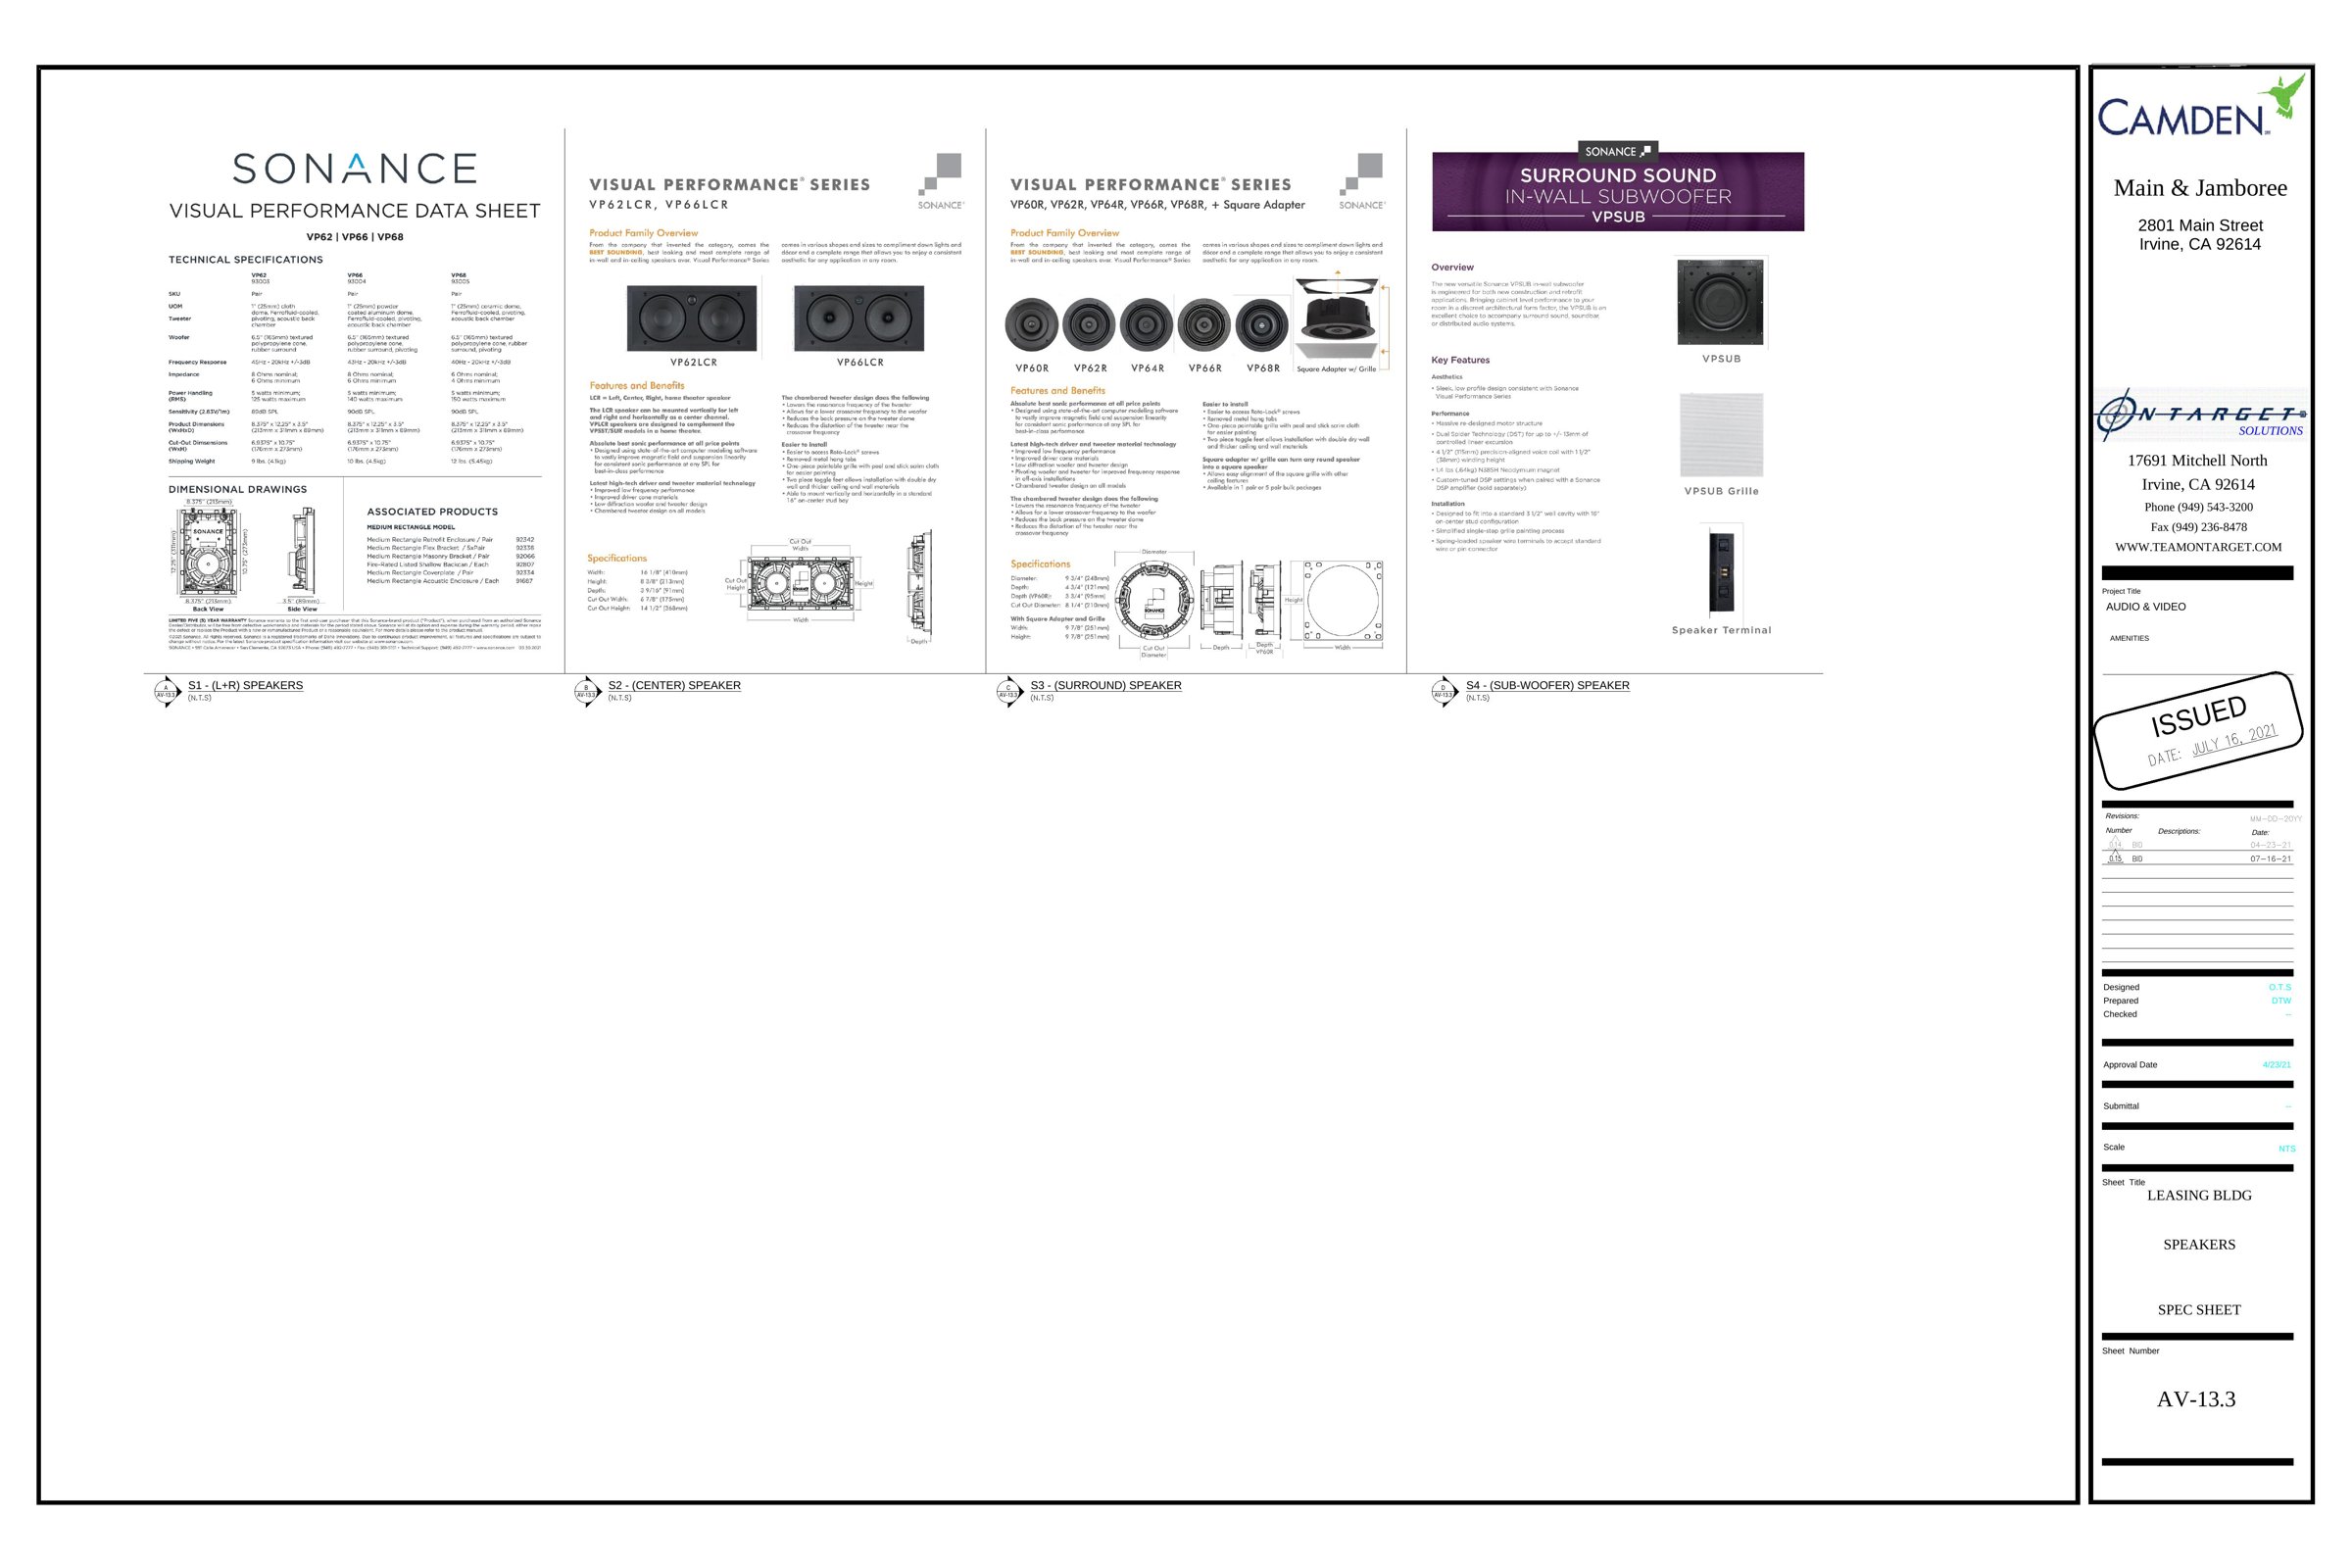
Speakers
AV-13.3 – Speakers
Spec sheet · Rev. 0
Download PDFView full size
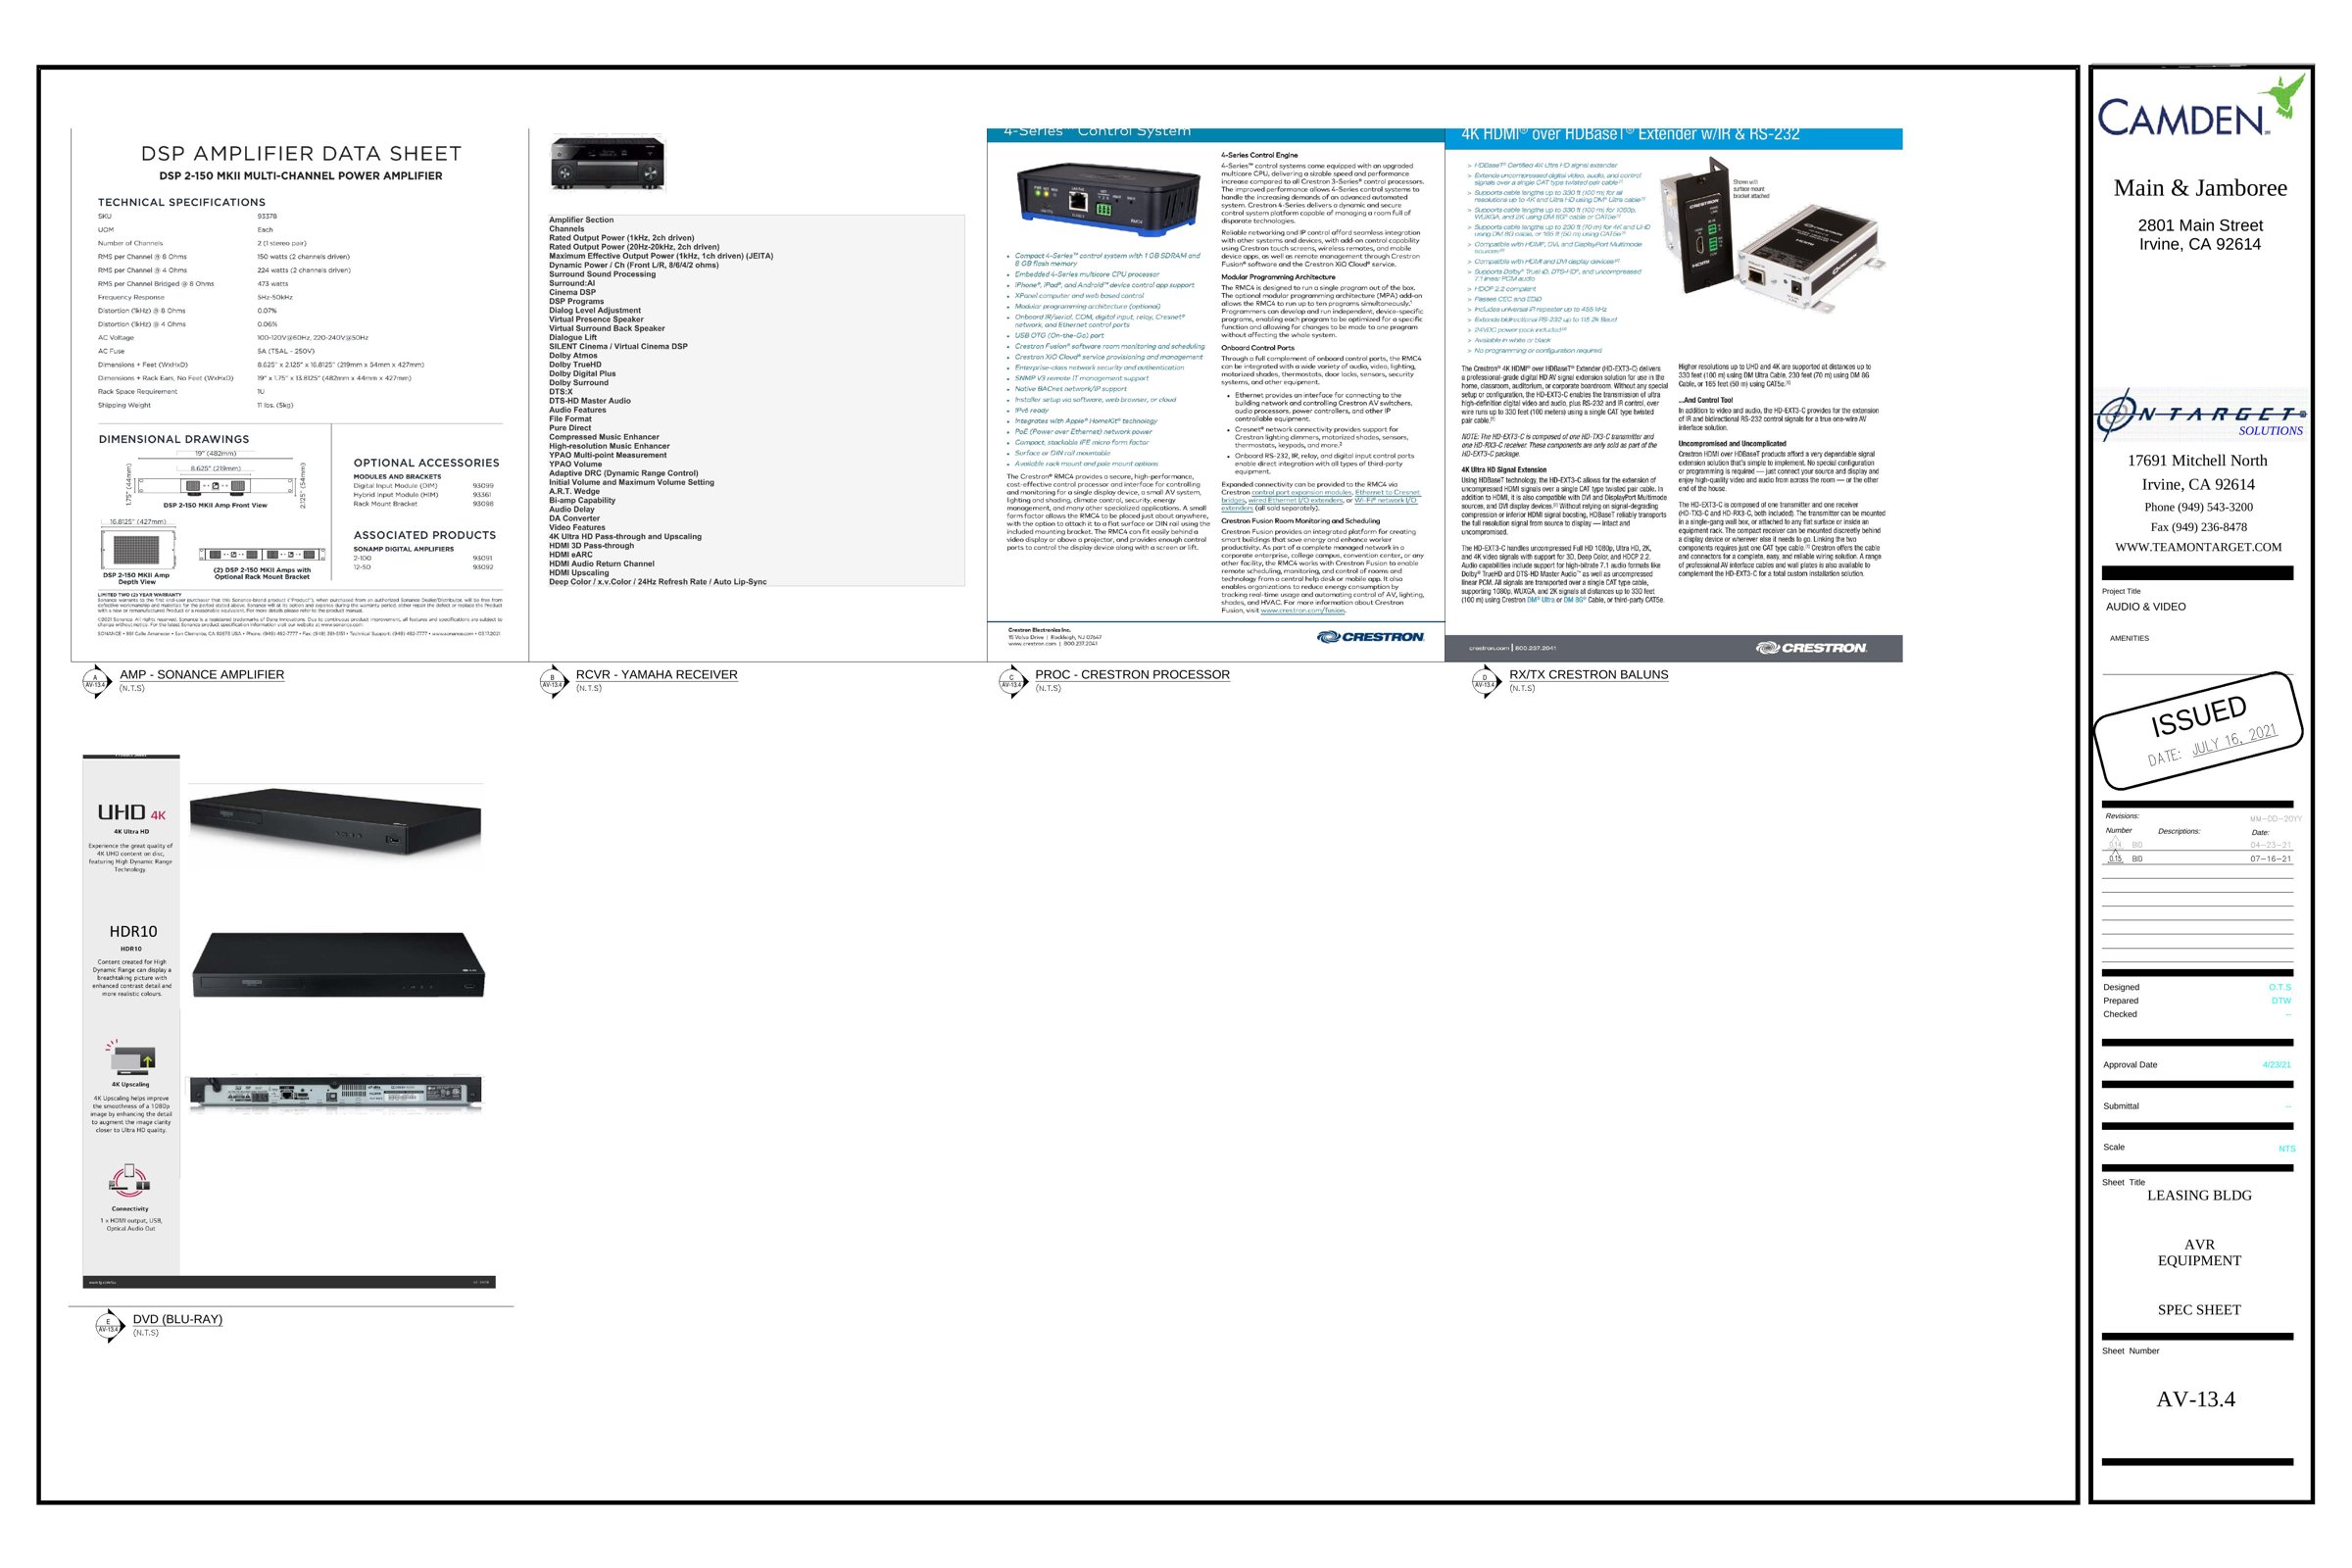
AVR Equipment
AV-13.4 – AVR Equipment
Spec sheet · Rev. 0
Download PDFView full size
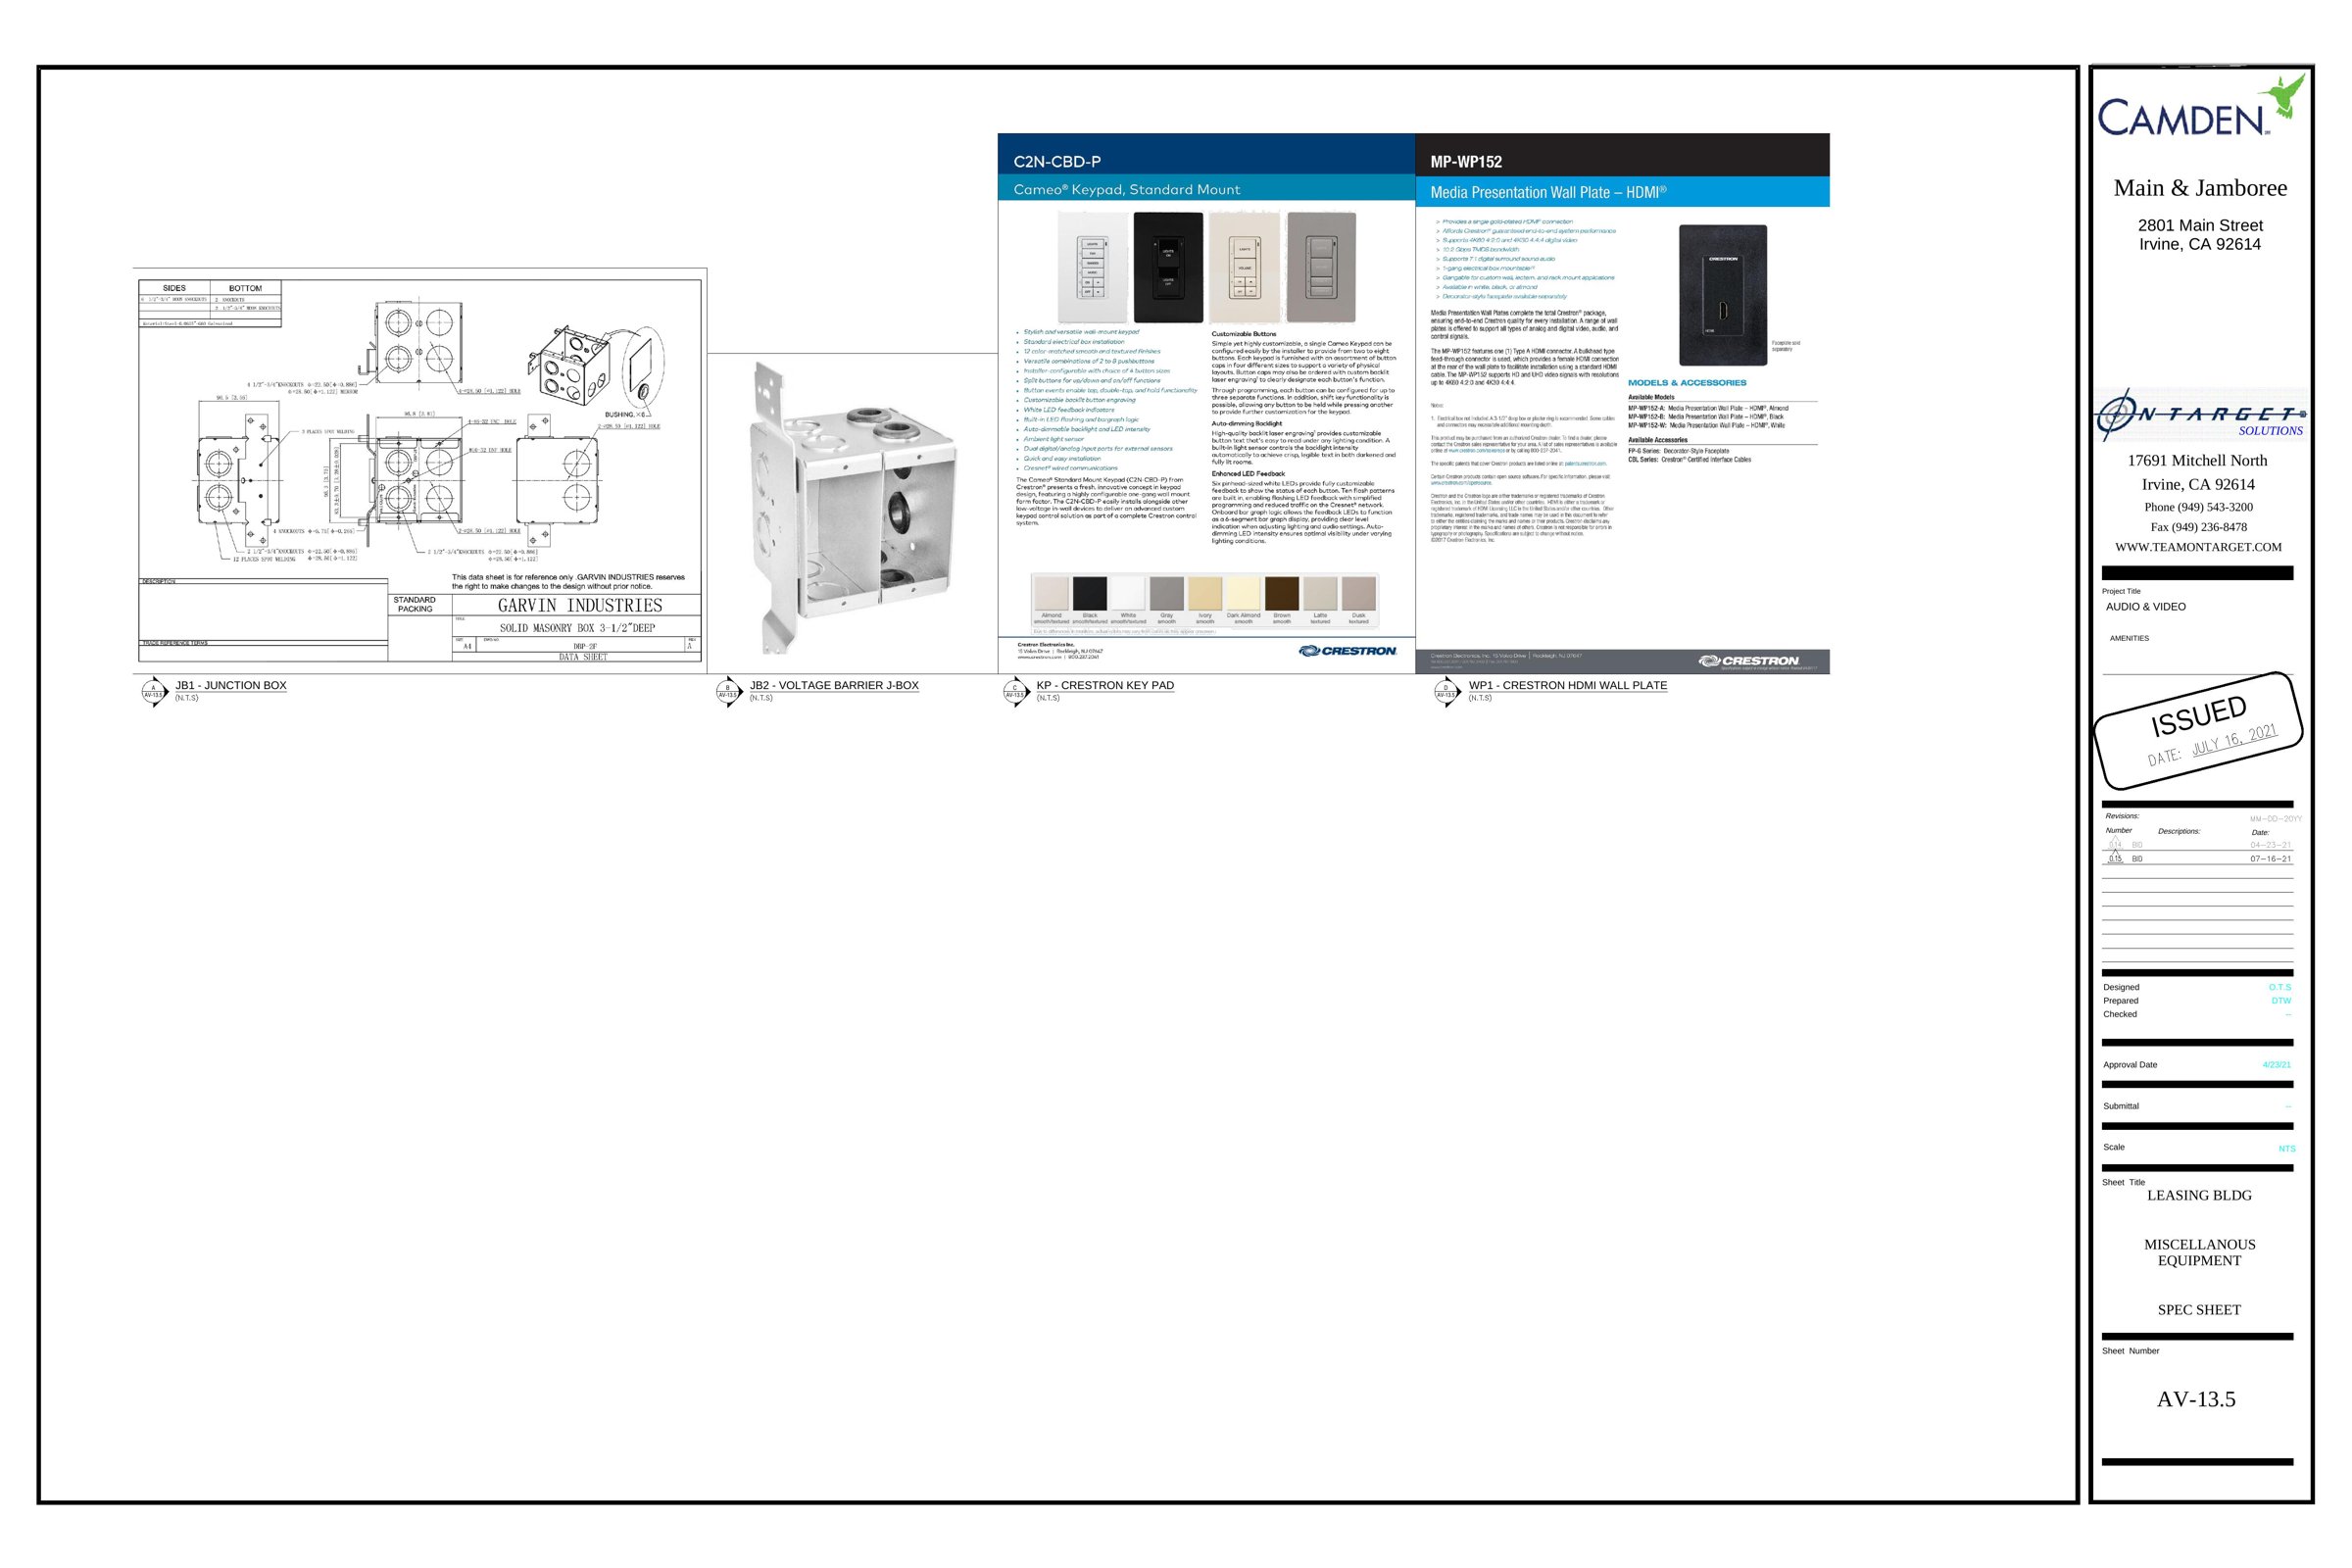
Miscellaneous Equipment
AV-13.5 – Miscellaneous Equipment
Spec sheet · Rev. 0
Download PDFView full size

NET Plan Sheets

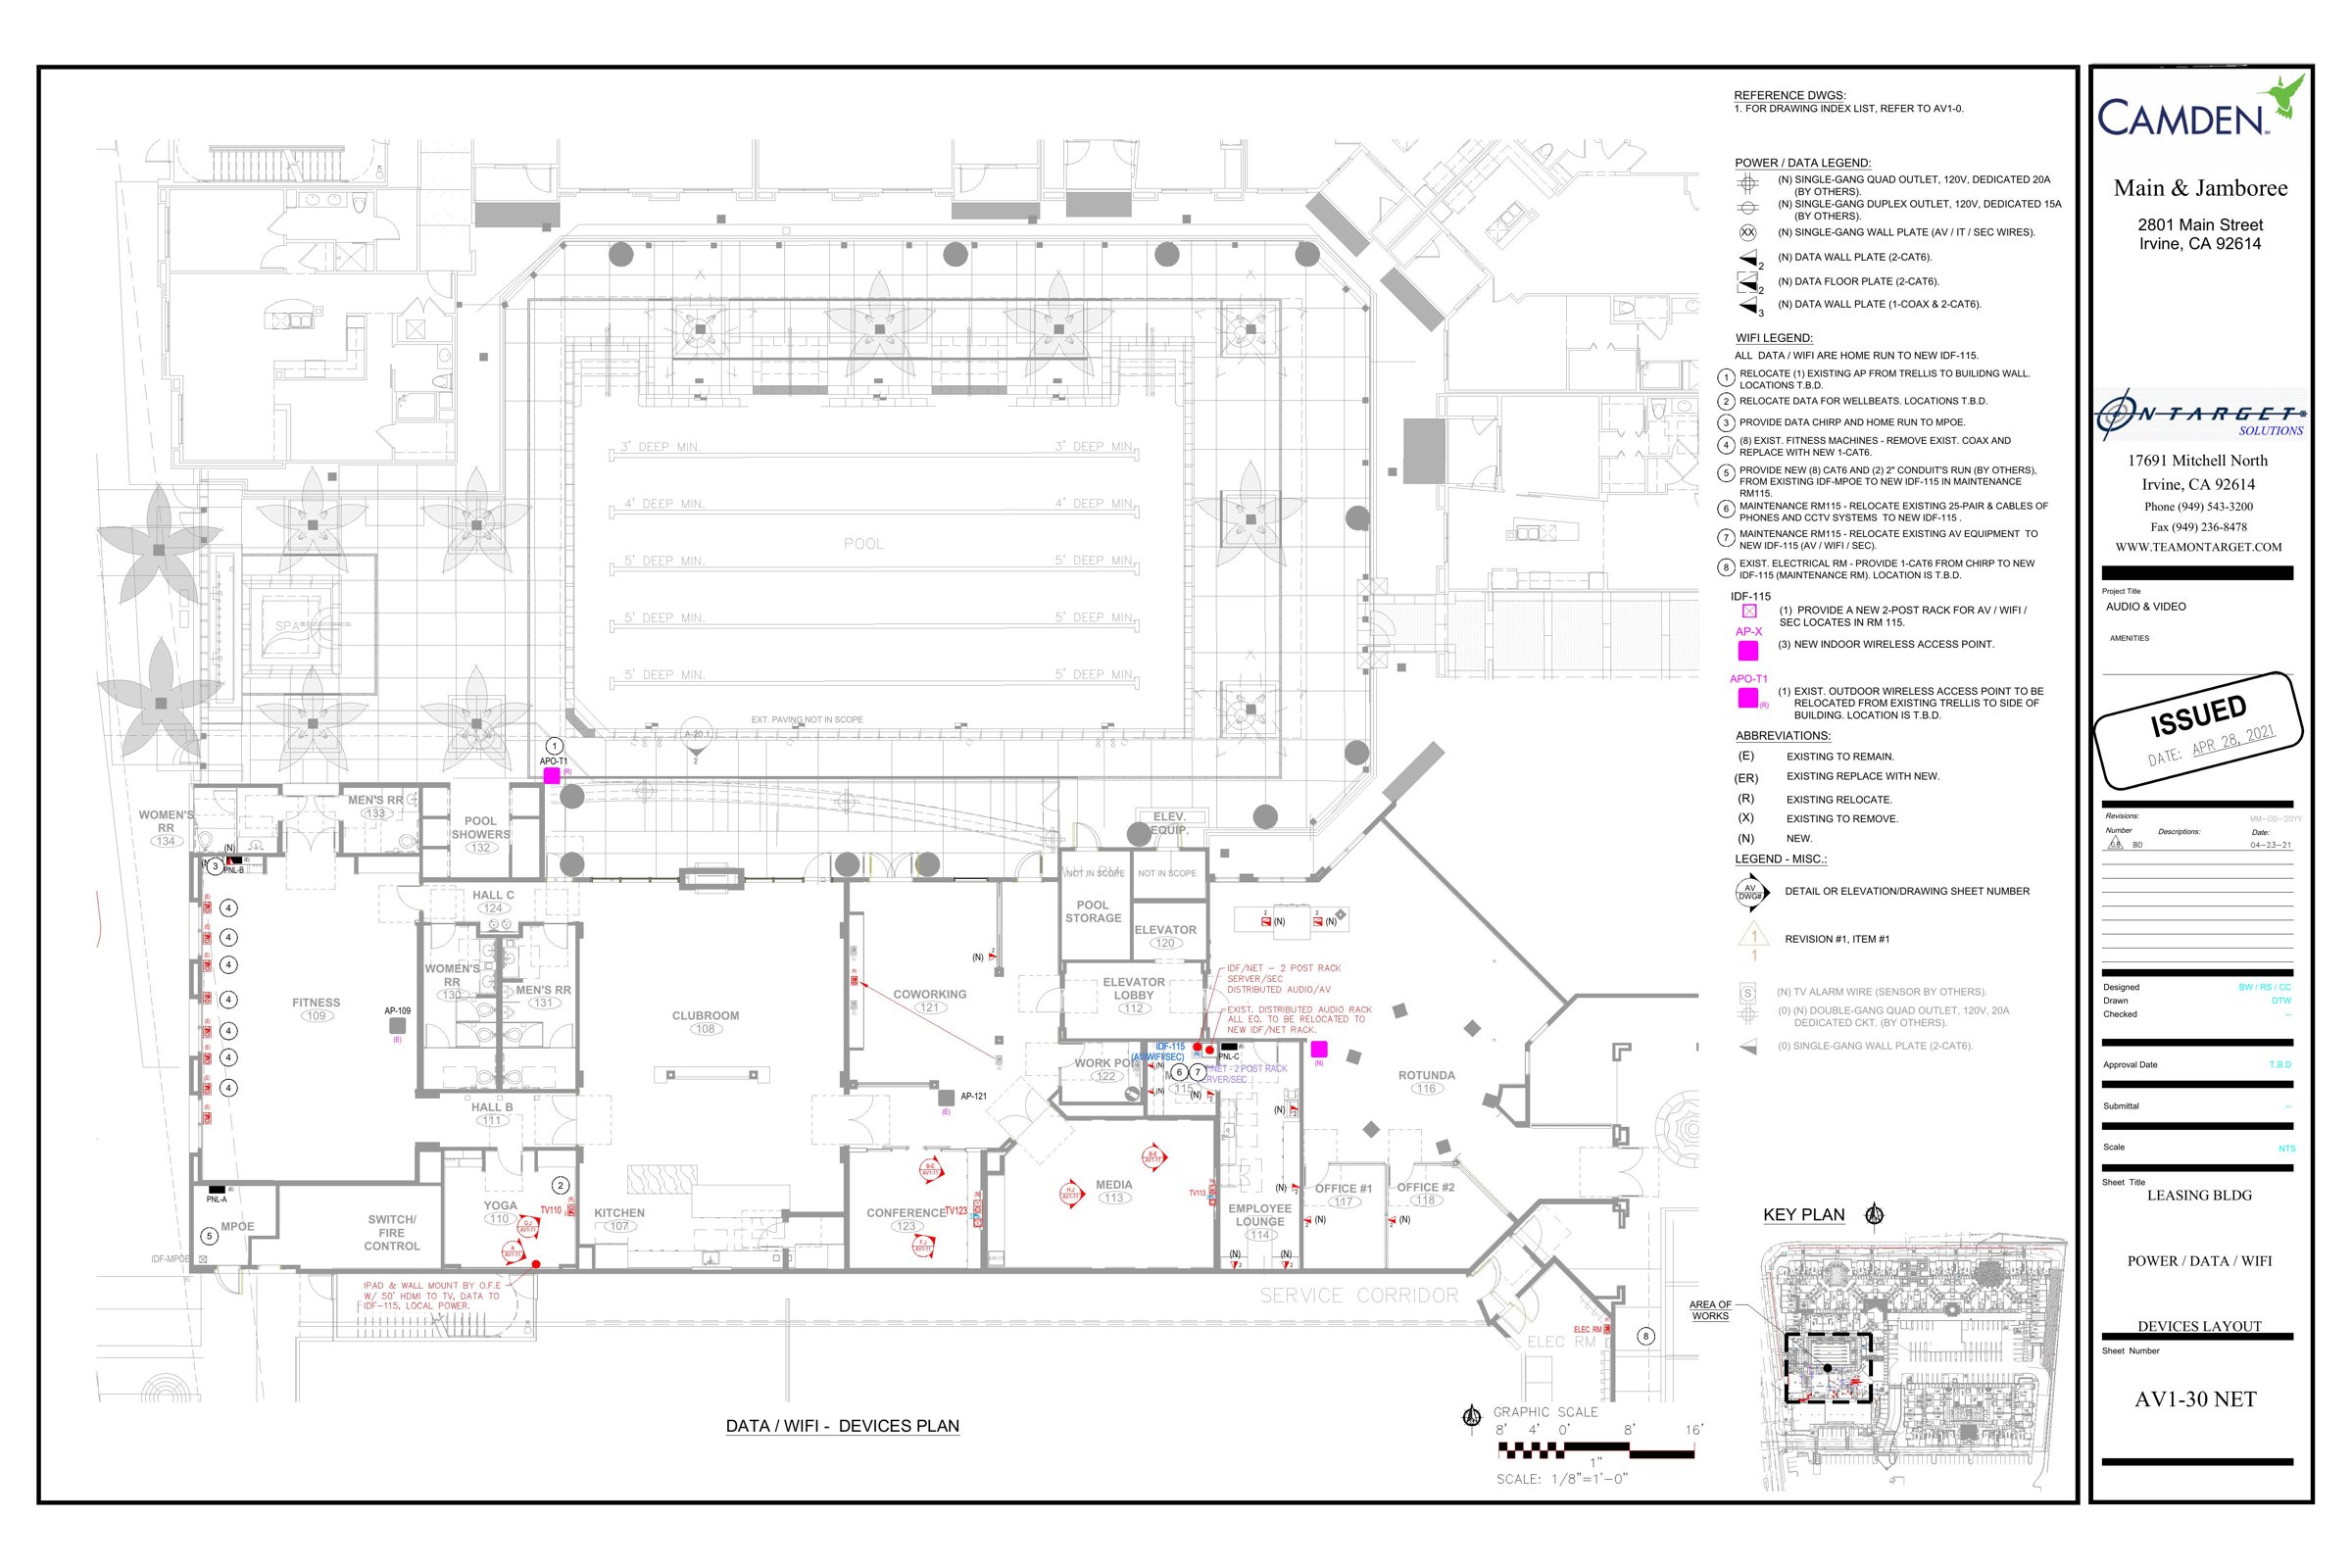
Power / Data / WiFi Devices Layout
AV1-30 – Power / Data / WiFi Devices Layout
NET · leasing building · Rev. 0
Download PDFView full size
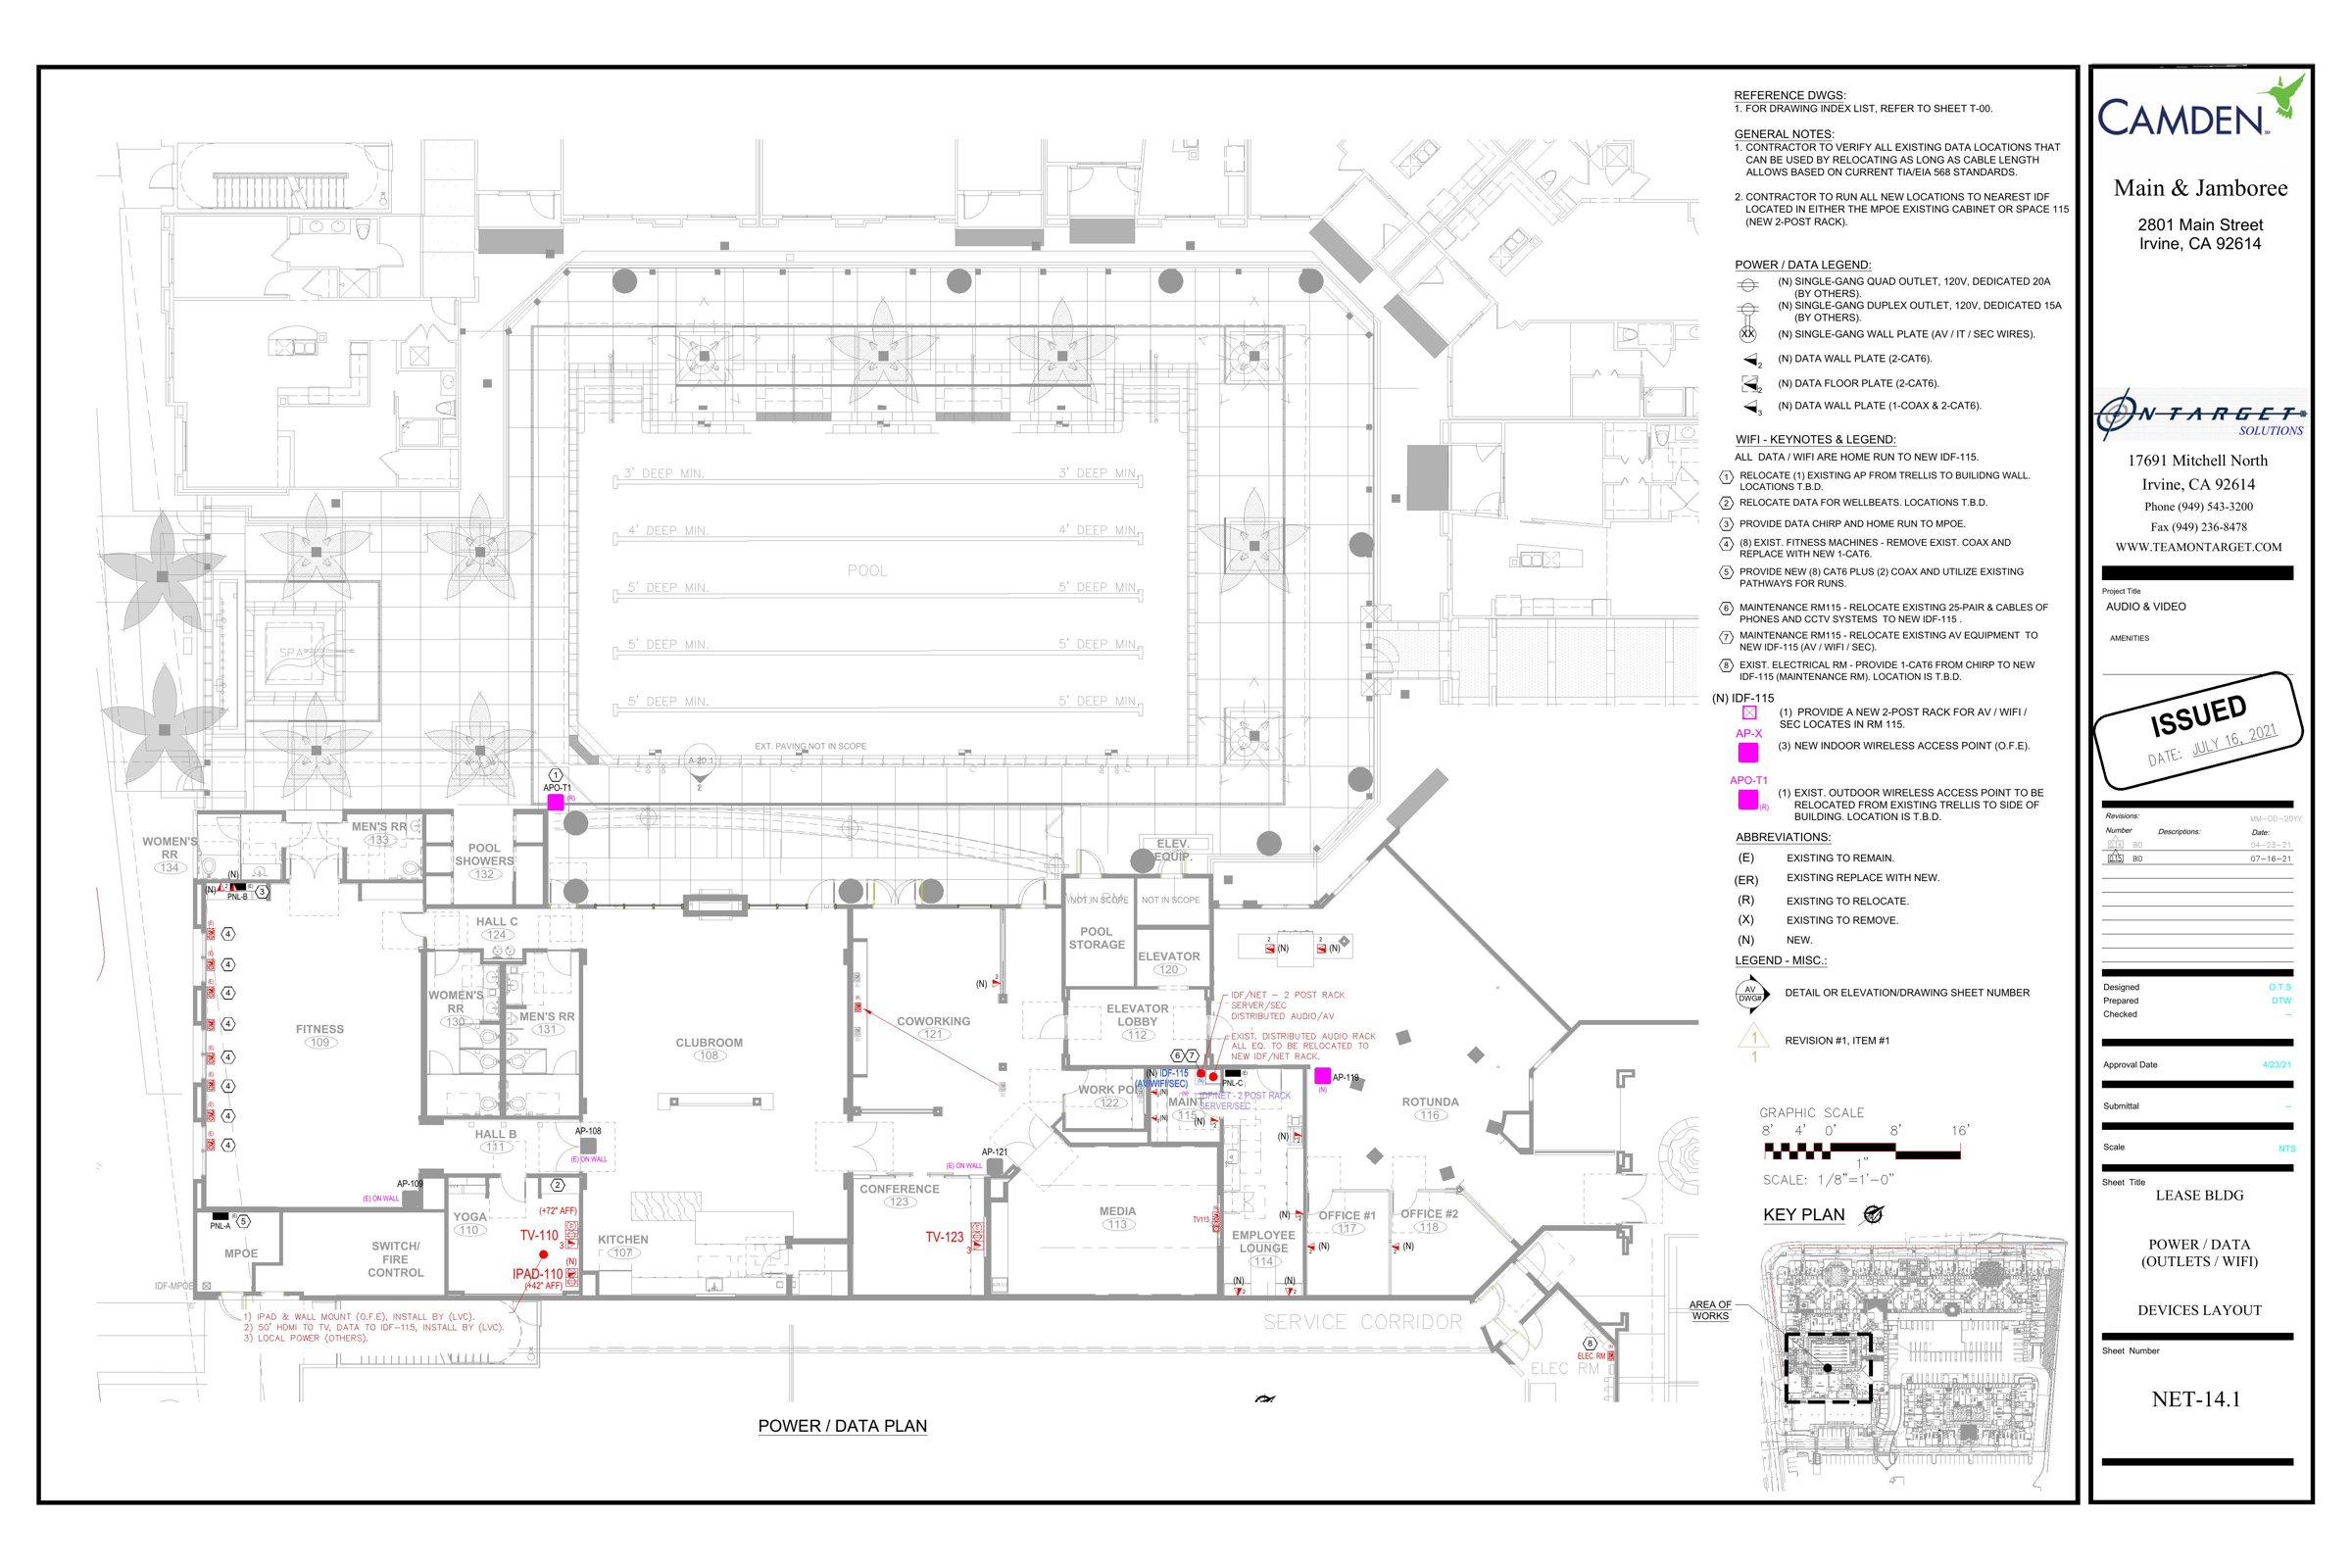
Power & Data (Outlets / WiFi) Devices Layout
NET-14.1 – Power & Data (Outlets / WiFi) Devices Layout
Leasing building · Rev. 0
Download PDFView full size

SEC Plan Sheets

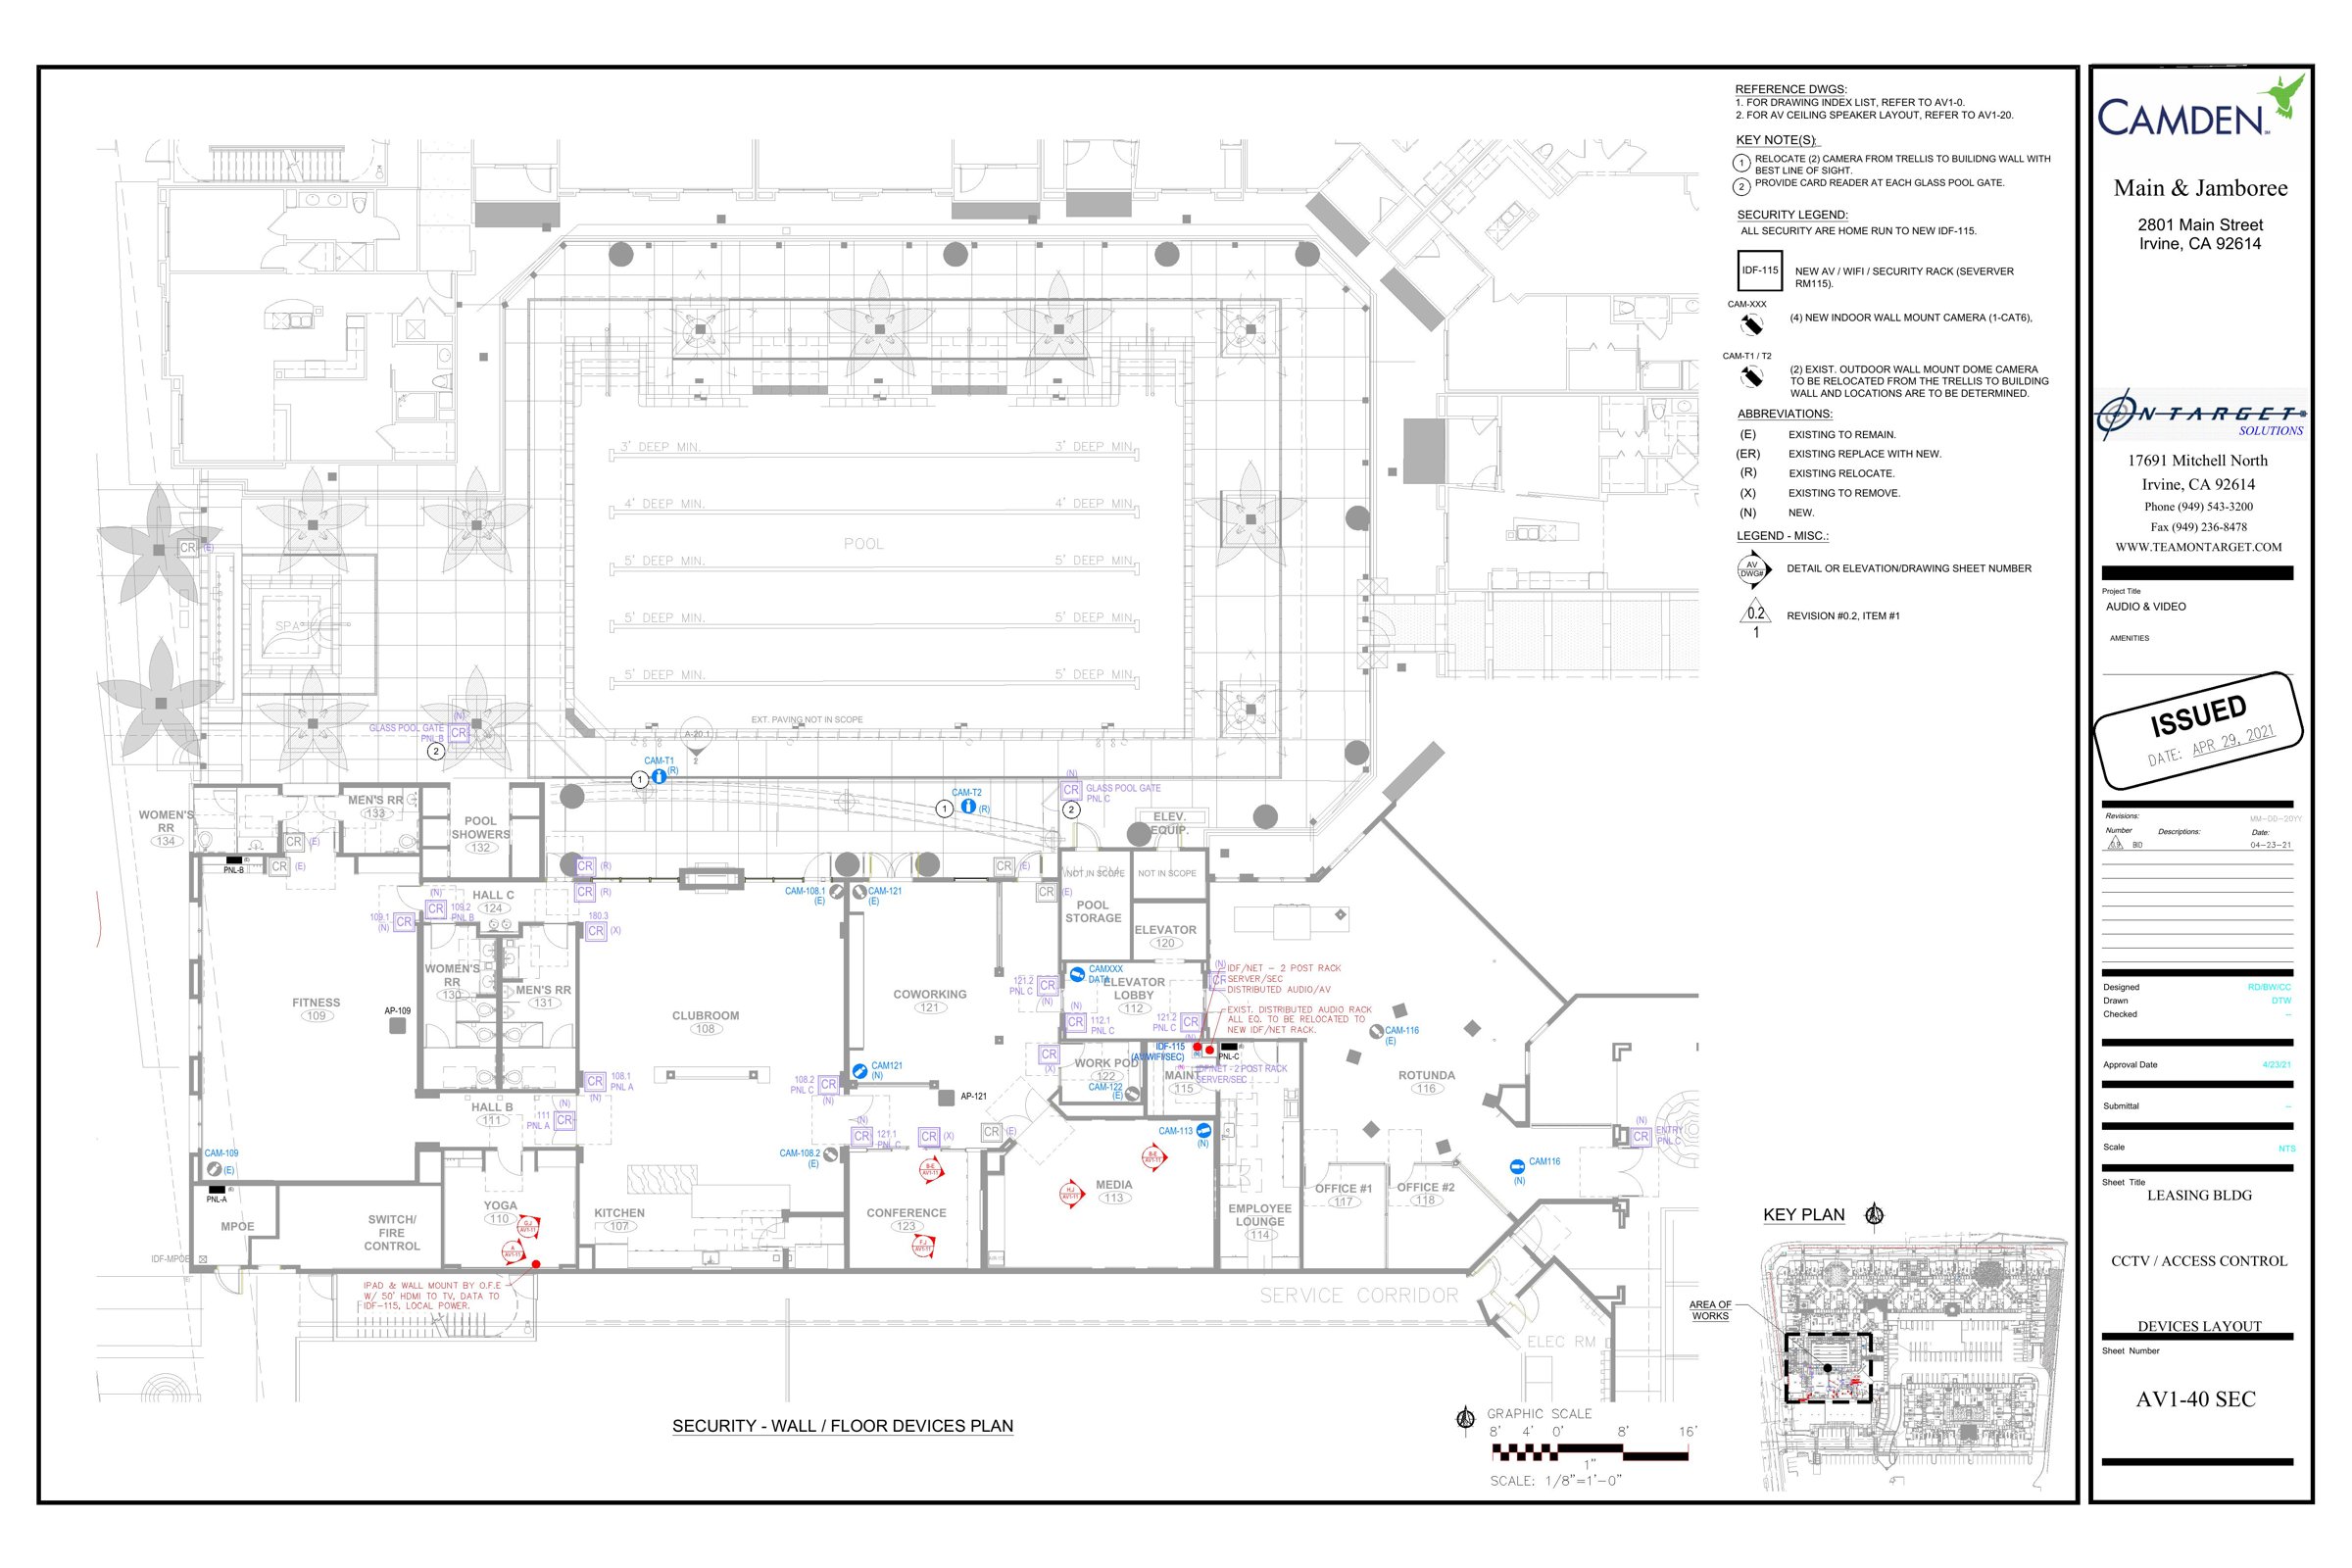
CCTV & Access Control Devices Layout
AV1-40 – CCTV & Access Control Devices Layout
SEC · leasing building · Rev. 0
Download PDFView full size
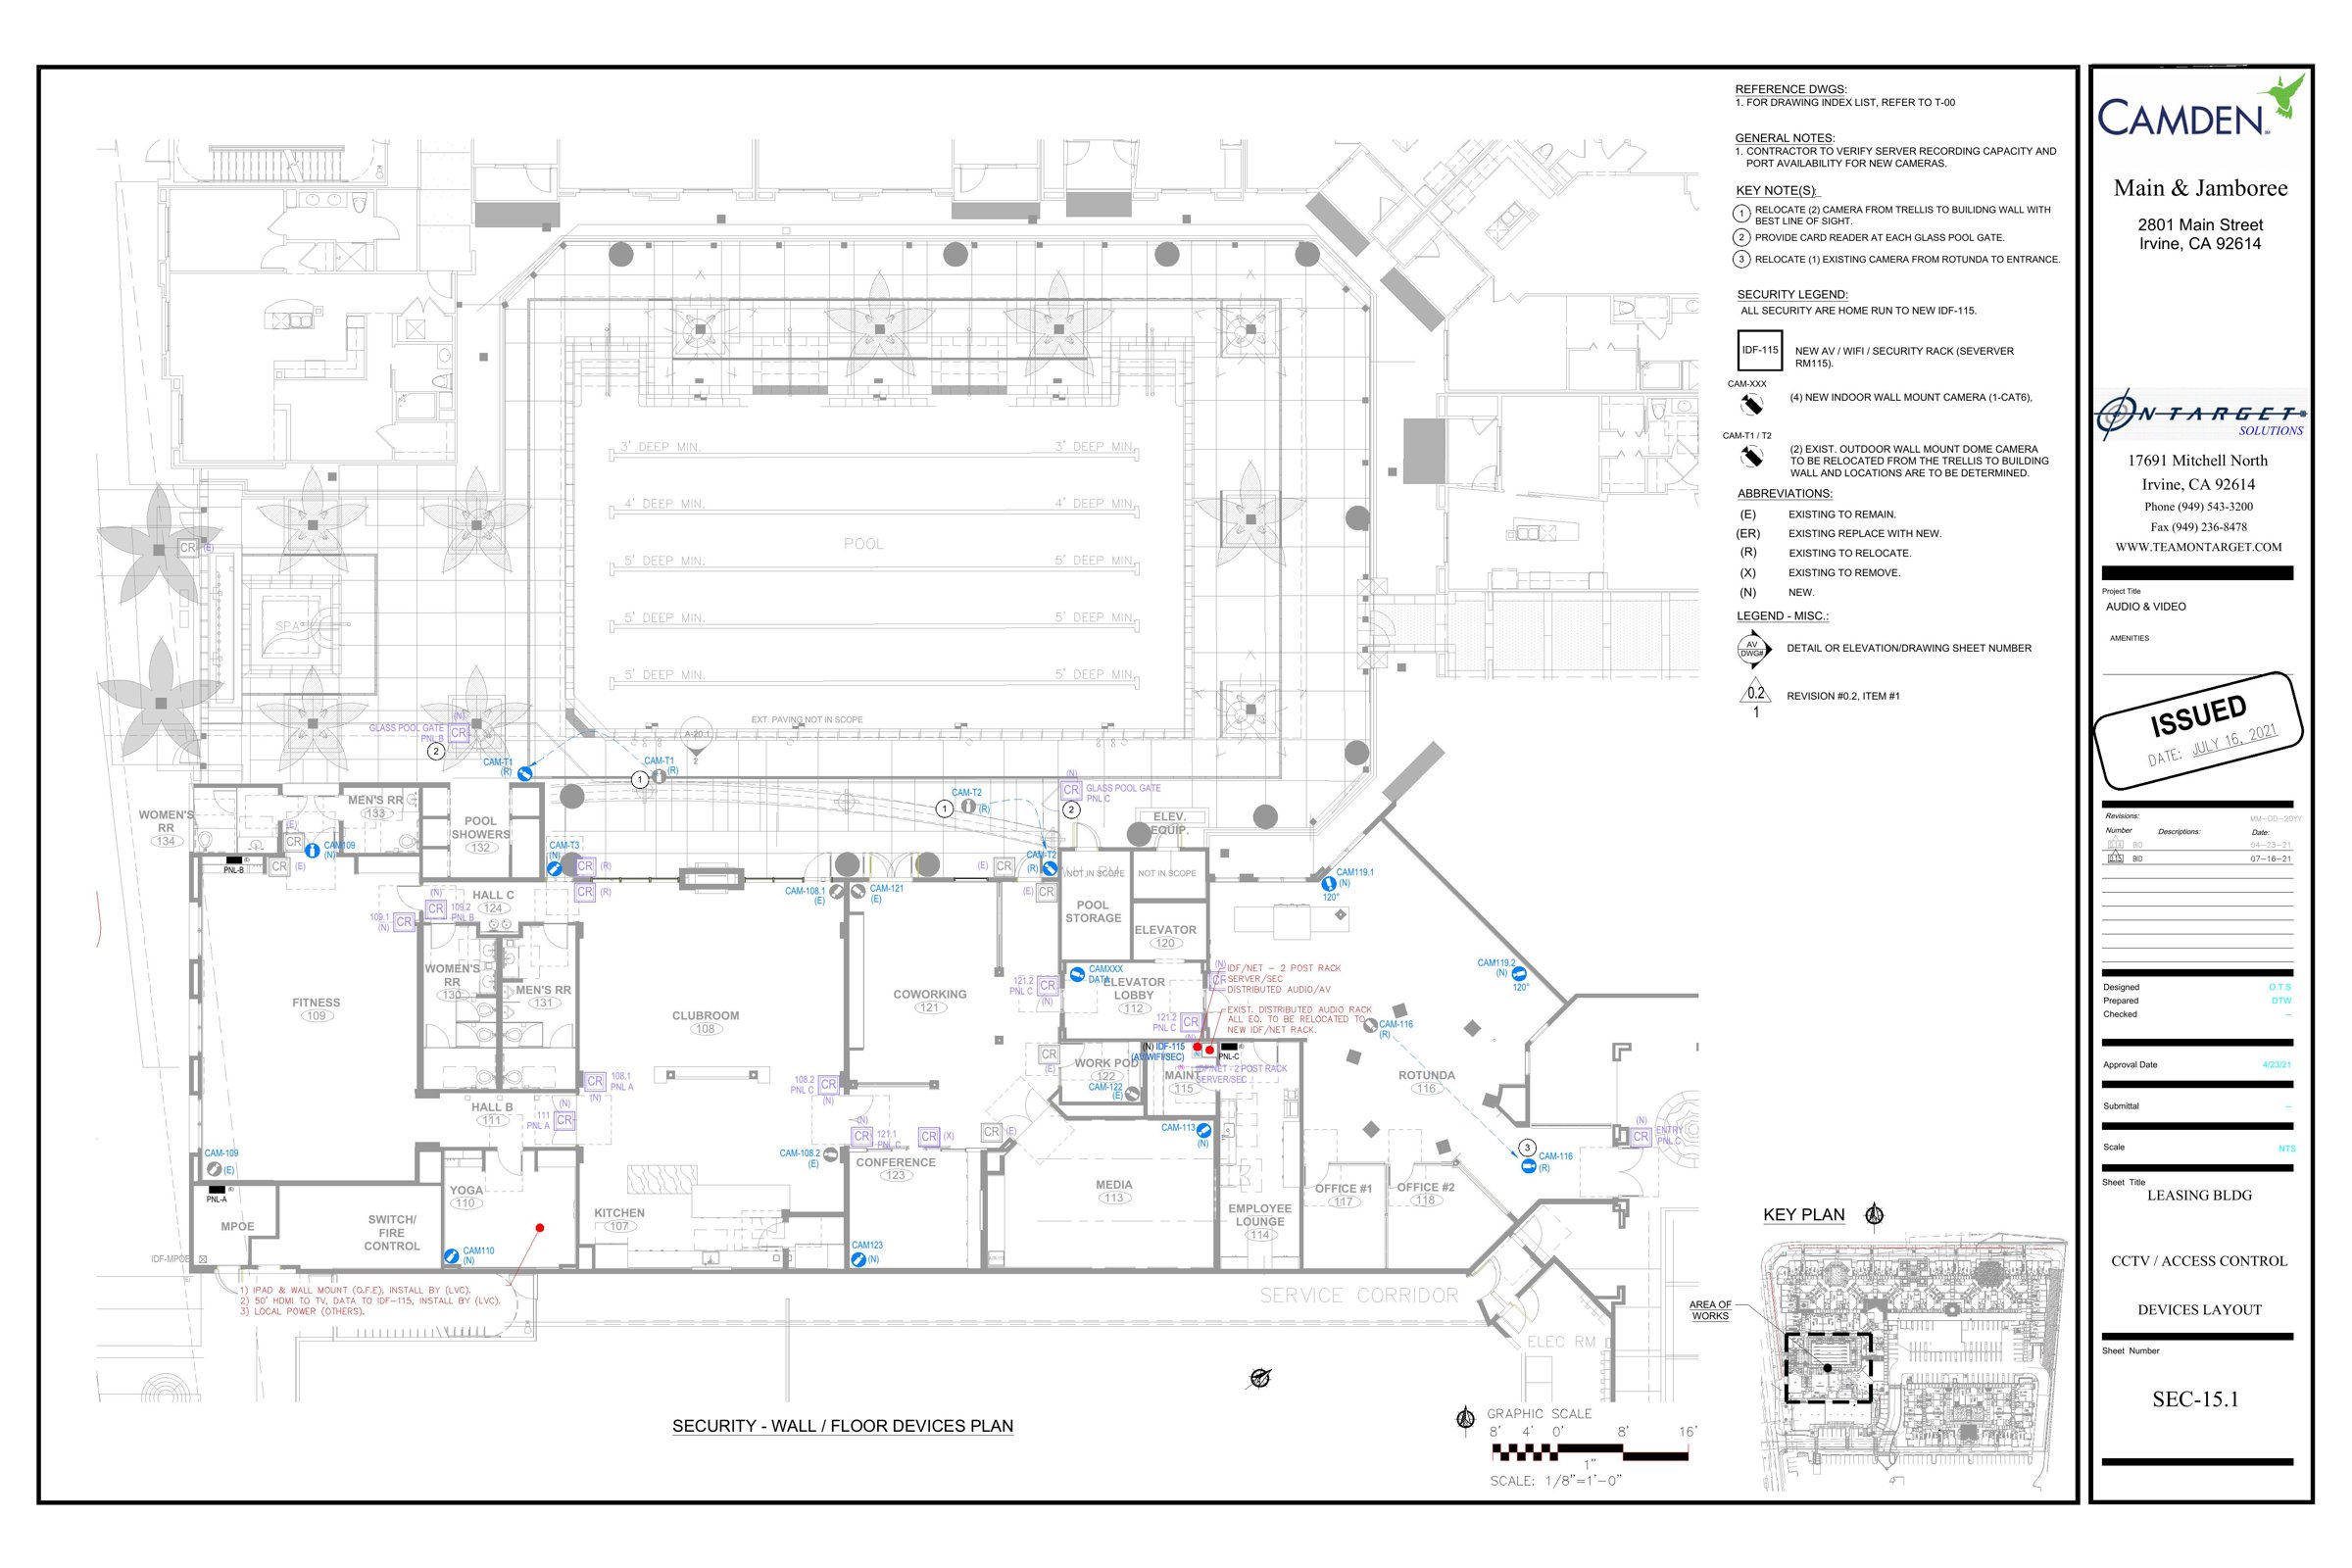
CCTV & Access Control Devices Layout
SEC-15.1 – CCTV & Access Control Devices Layout
Leasing building · Rev. 0
Download PDFView full size
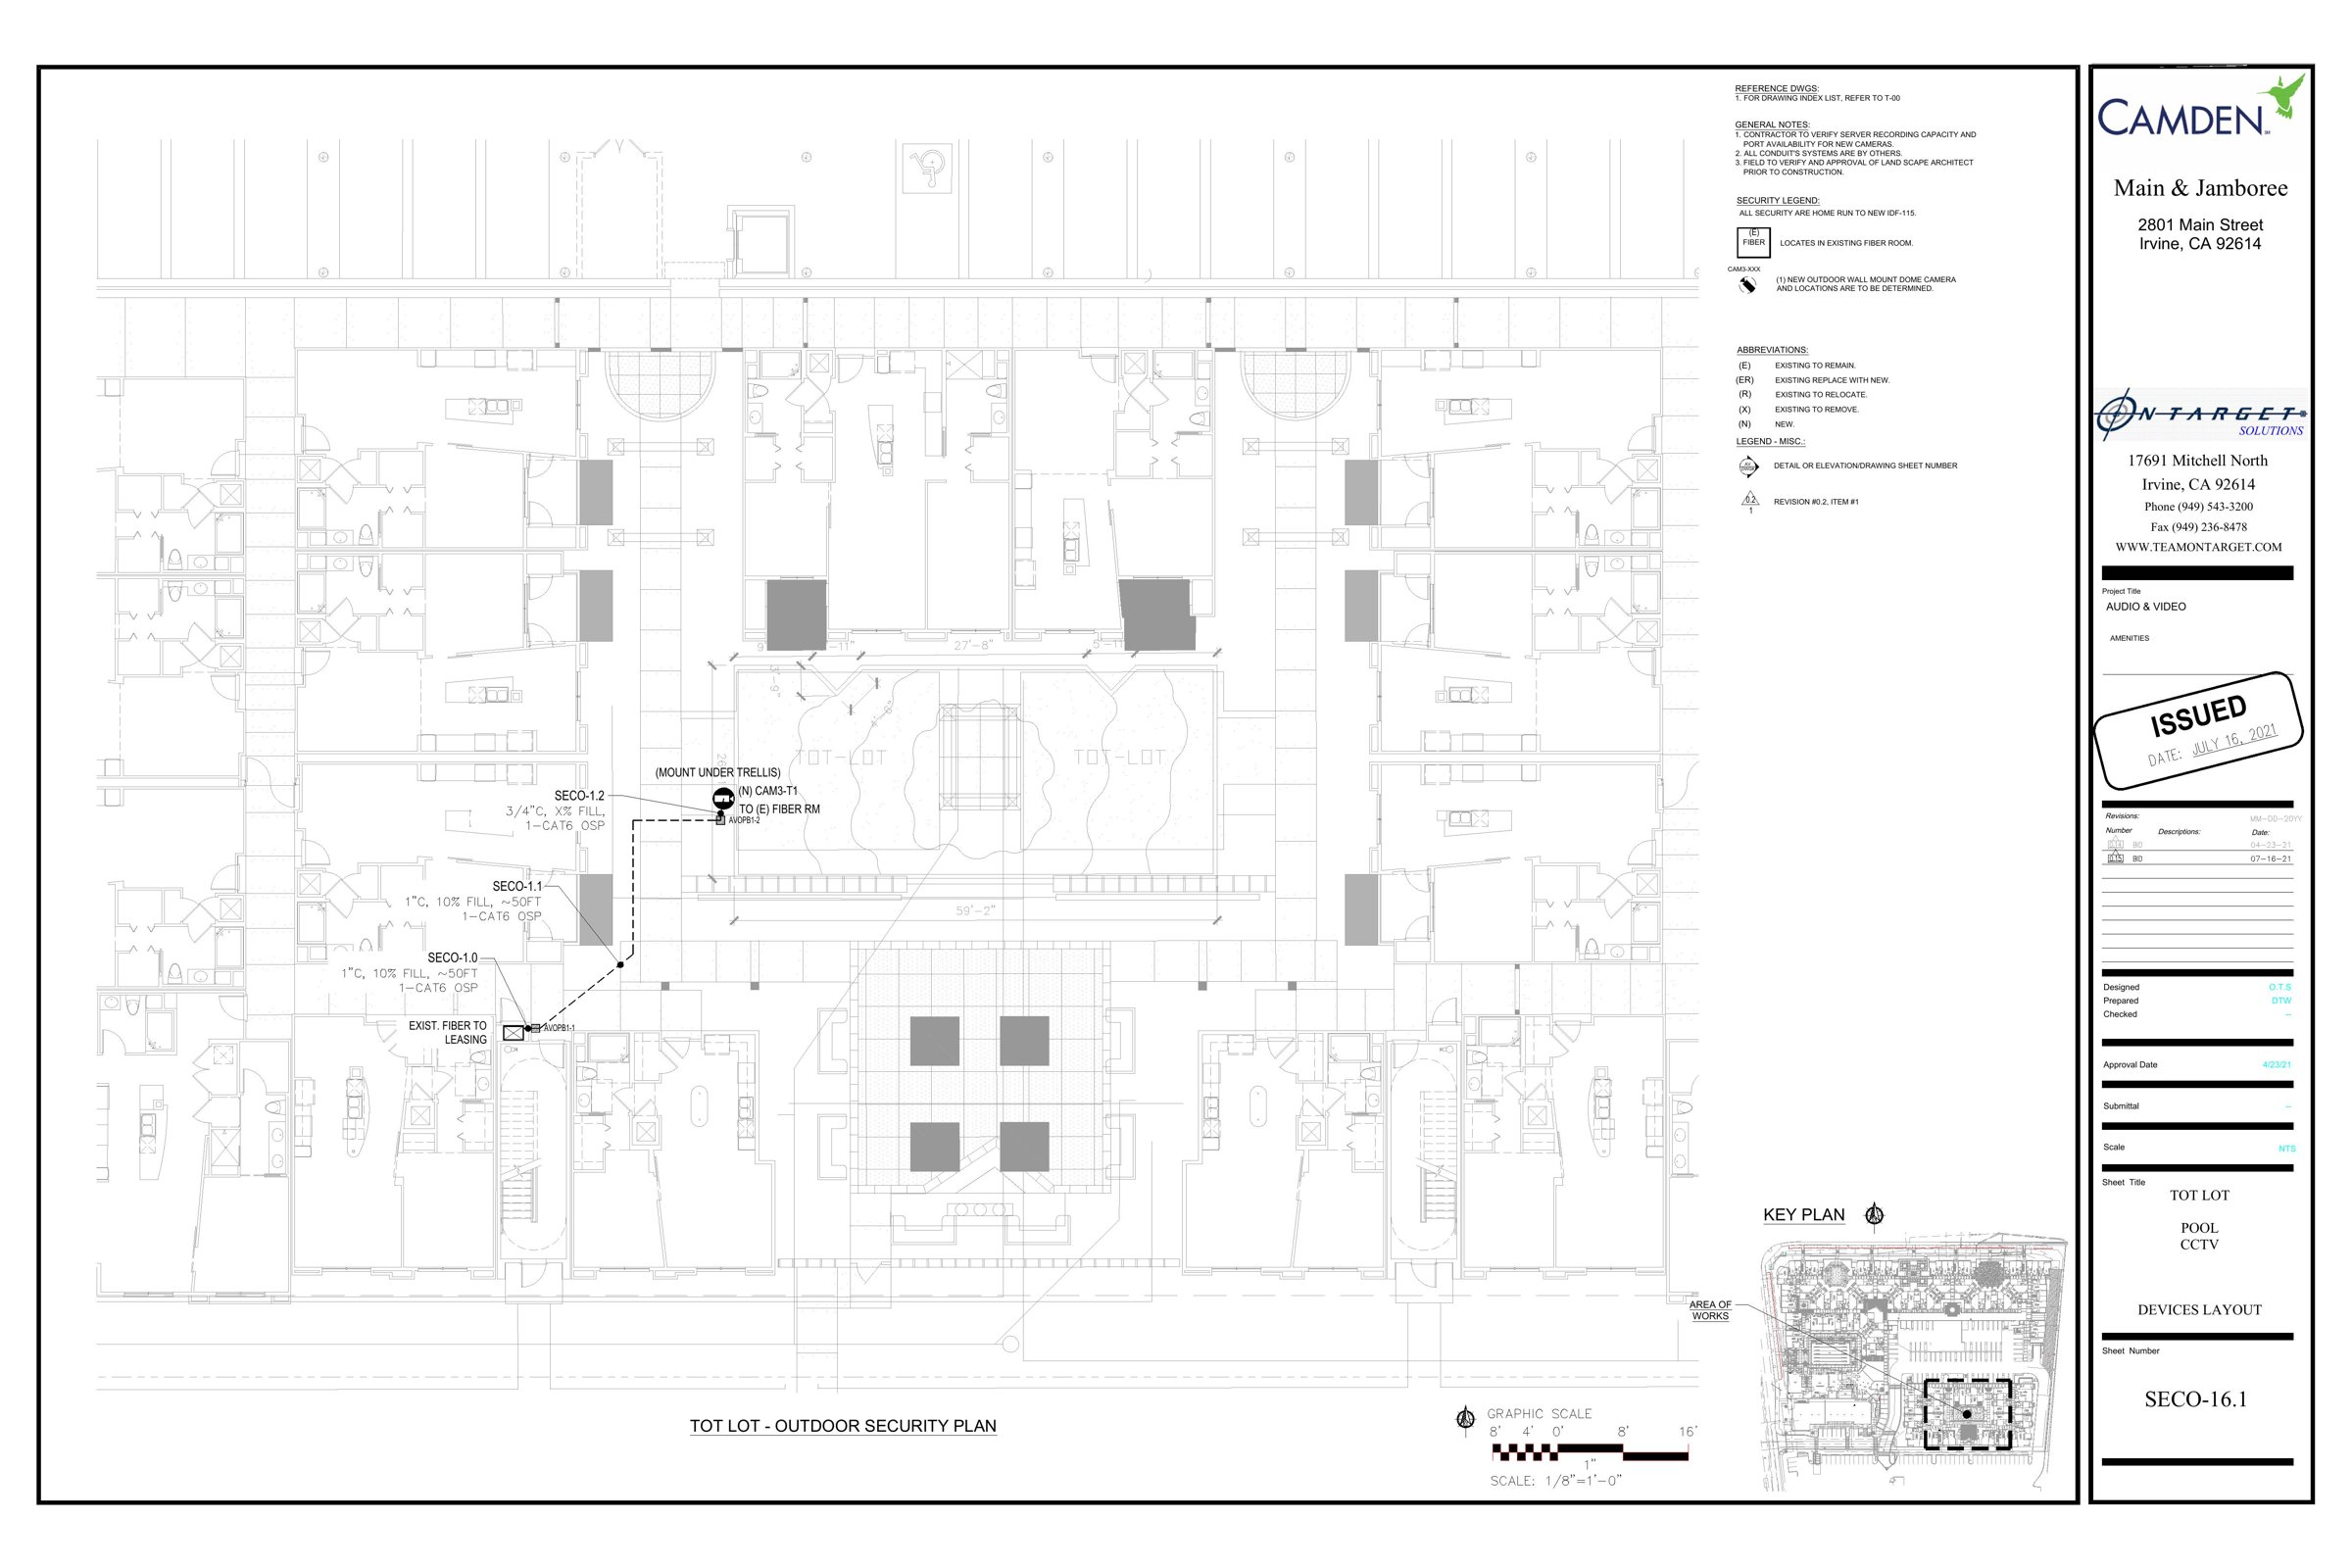
Tot Lot / Pool CCTV Device Layout
SECO-16.1 – Tot Lot / Pool CCTV Device Layout
Outdoor · Rev. 0
Download PDFView full size

LD Plan Sheets

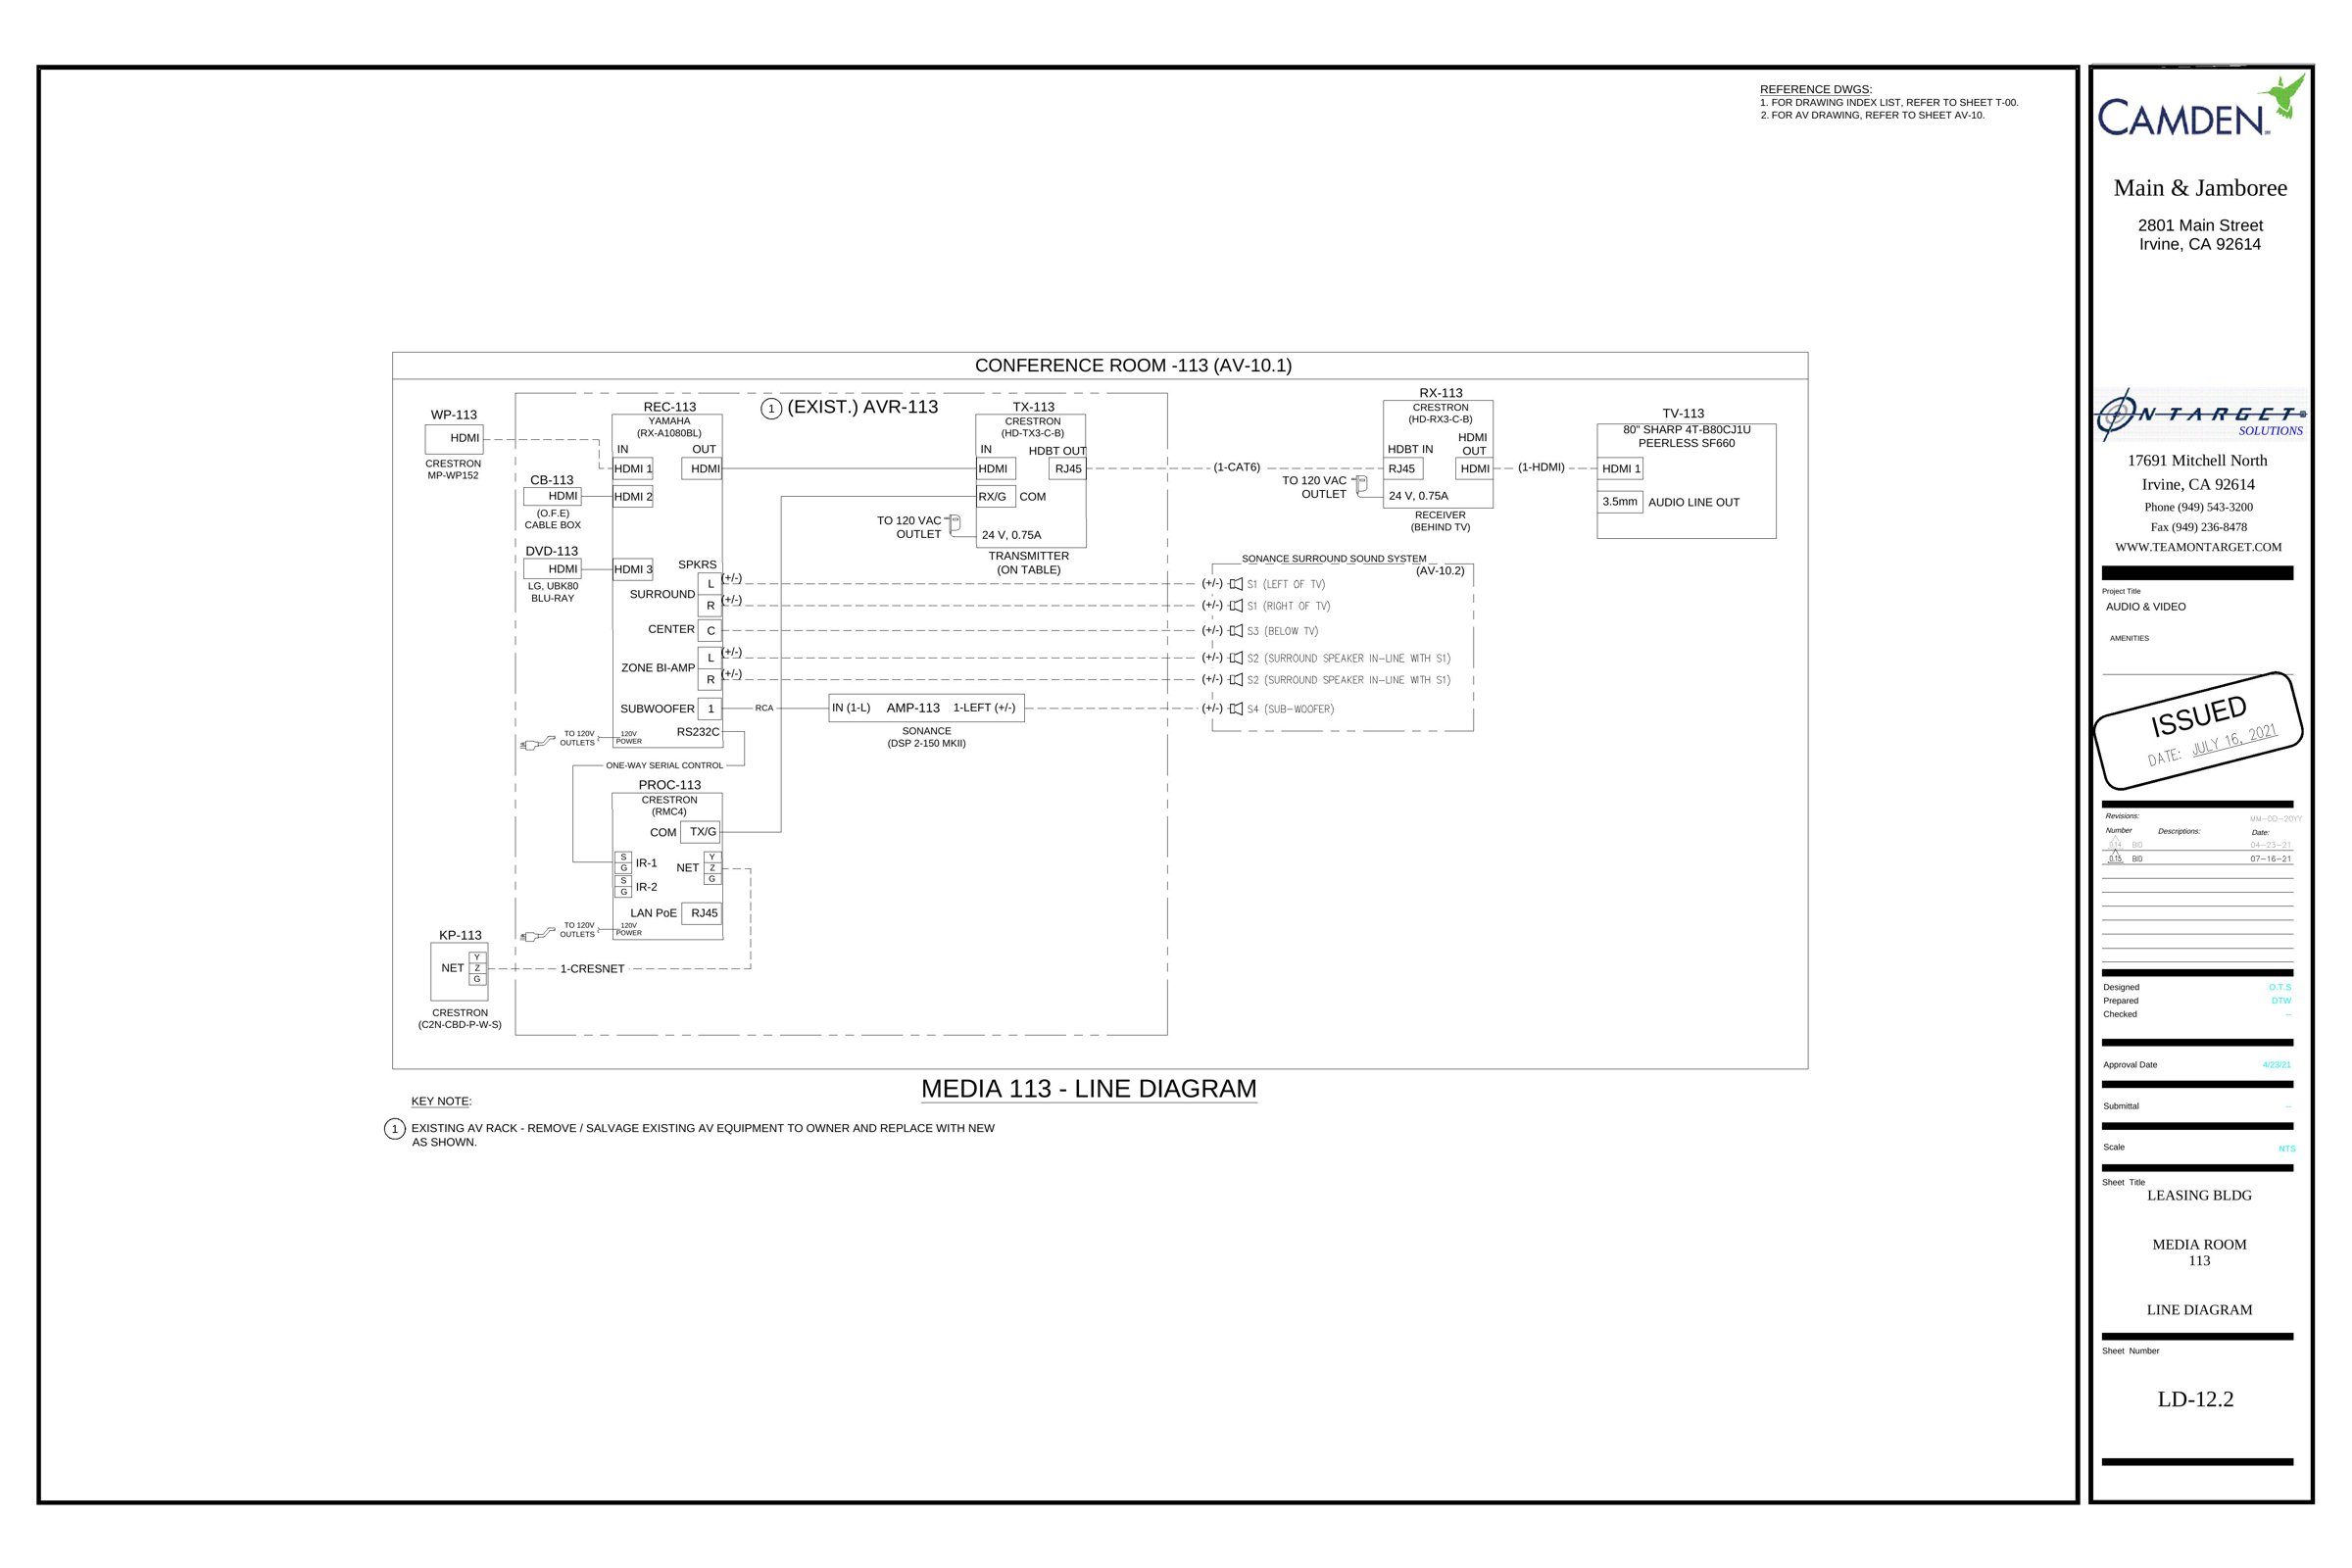
Media Room 113 Line Diagram
LD-12.2 – Media Room 113 Line Diagram
Leasing building · Rev. 0
Download PDFView full size
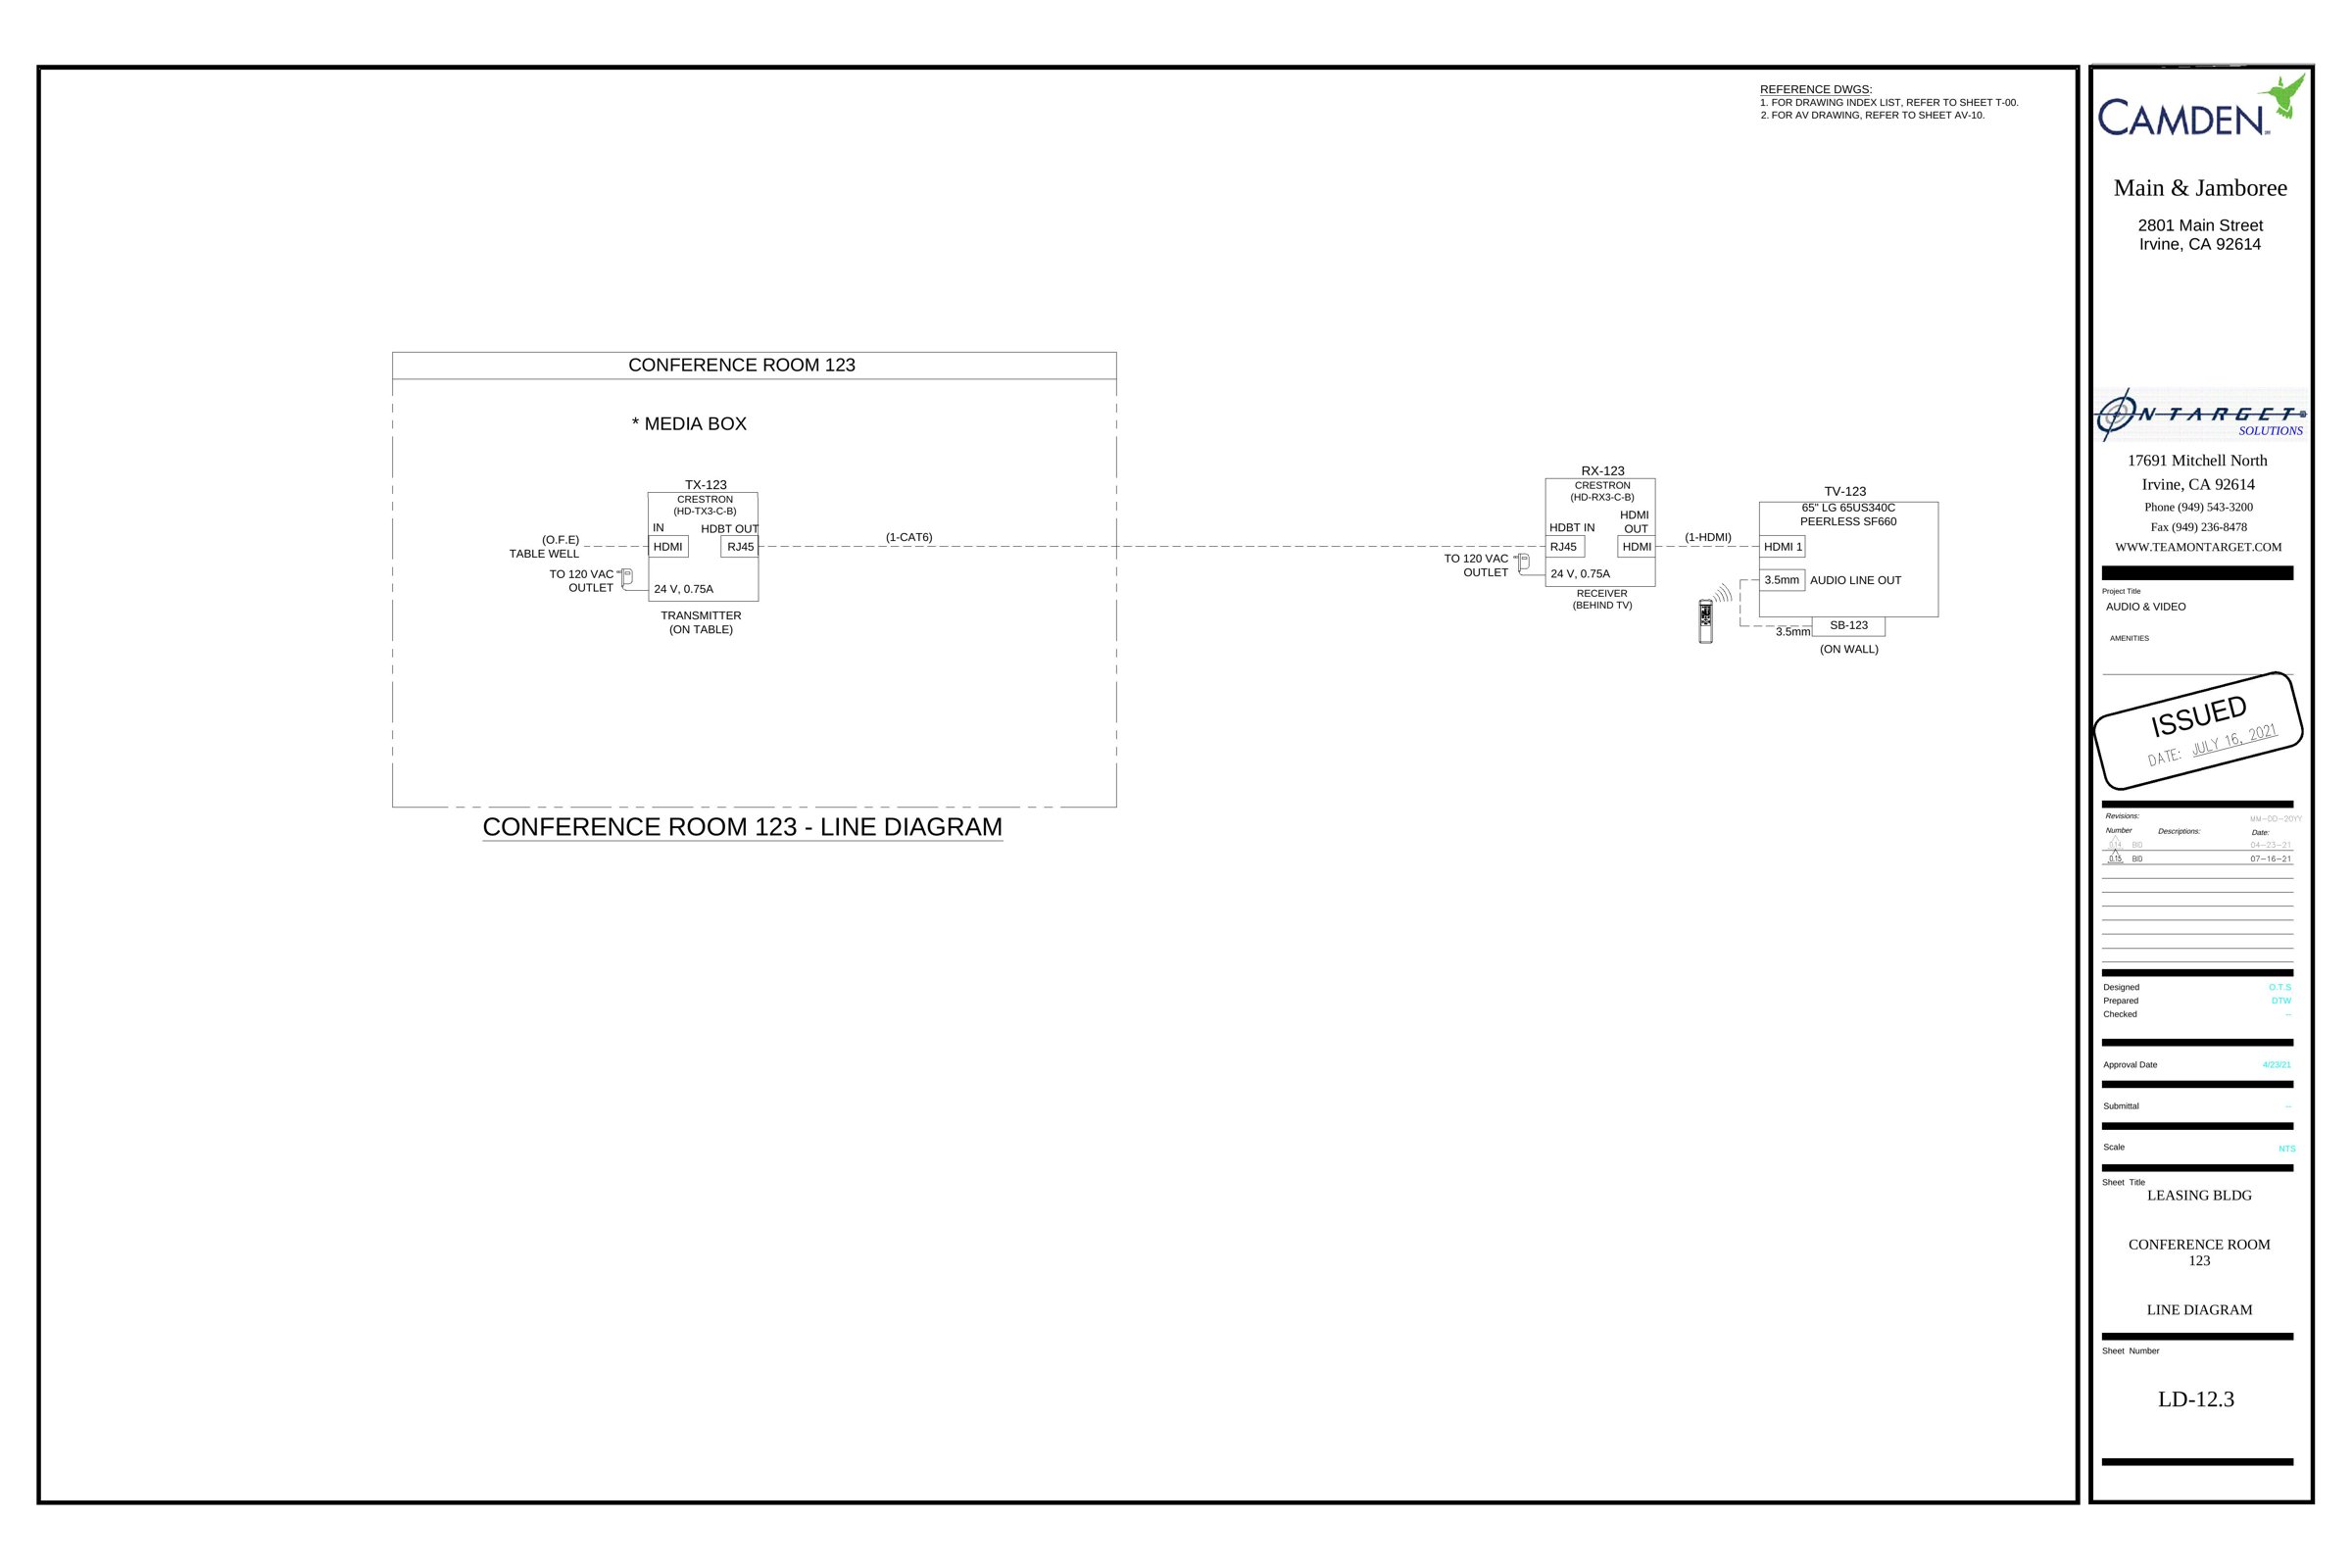
Conference Room 123 Line Diagram
LD-12.3 – Conference Room 123 Line Diagram
Leasing building · Rev. 0
Download PDFView full size
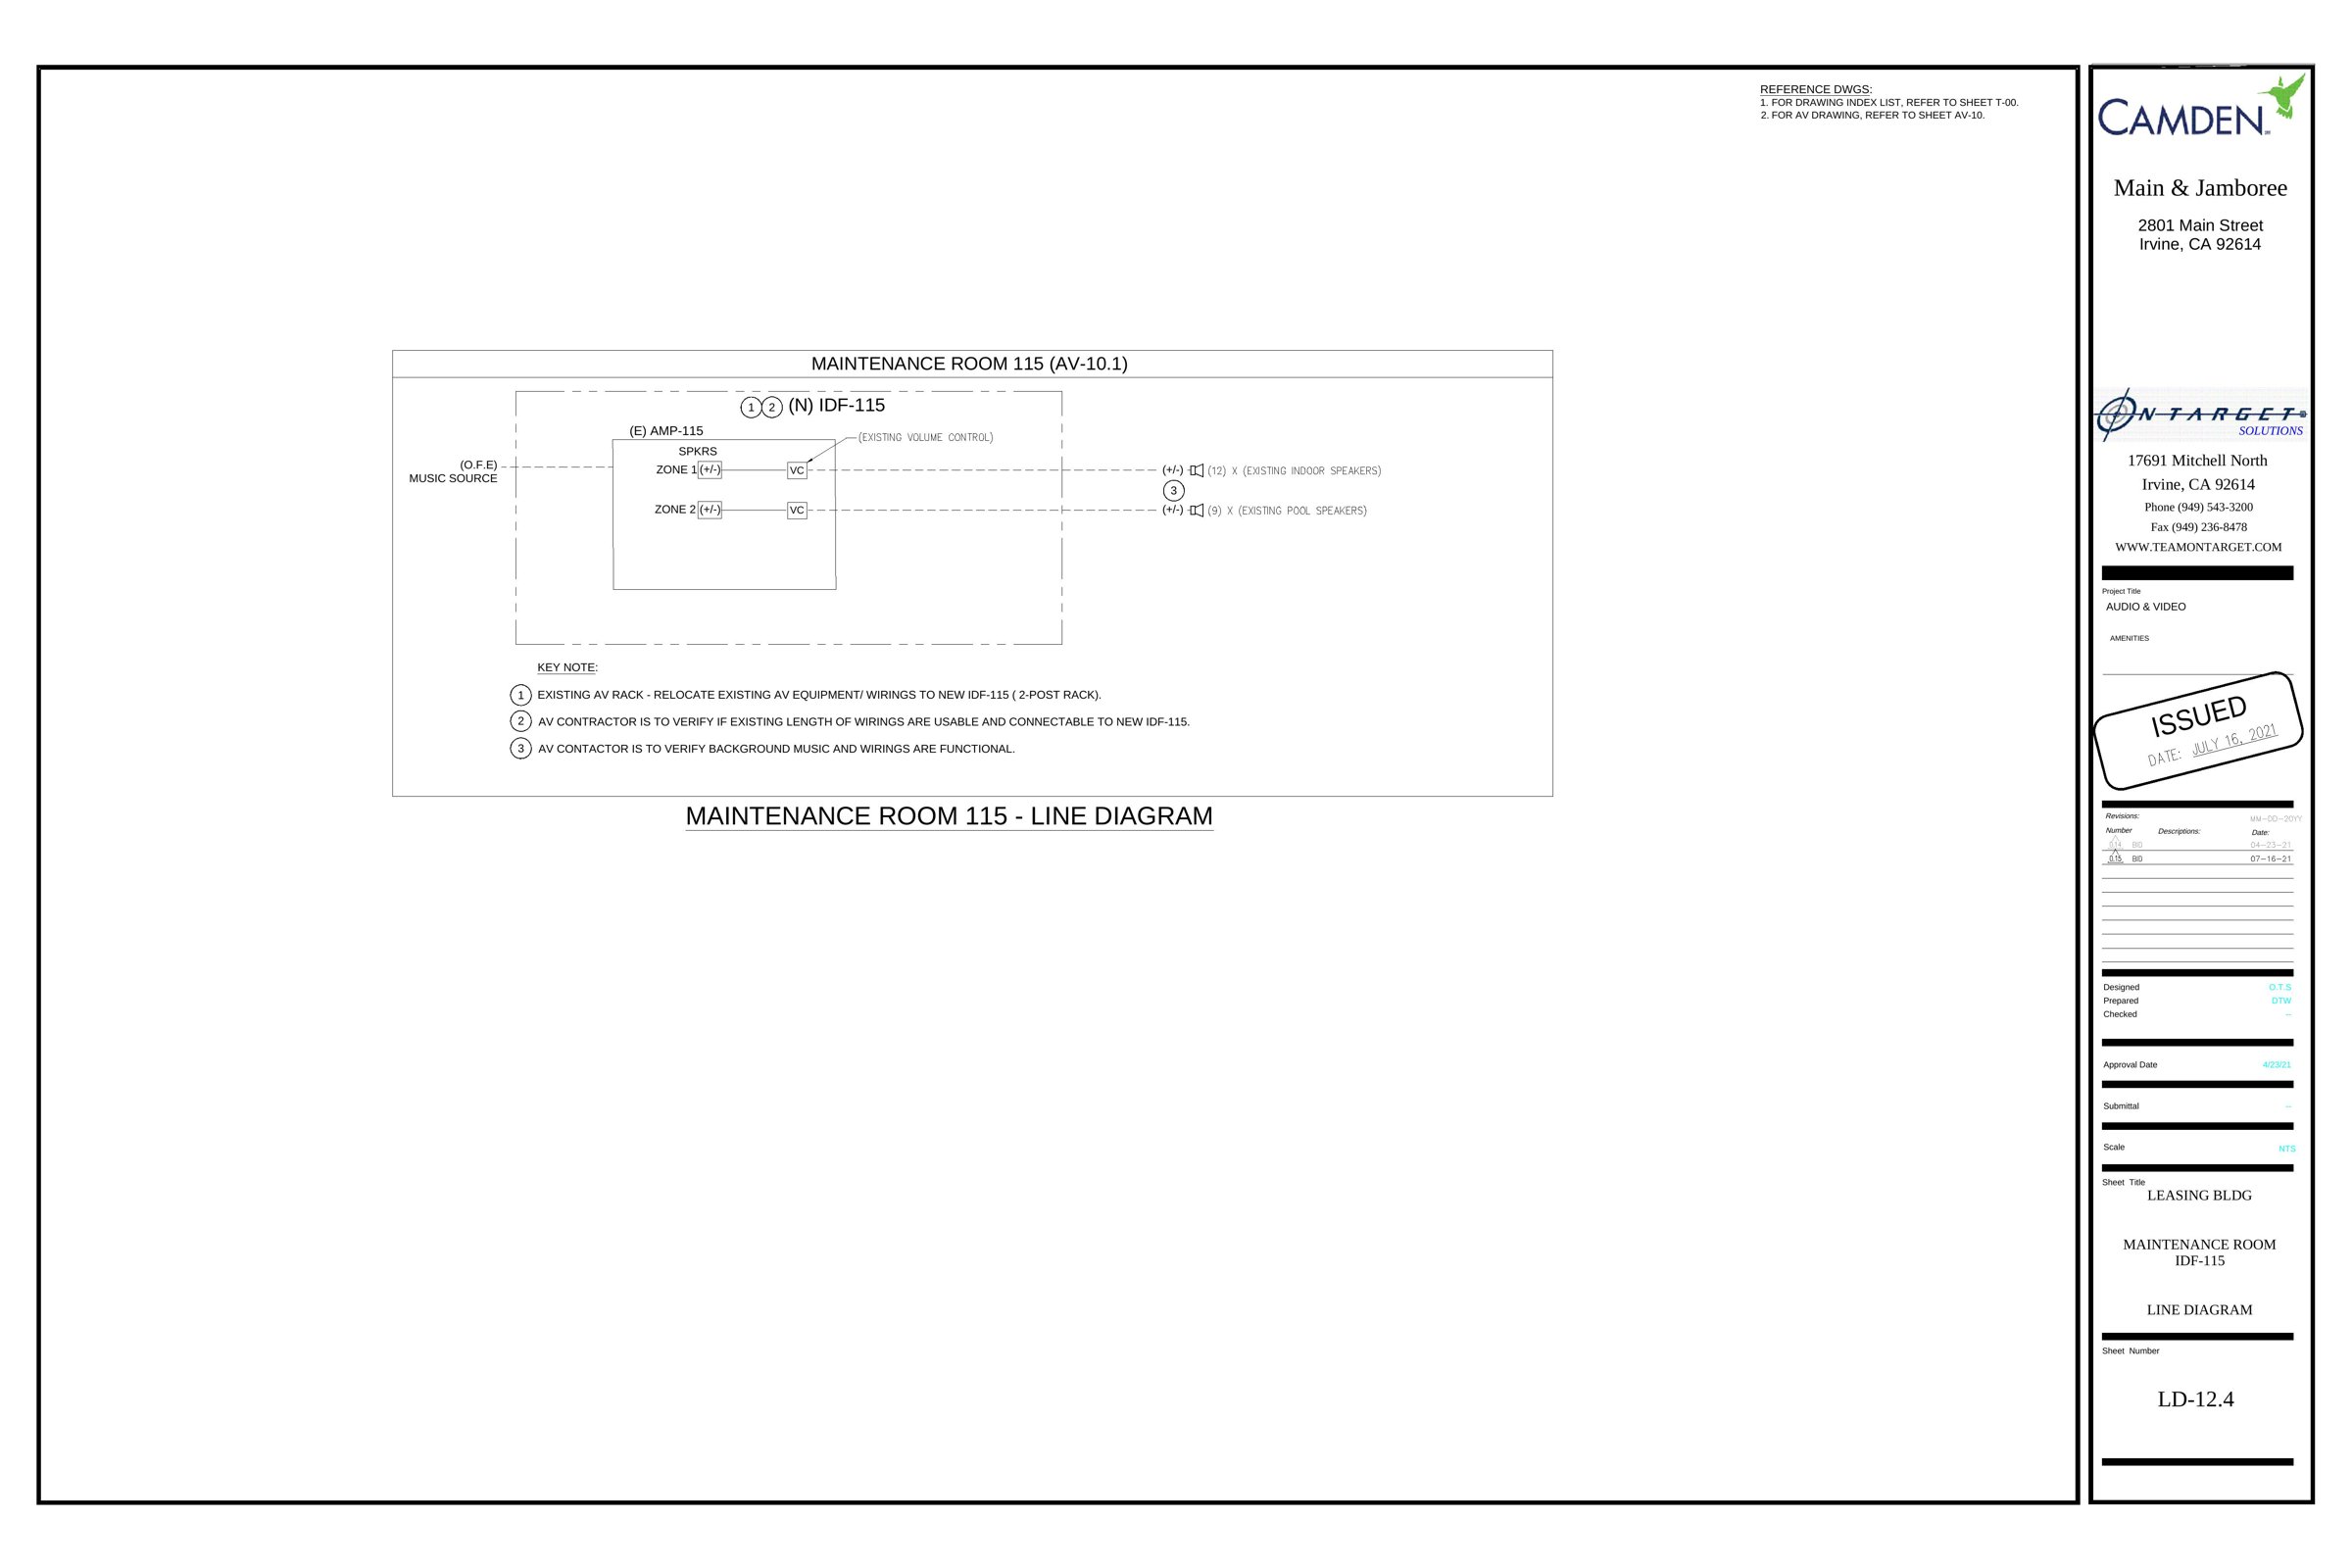
Maintenance Room IDF 115 Line Diagram
LD-12.4 – Maintenance Room IDF 115 Line Diagram
Leasing building · Rev. 0
Download PDFView full size

Open in Google Maps

Photo Bucket

Arcadia · 4064 Live Oak Ave

4064 Live Oak Ave, Arcadia, CA 91006

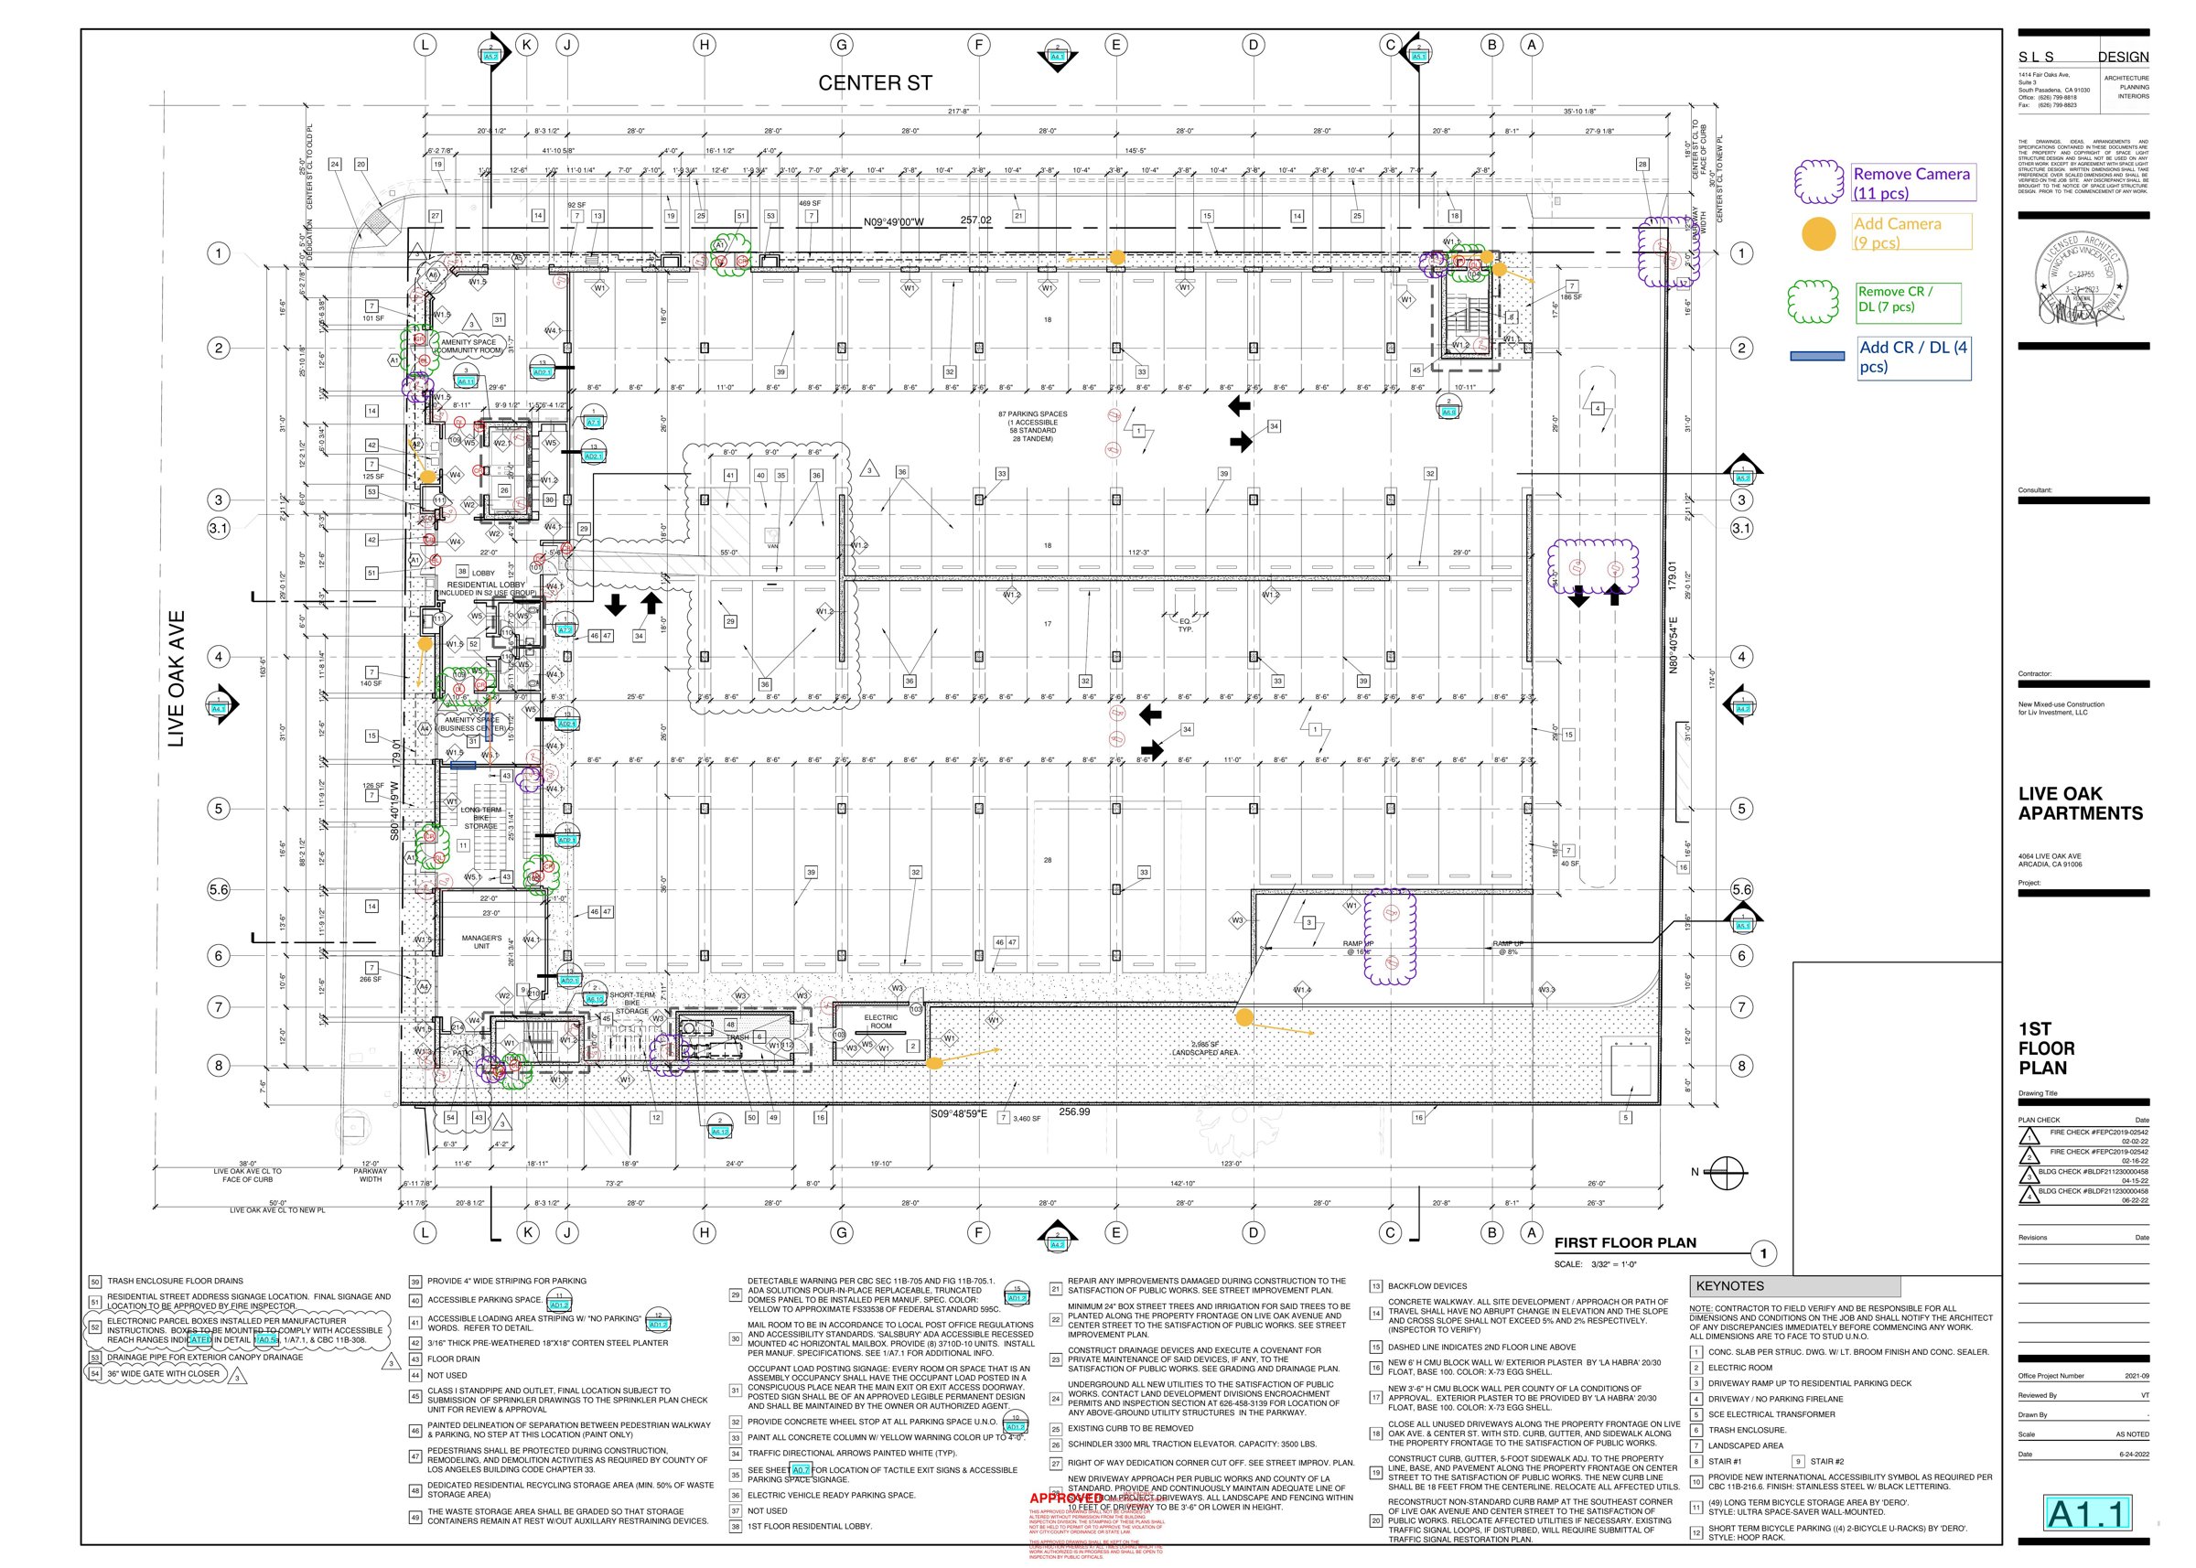
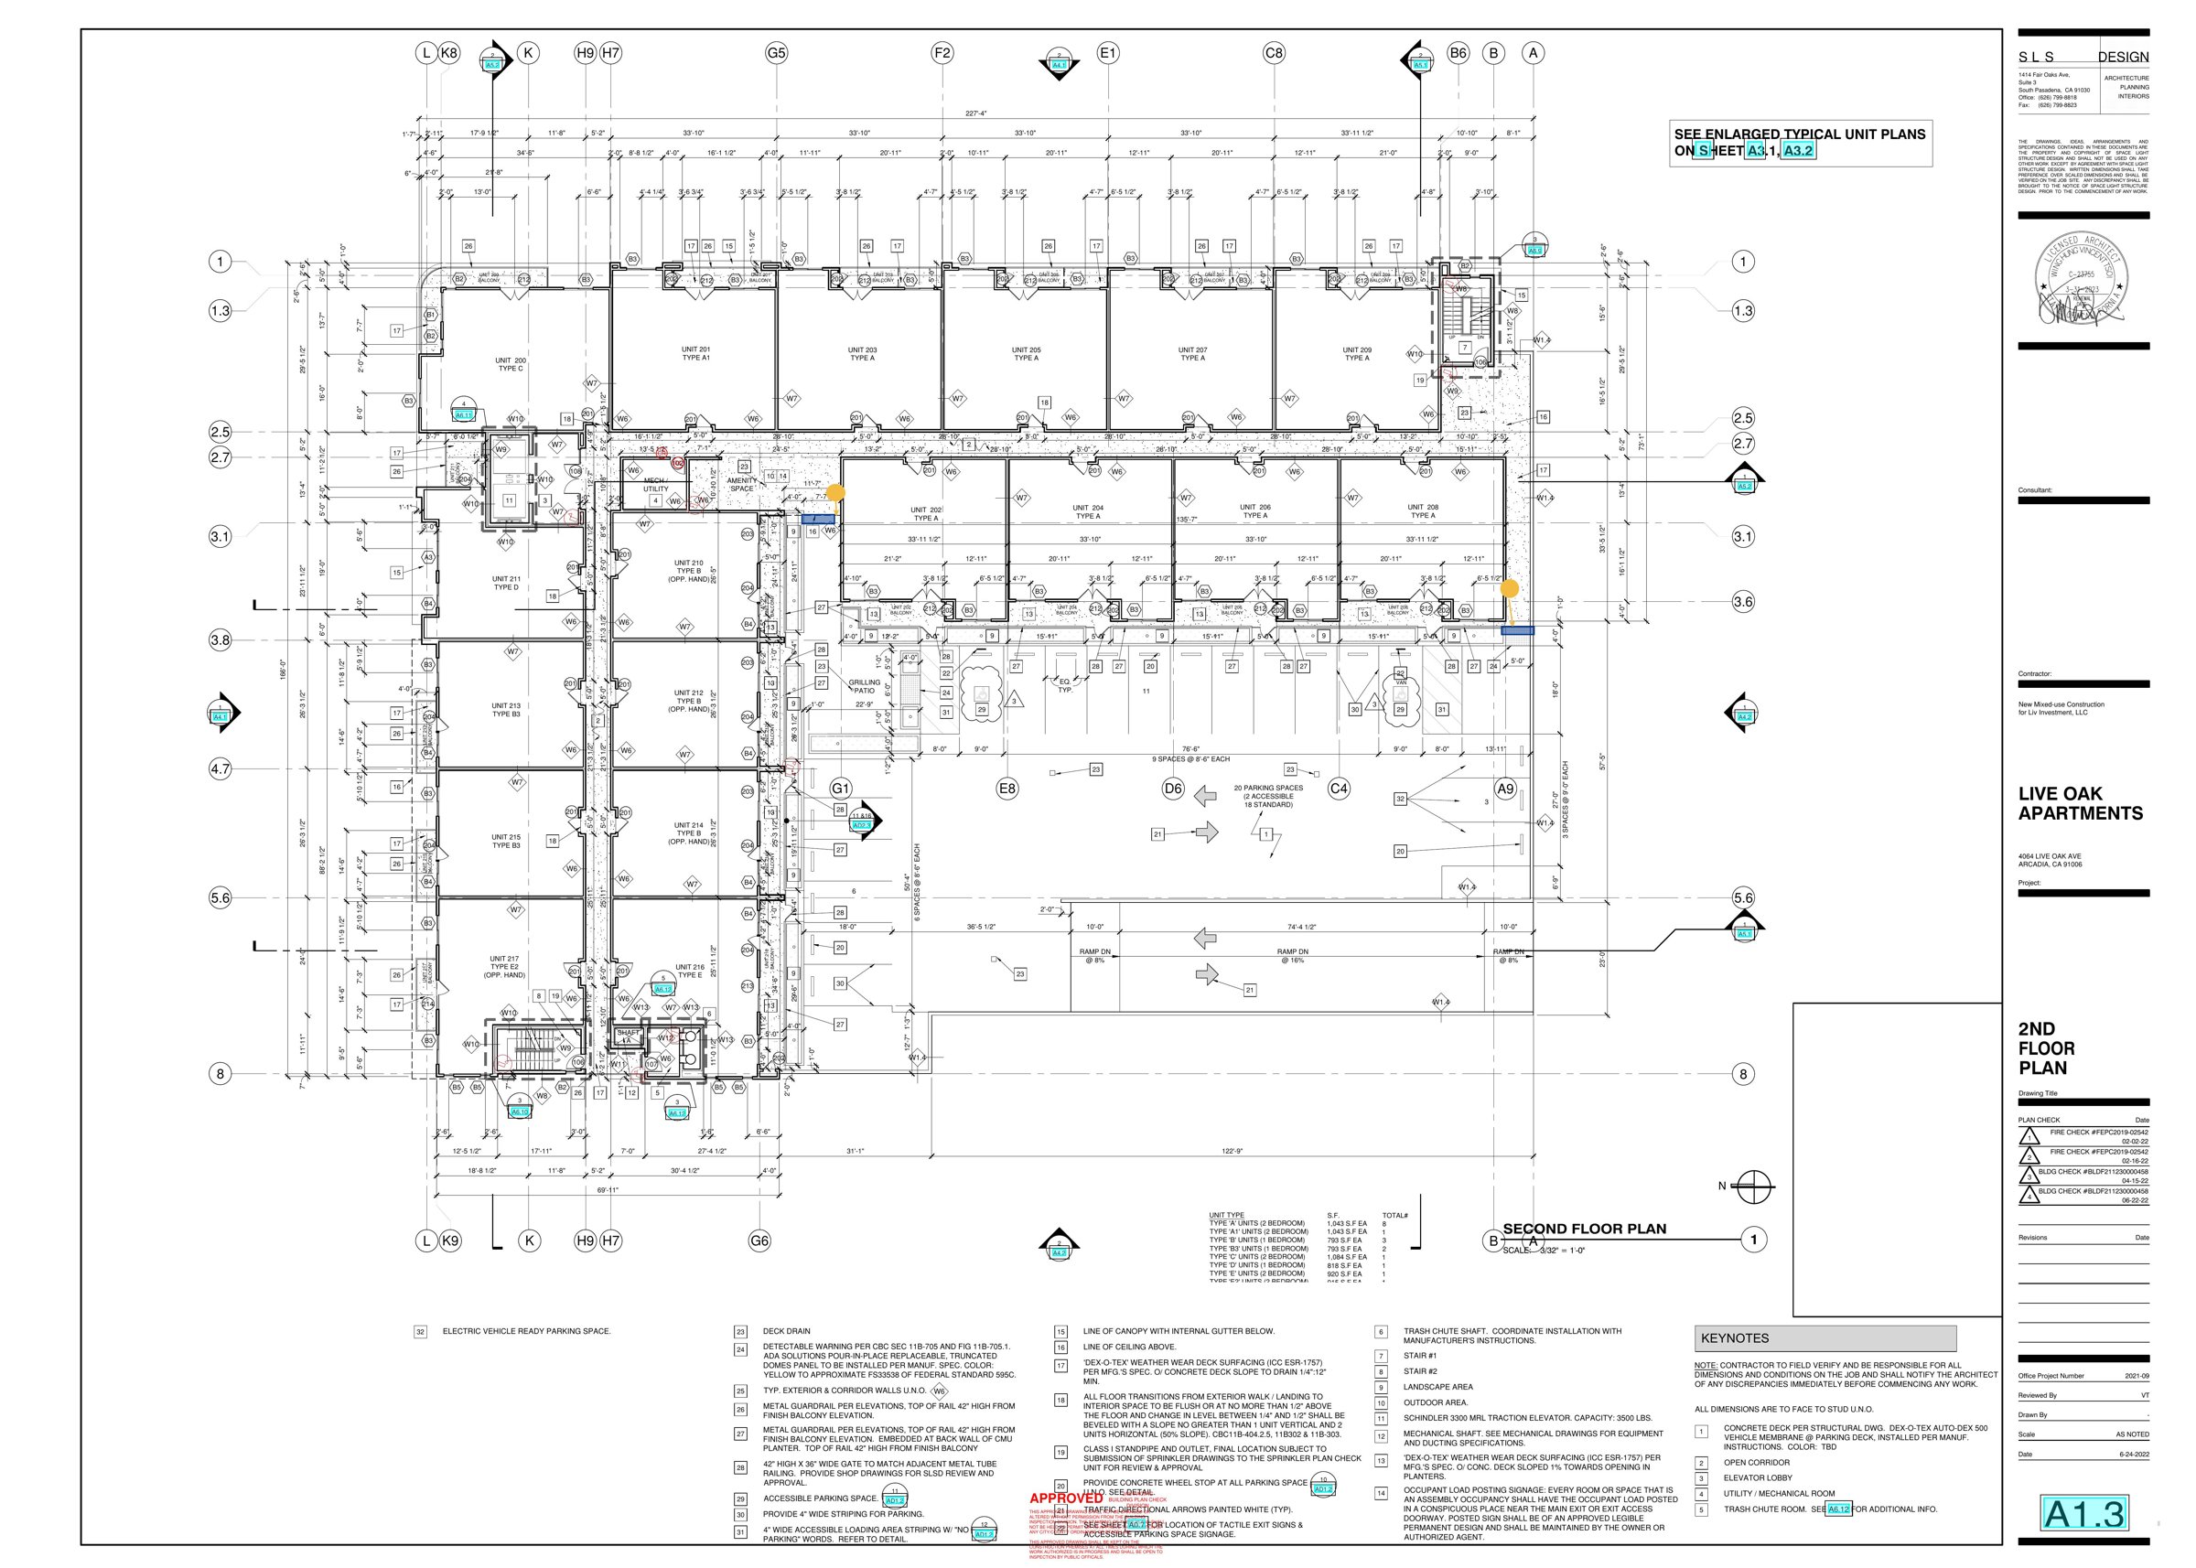
Five-story residential building (units to 5xx). Office project number 2021-09. Architect office 1414 Fair Oaks Ave, South Pasadena (title block).
Plan Sheets

AC1.1 first floor plan
AC1.1 – 1st Floor Plan
Rev. 1 markup
Download PDFView full size
AC1.3 second floor plan
AC1.3 – 2nd Floor Plan
Rev. 2 markup
Download PDFView full size
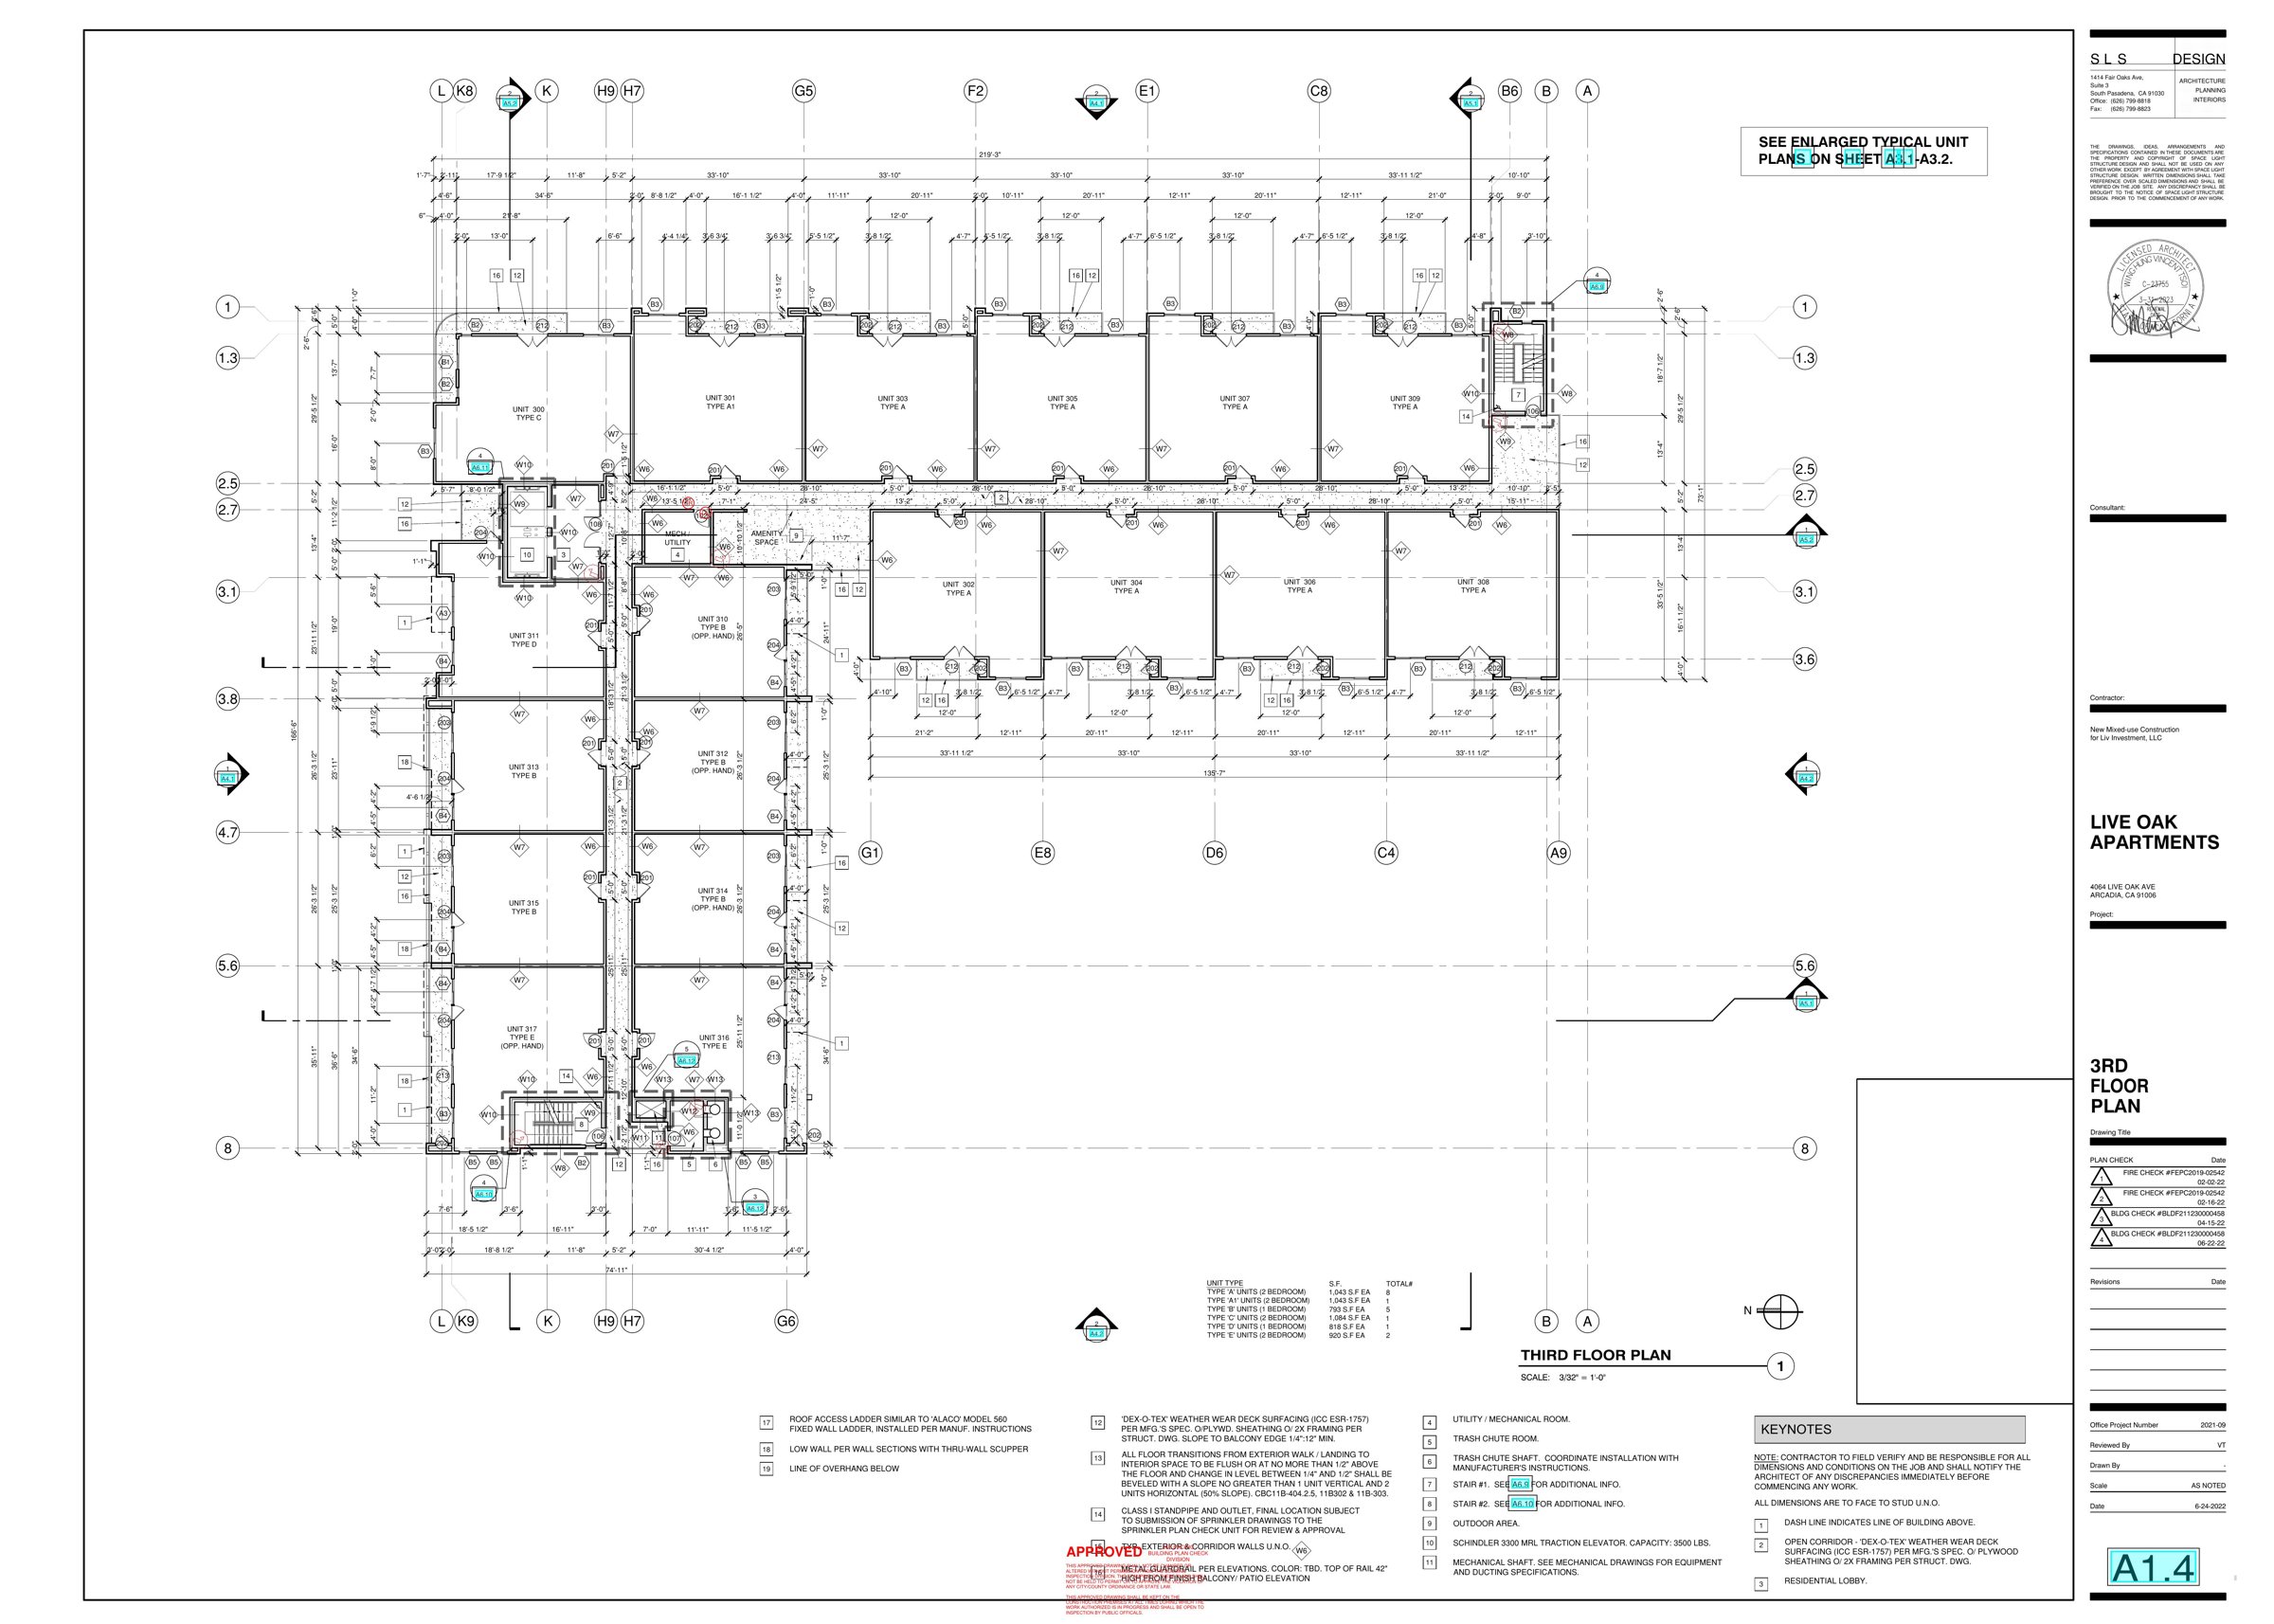
AC1.4 third floor plan
AC1.4 – 3rd Floor Plan
Rev. 1 markup
Download PDFView full size
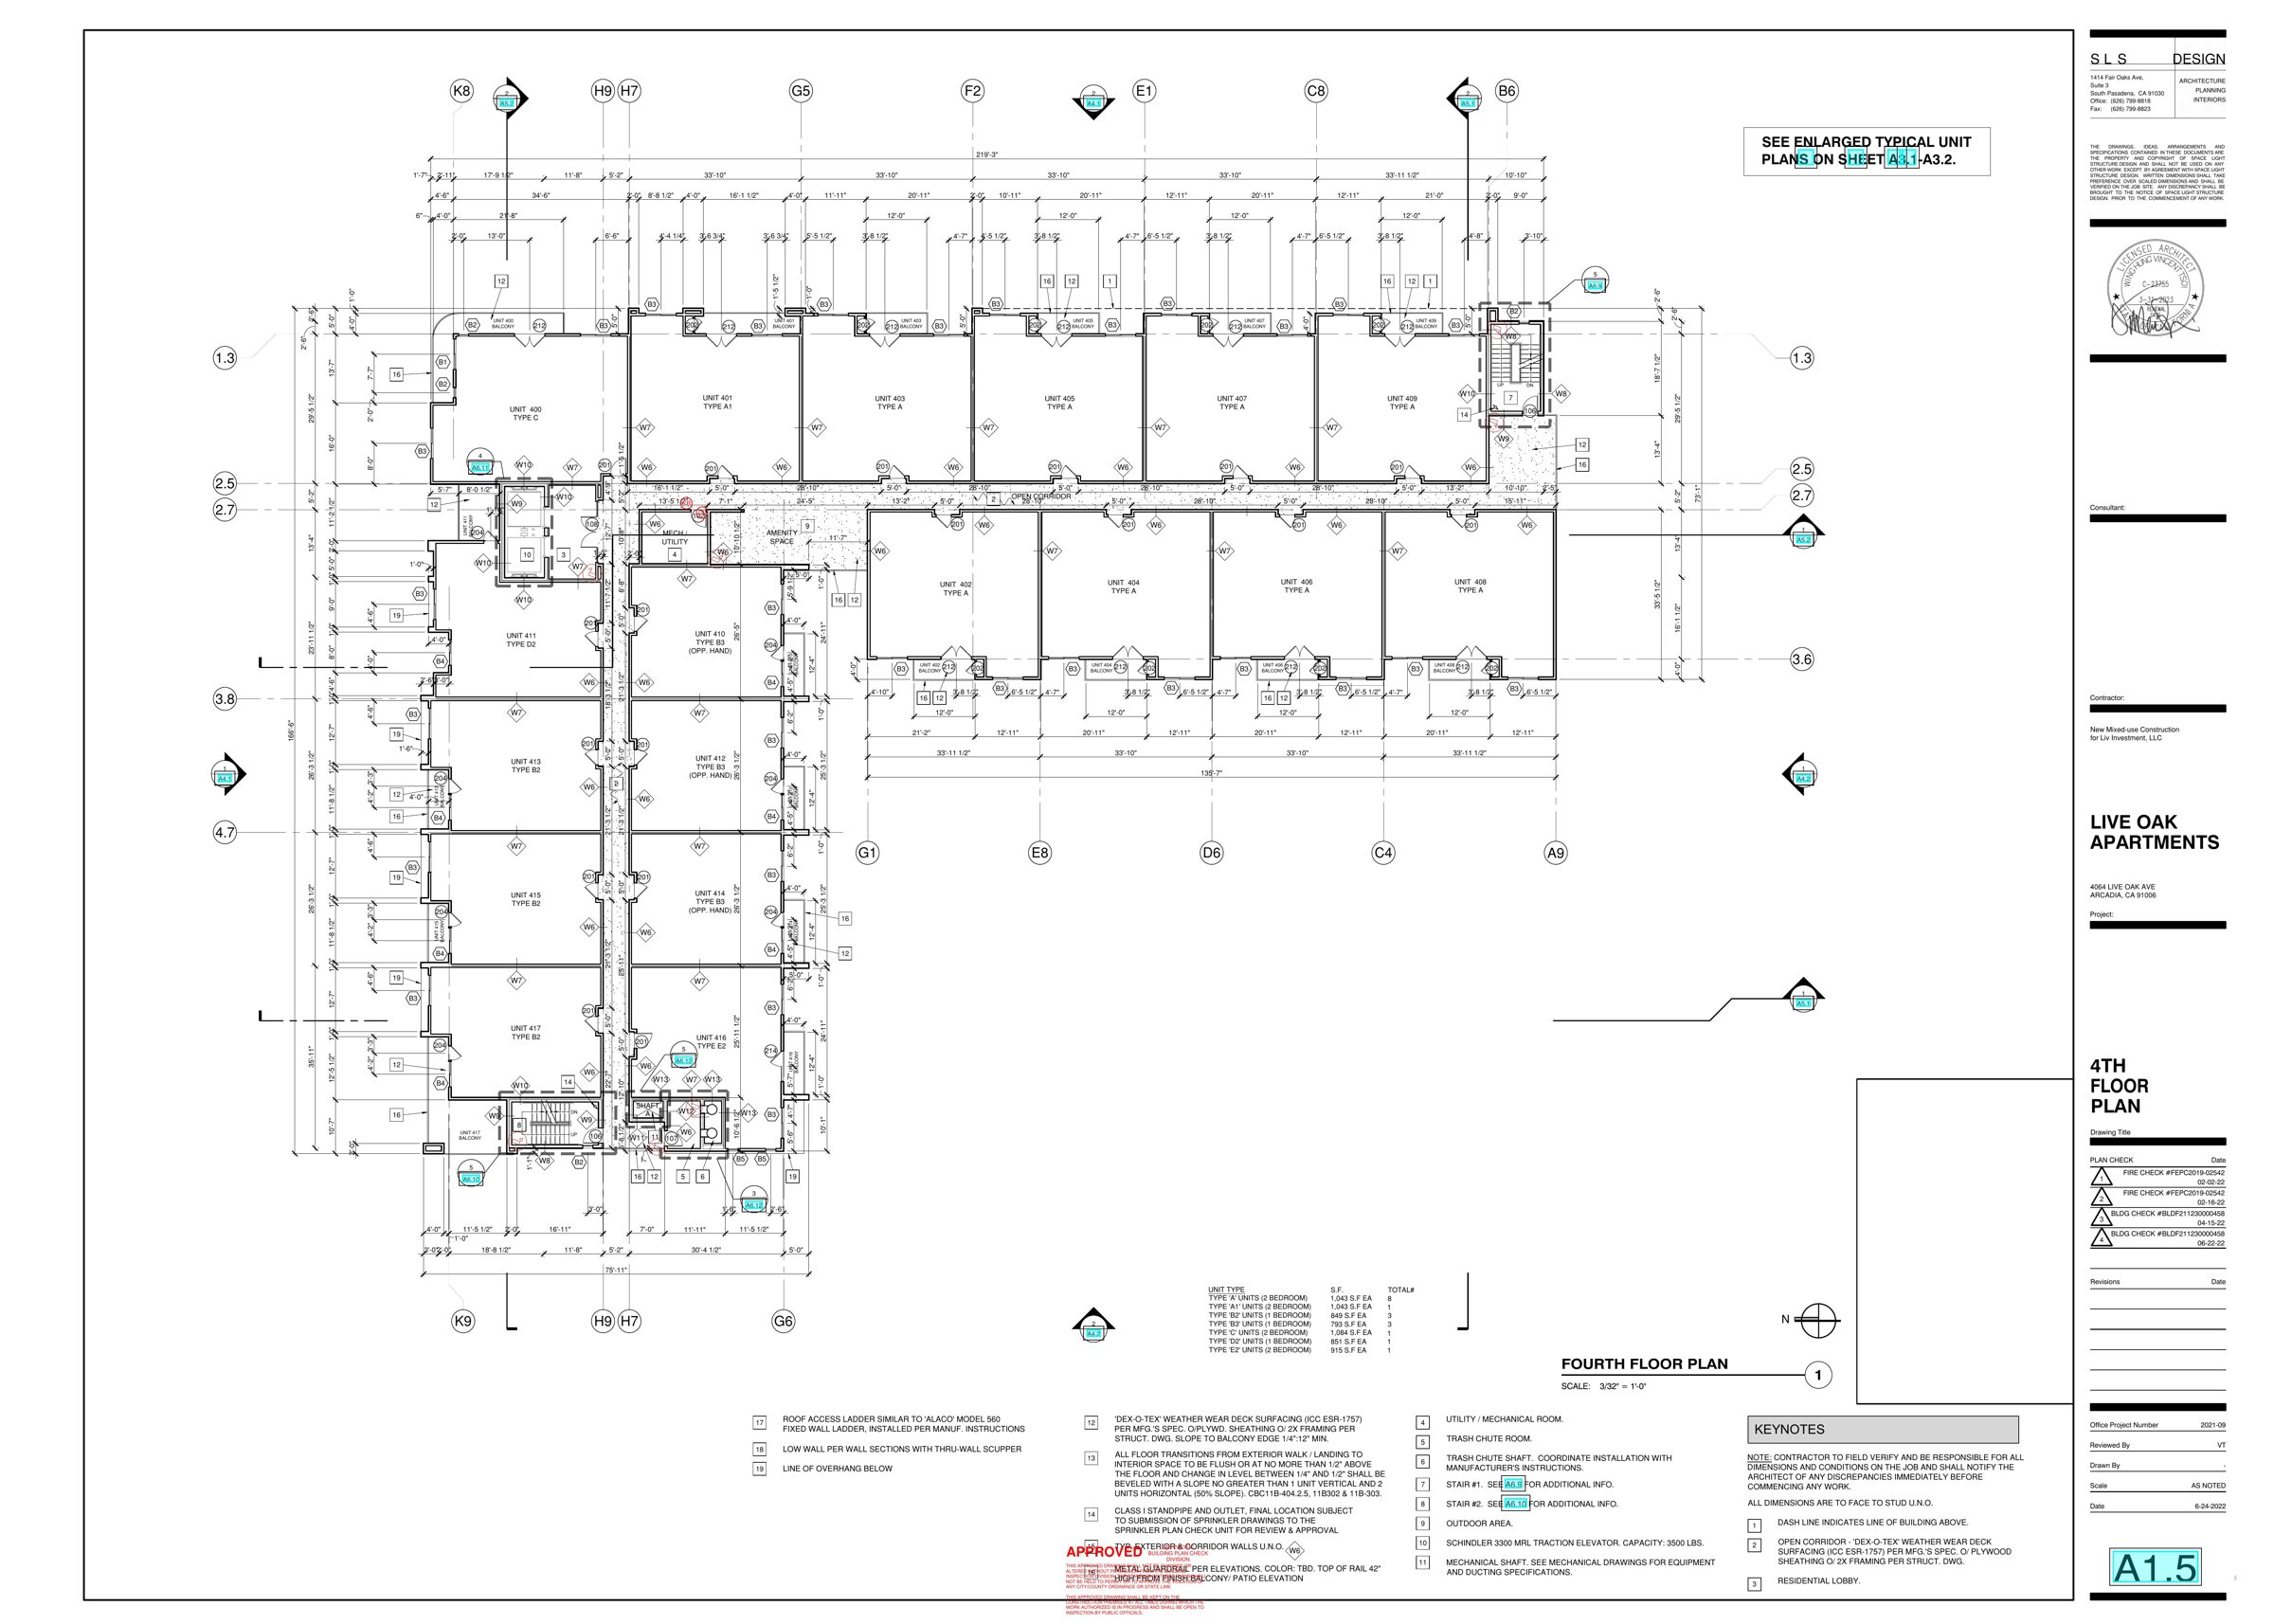
AC1.5 fourth floor plan
AC1.5 – 4th Floor Plan
Rev. 1 markup
Download PDFView full size
AC1.6 fifth floor plan
AC1.6 – 5th Floor Plan
Rev. 1 markup
Download PDFView full size

Open in Google Maps

Photo Bucket

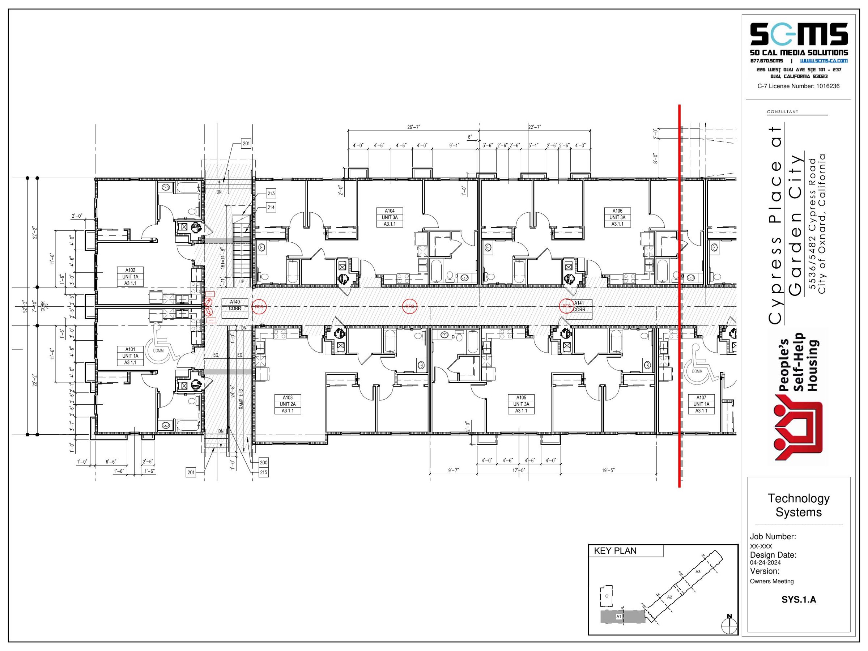
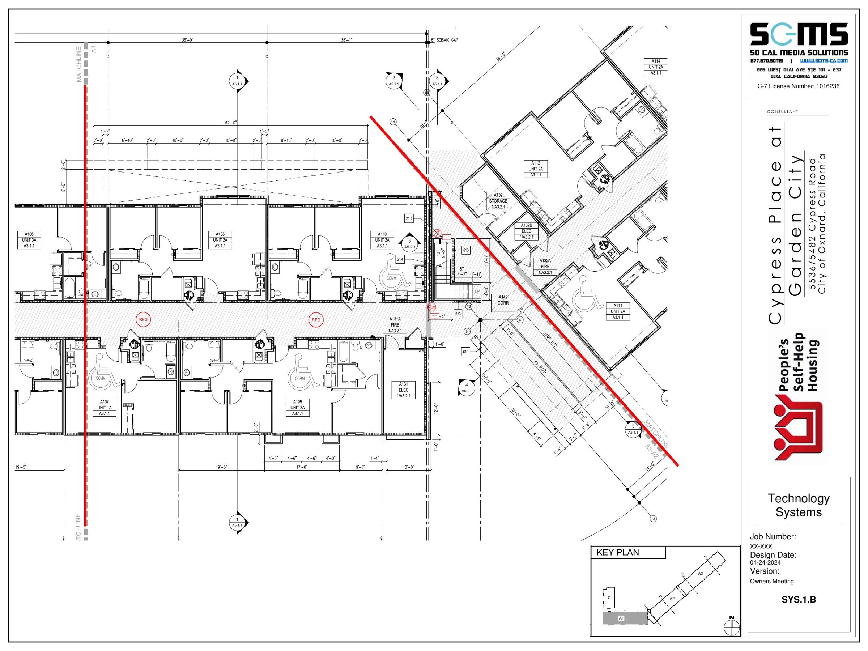
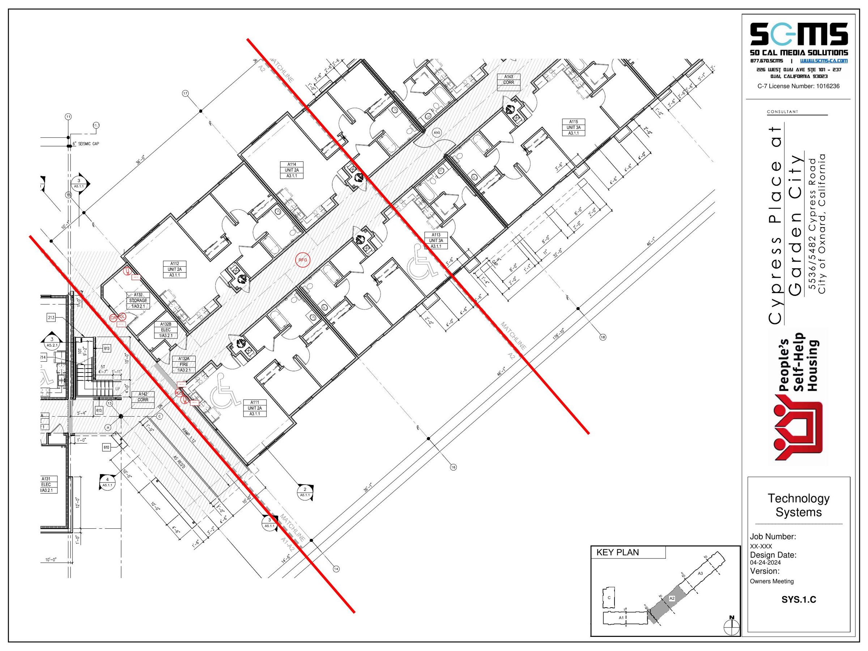
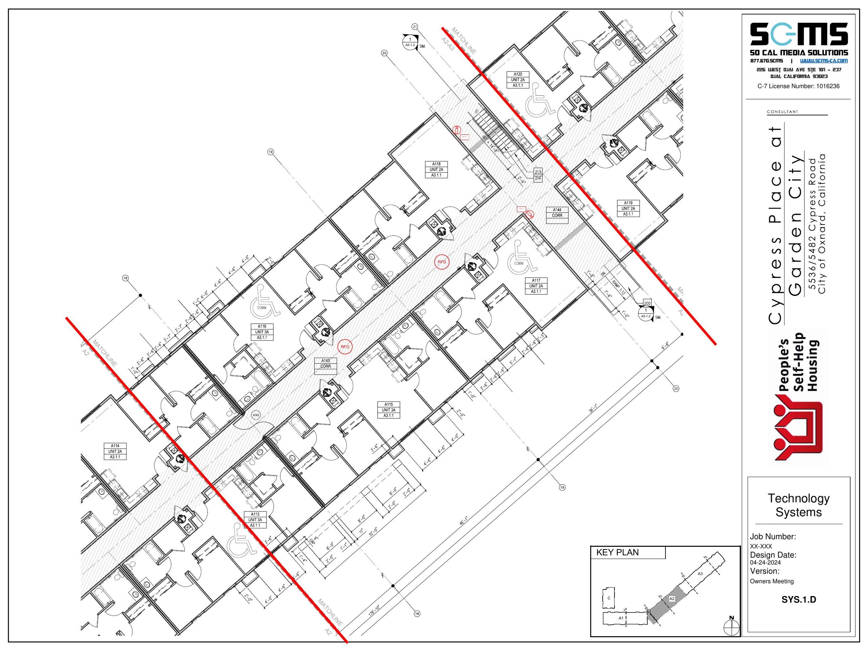
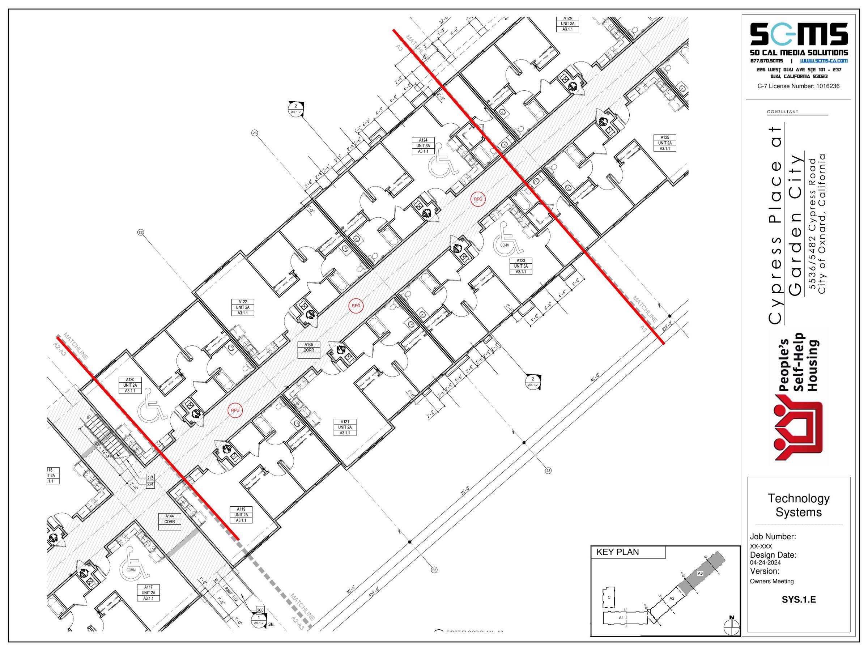
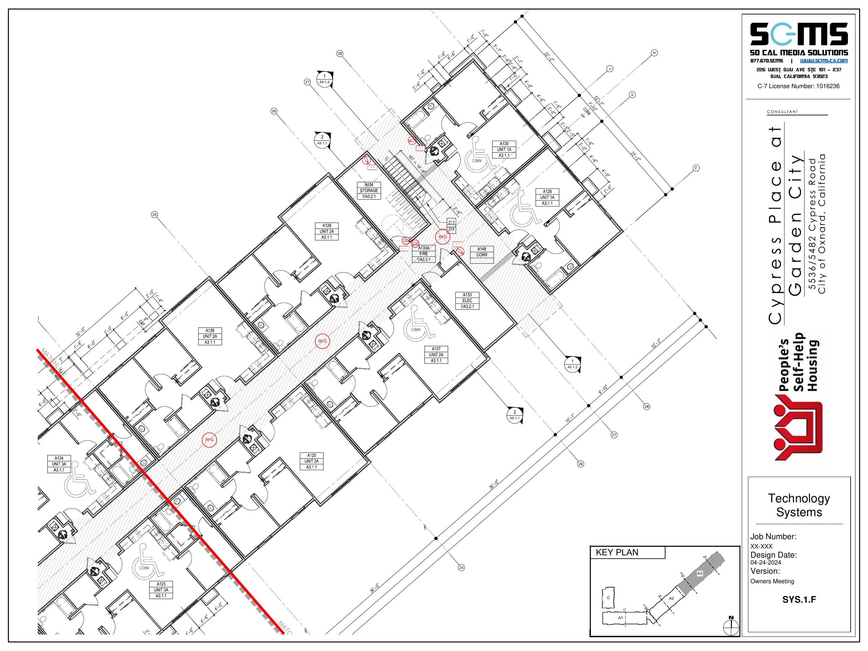
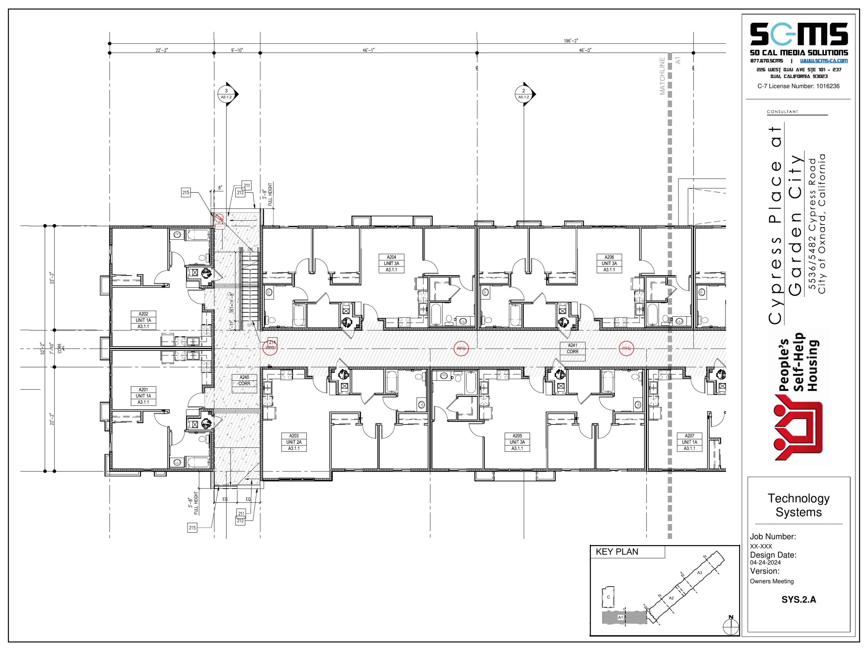
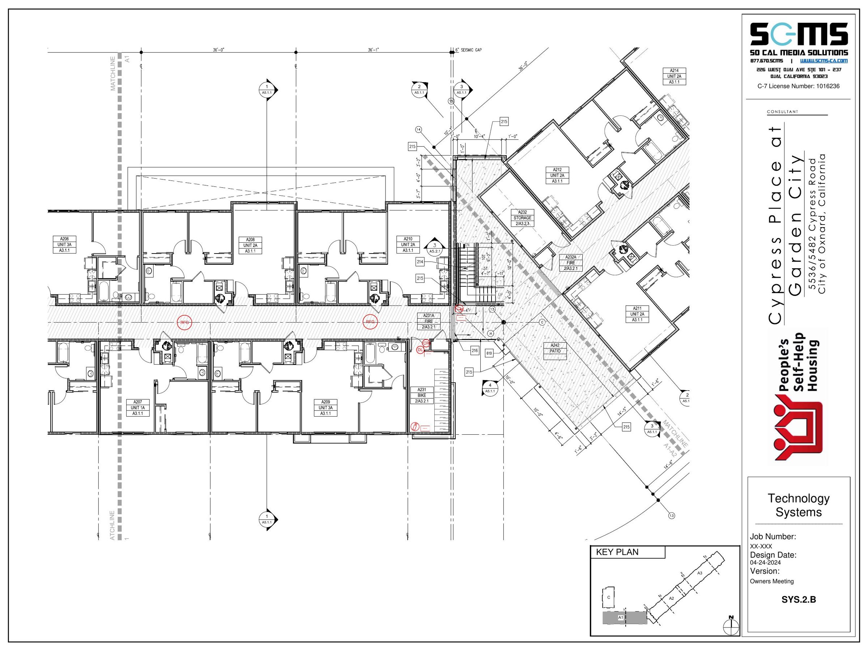
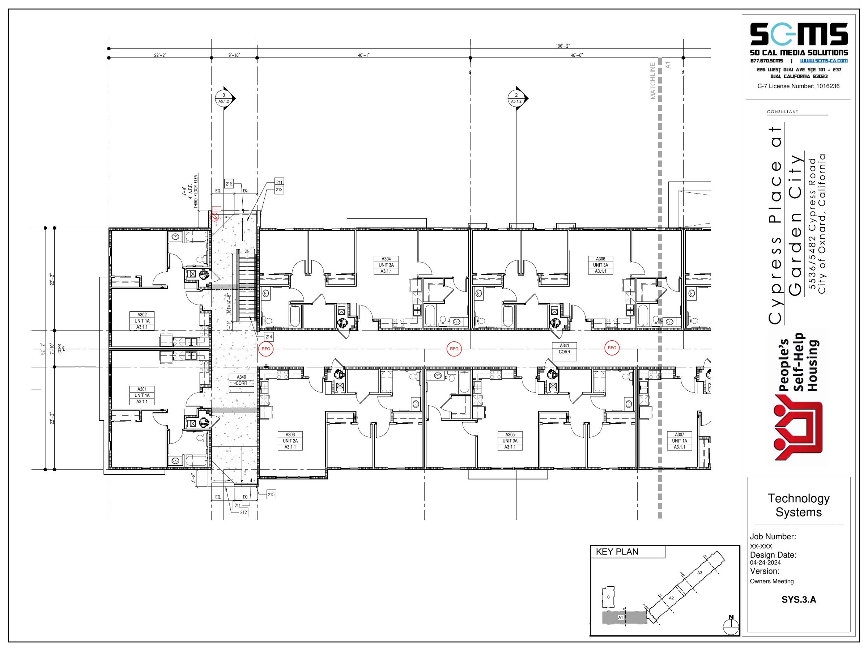
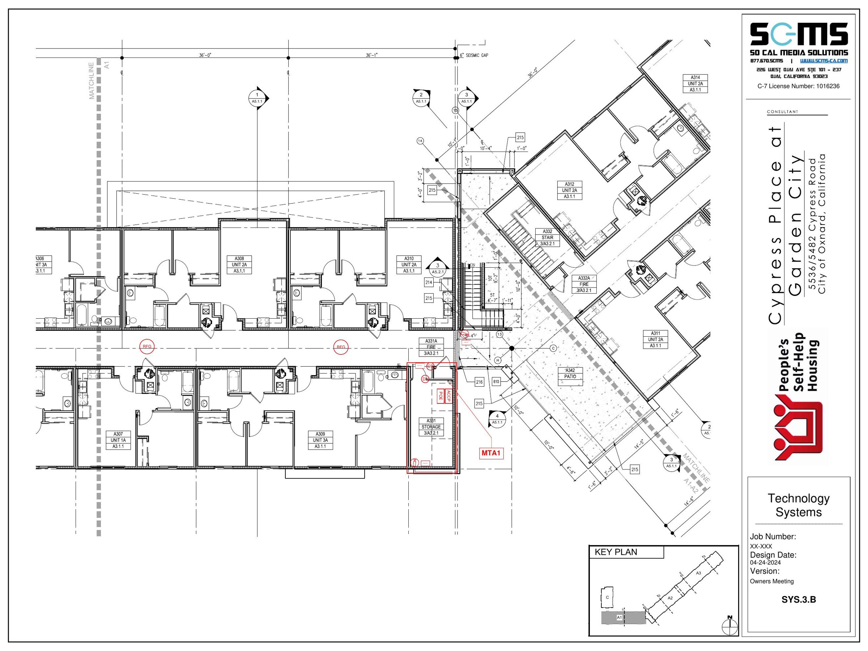
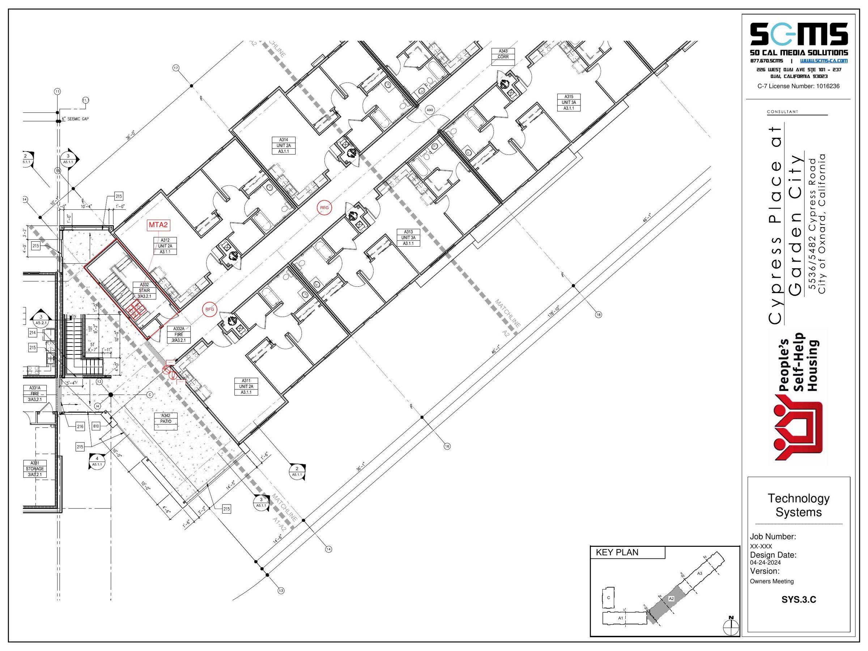
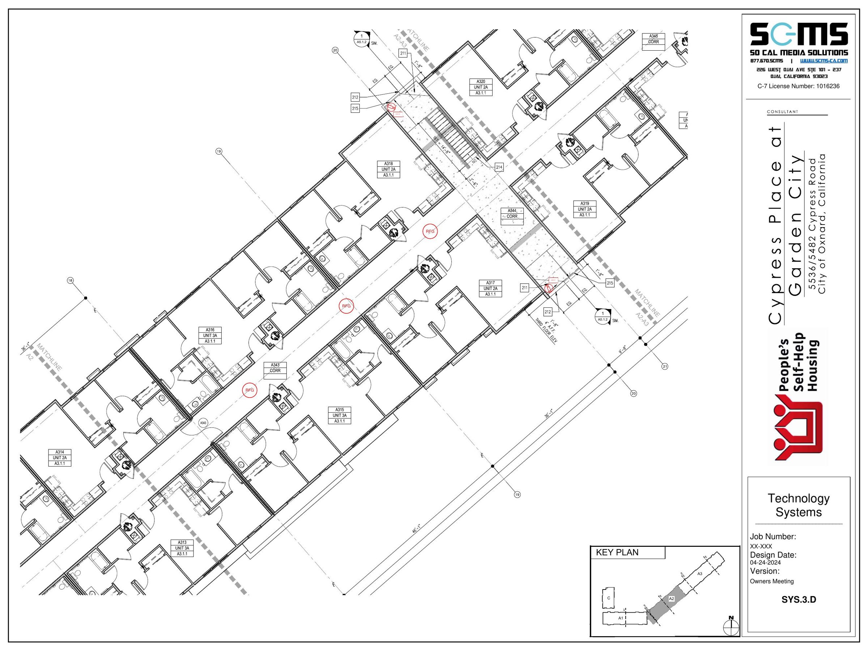
Cypress Garden · Oxnard

5536/5482 Cypress Road, Oxnard, CA

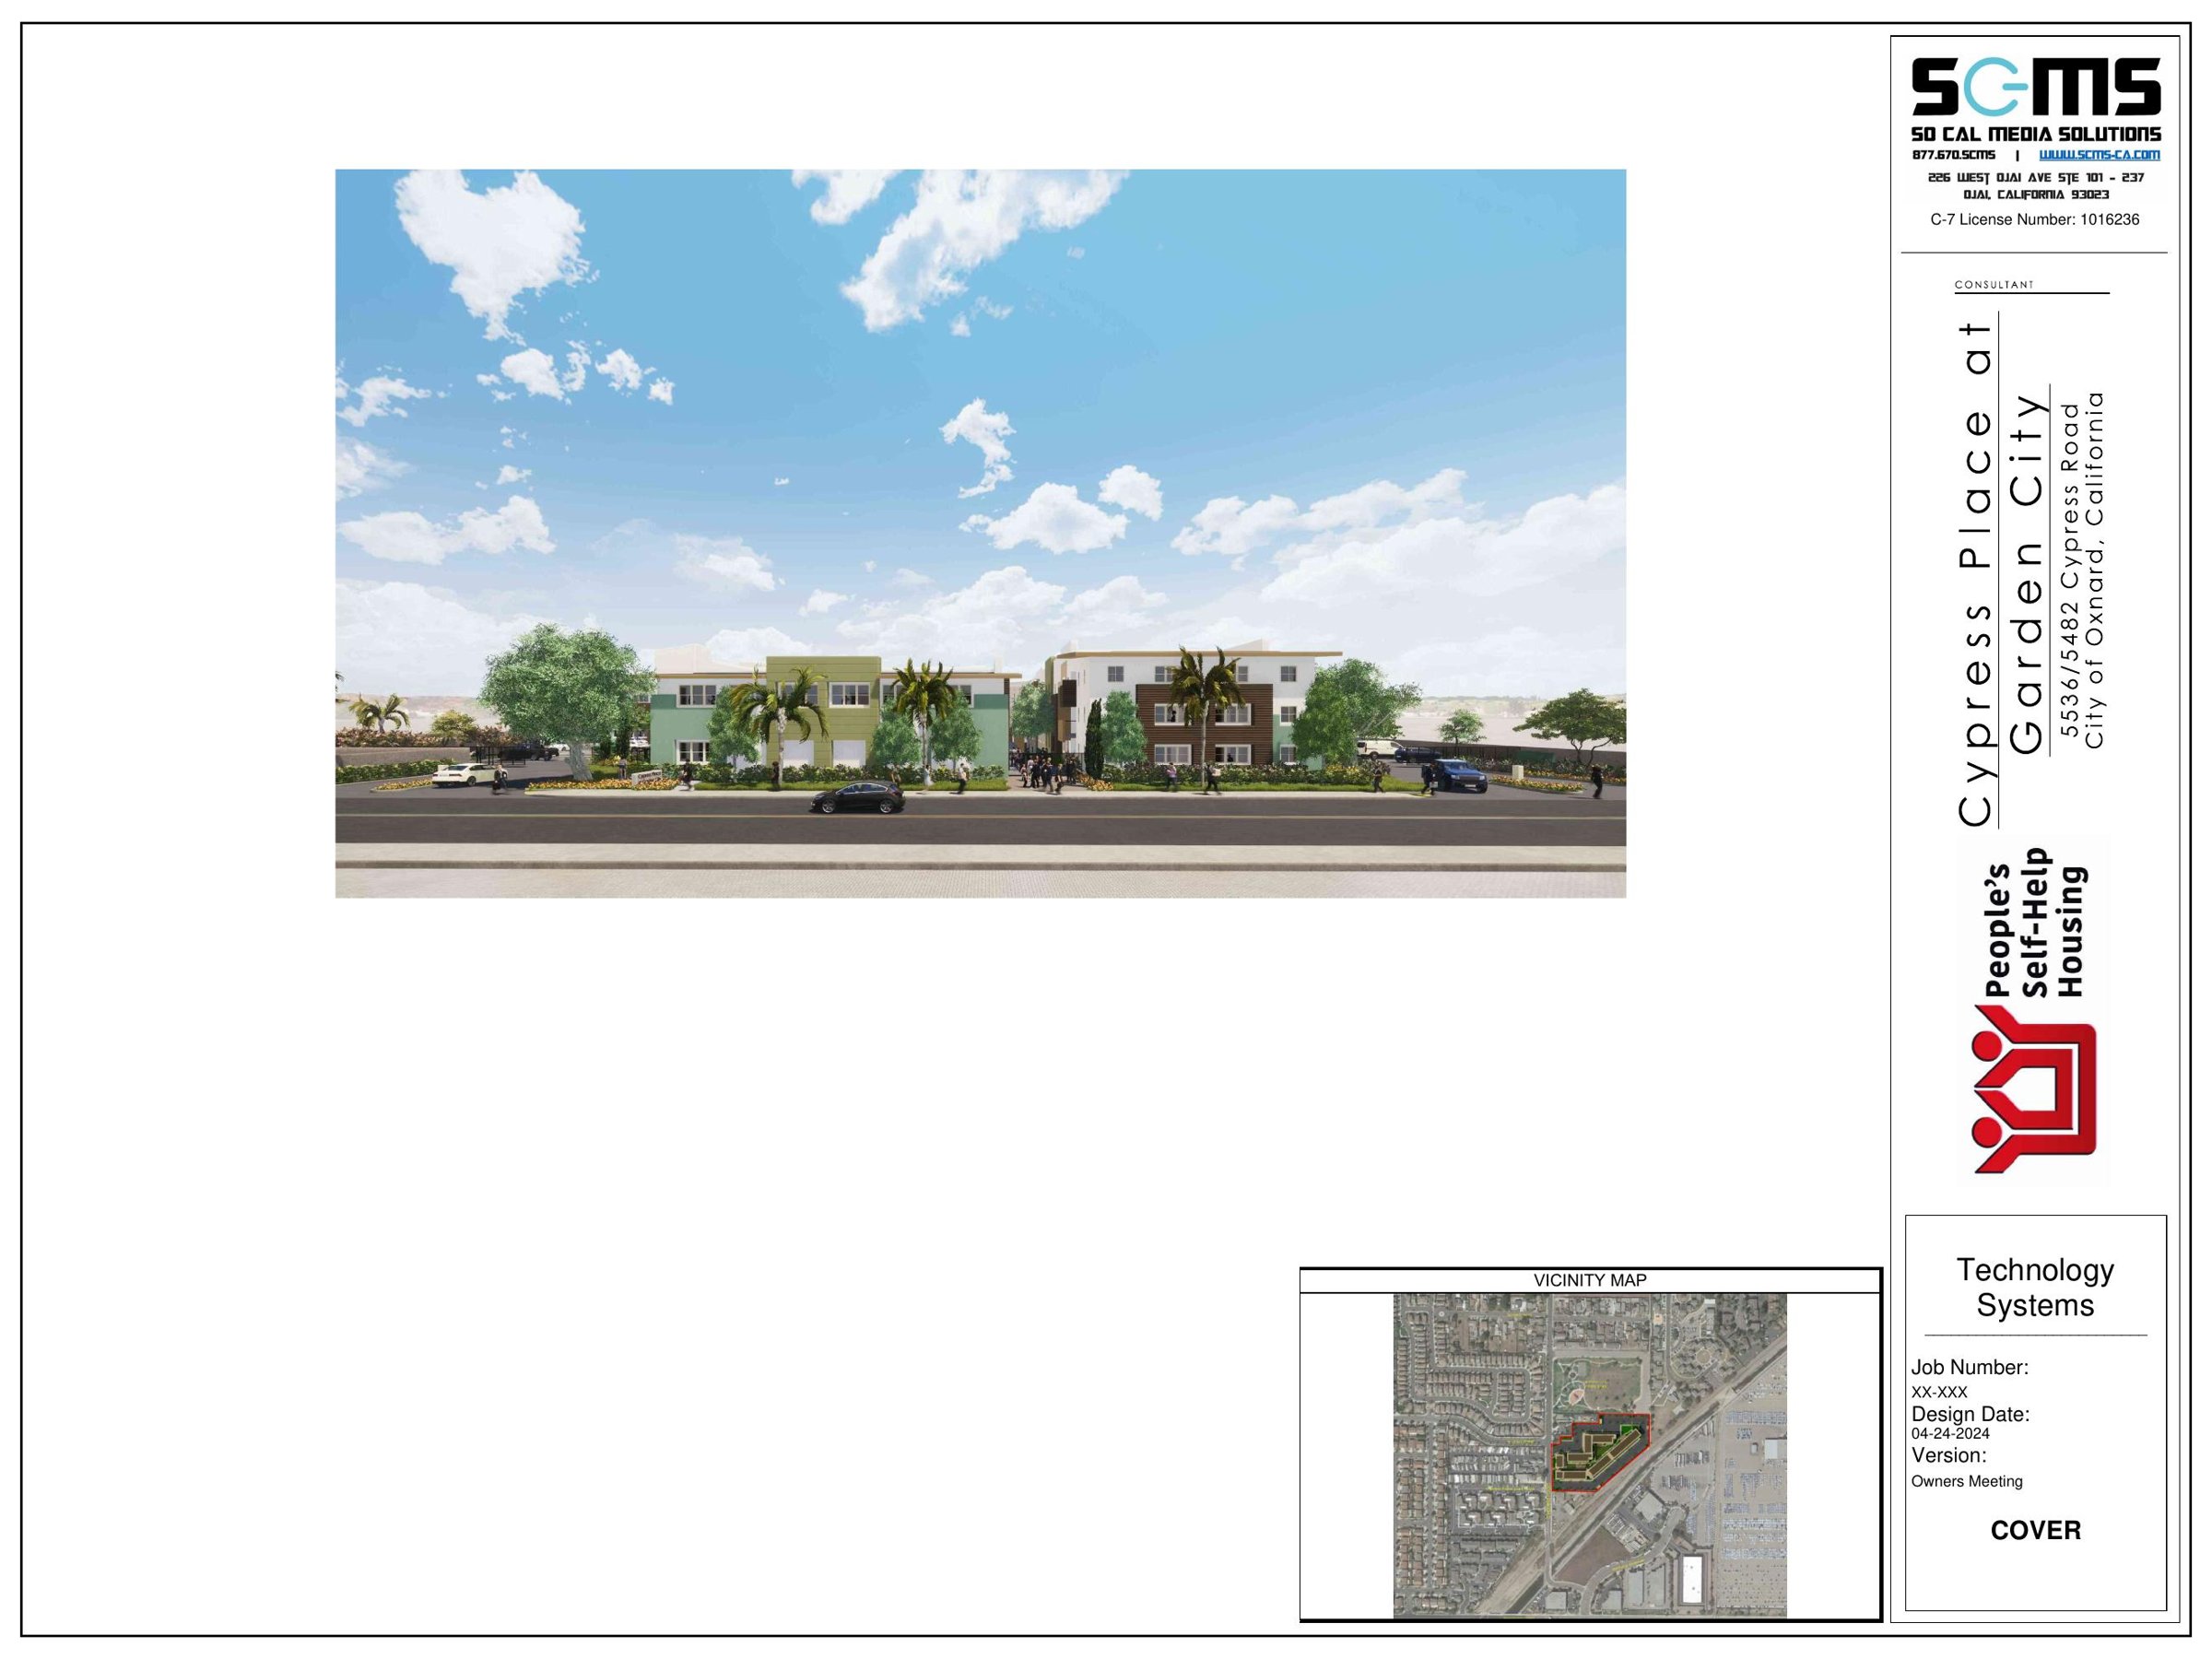
Tech (low-voltage/AV) set FINAL RII, 03/27/2025, 28 sheets. City of Oxnard title block.
Plan Sheets

COVER – Cover
COVER – Cover
Tech FINAL RII · 03/27/2025
Download PDFView full size
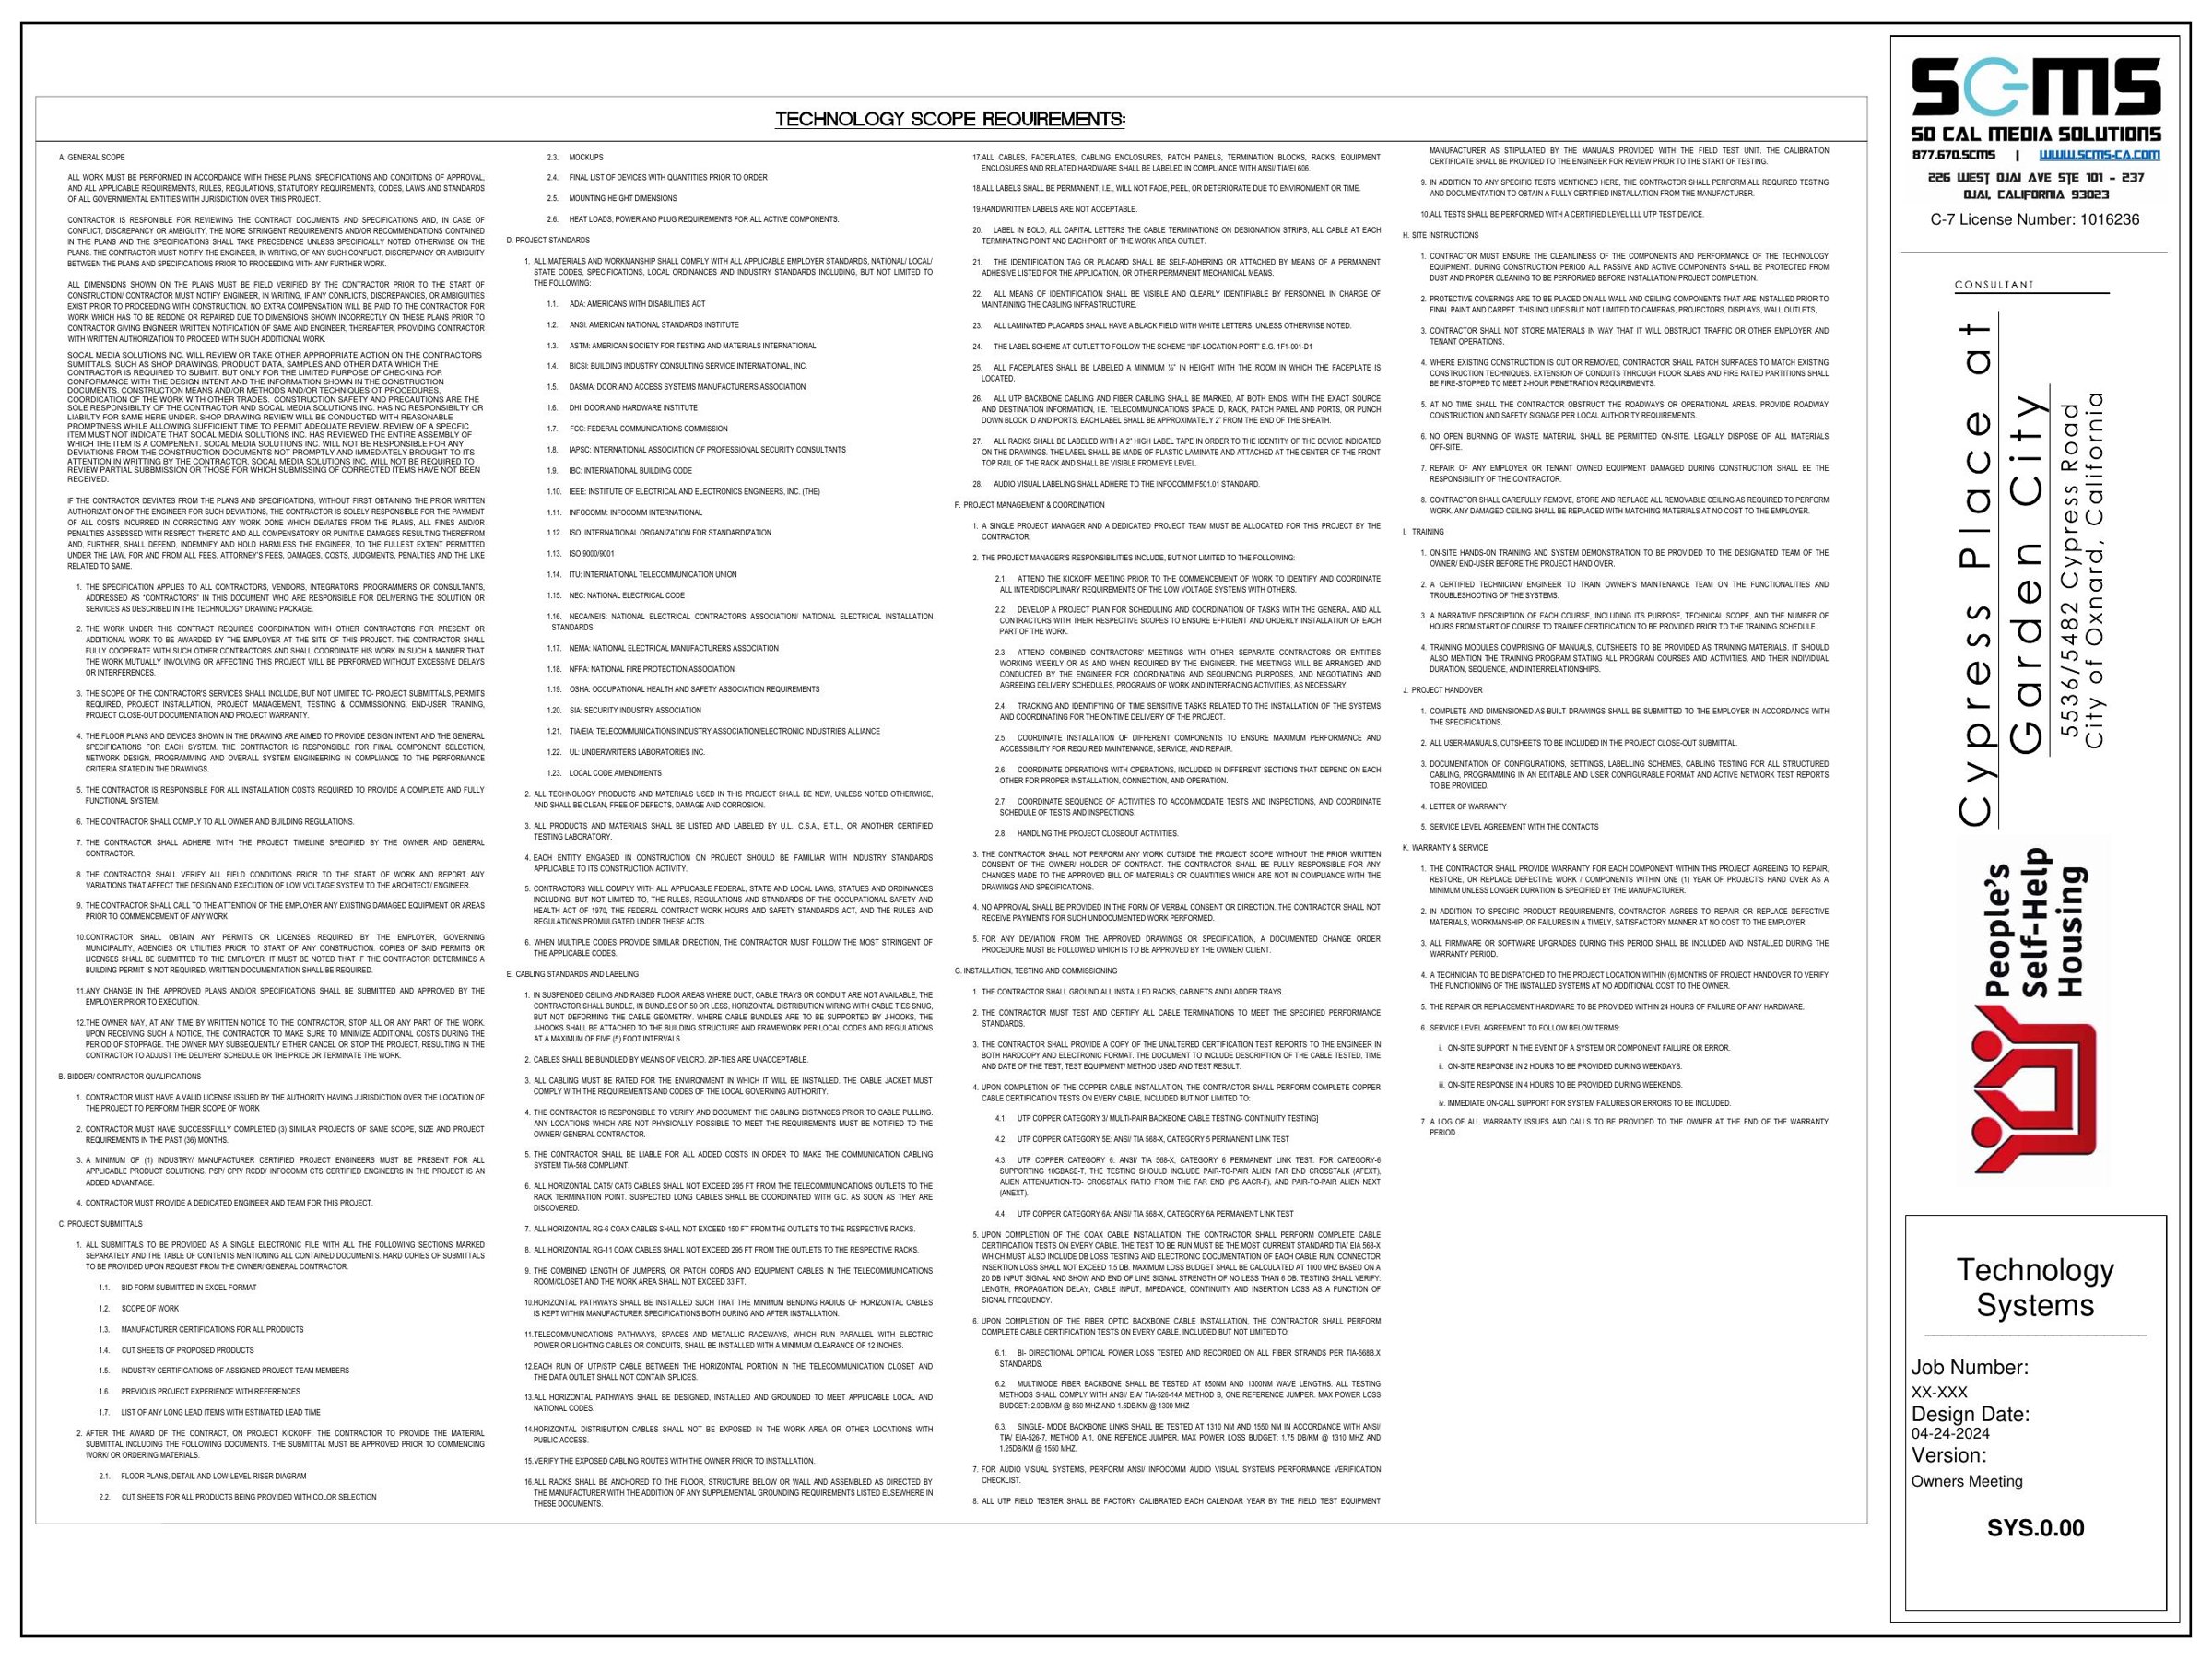
SYS.0.00 – General notes
Tech FINAL RII · 03/27/2025
Download PDFView full size
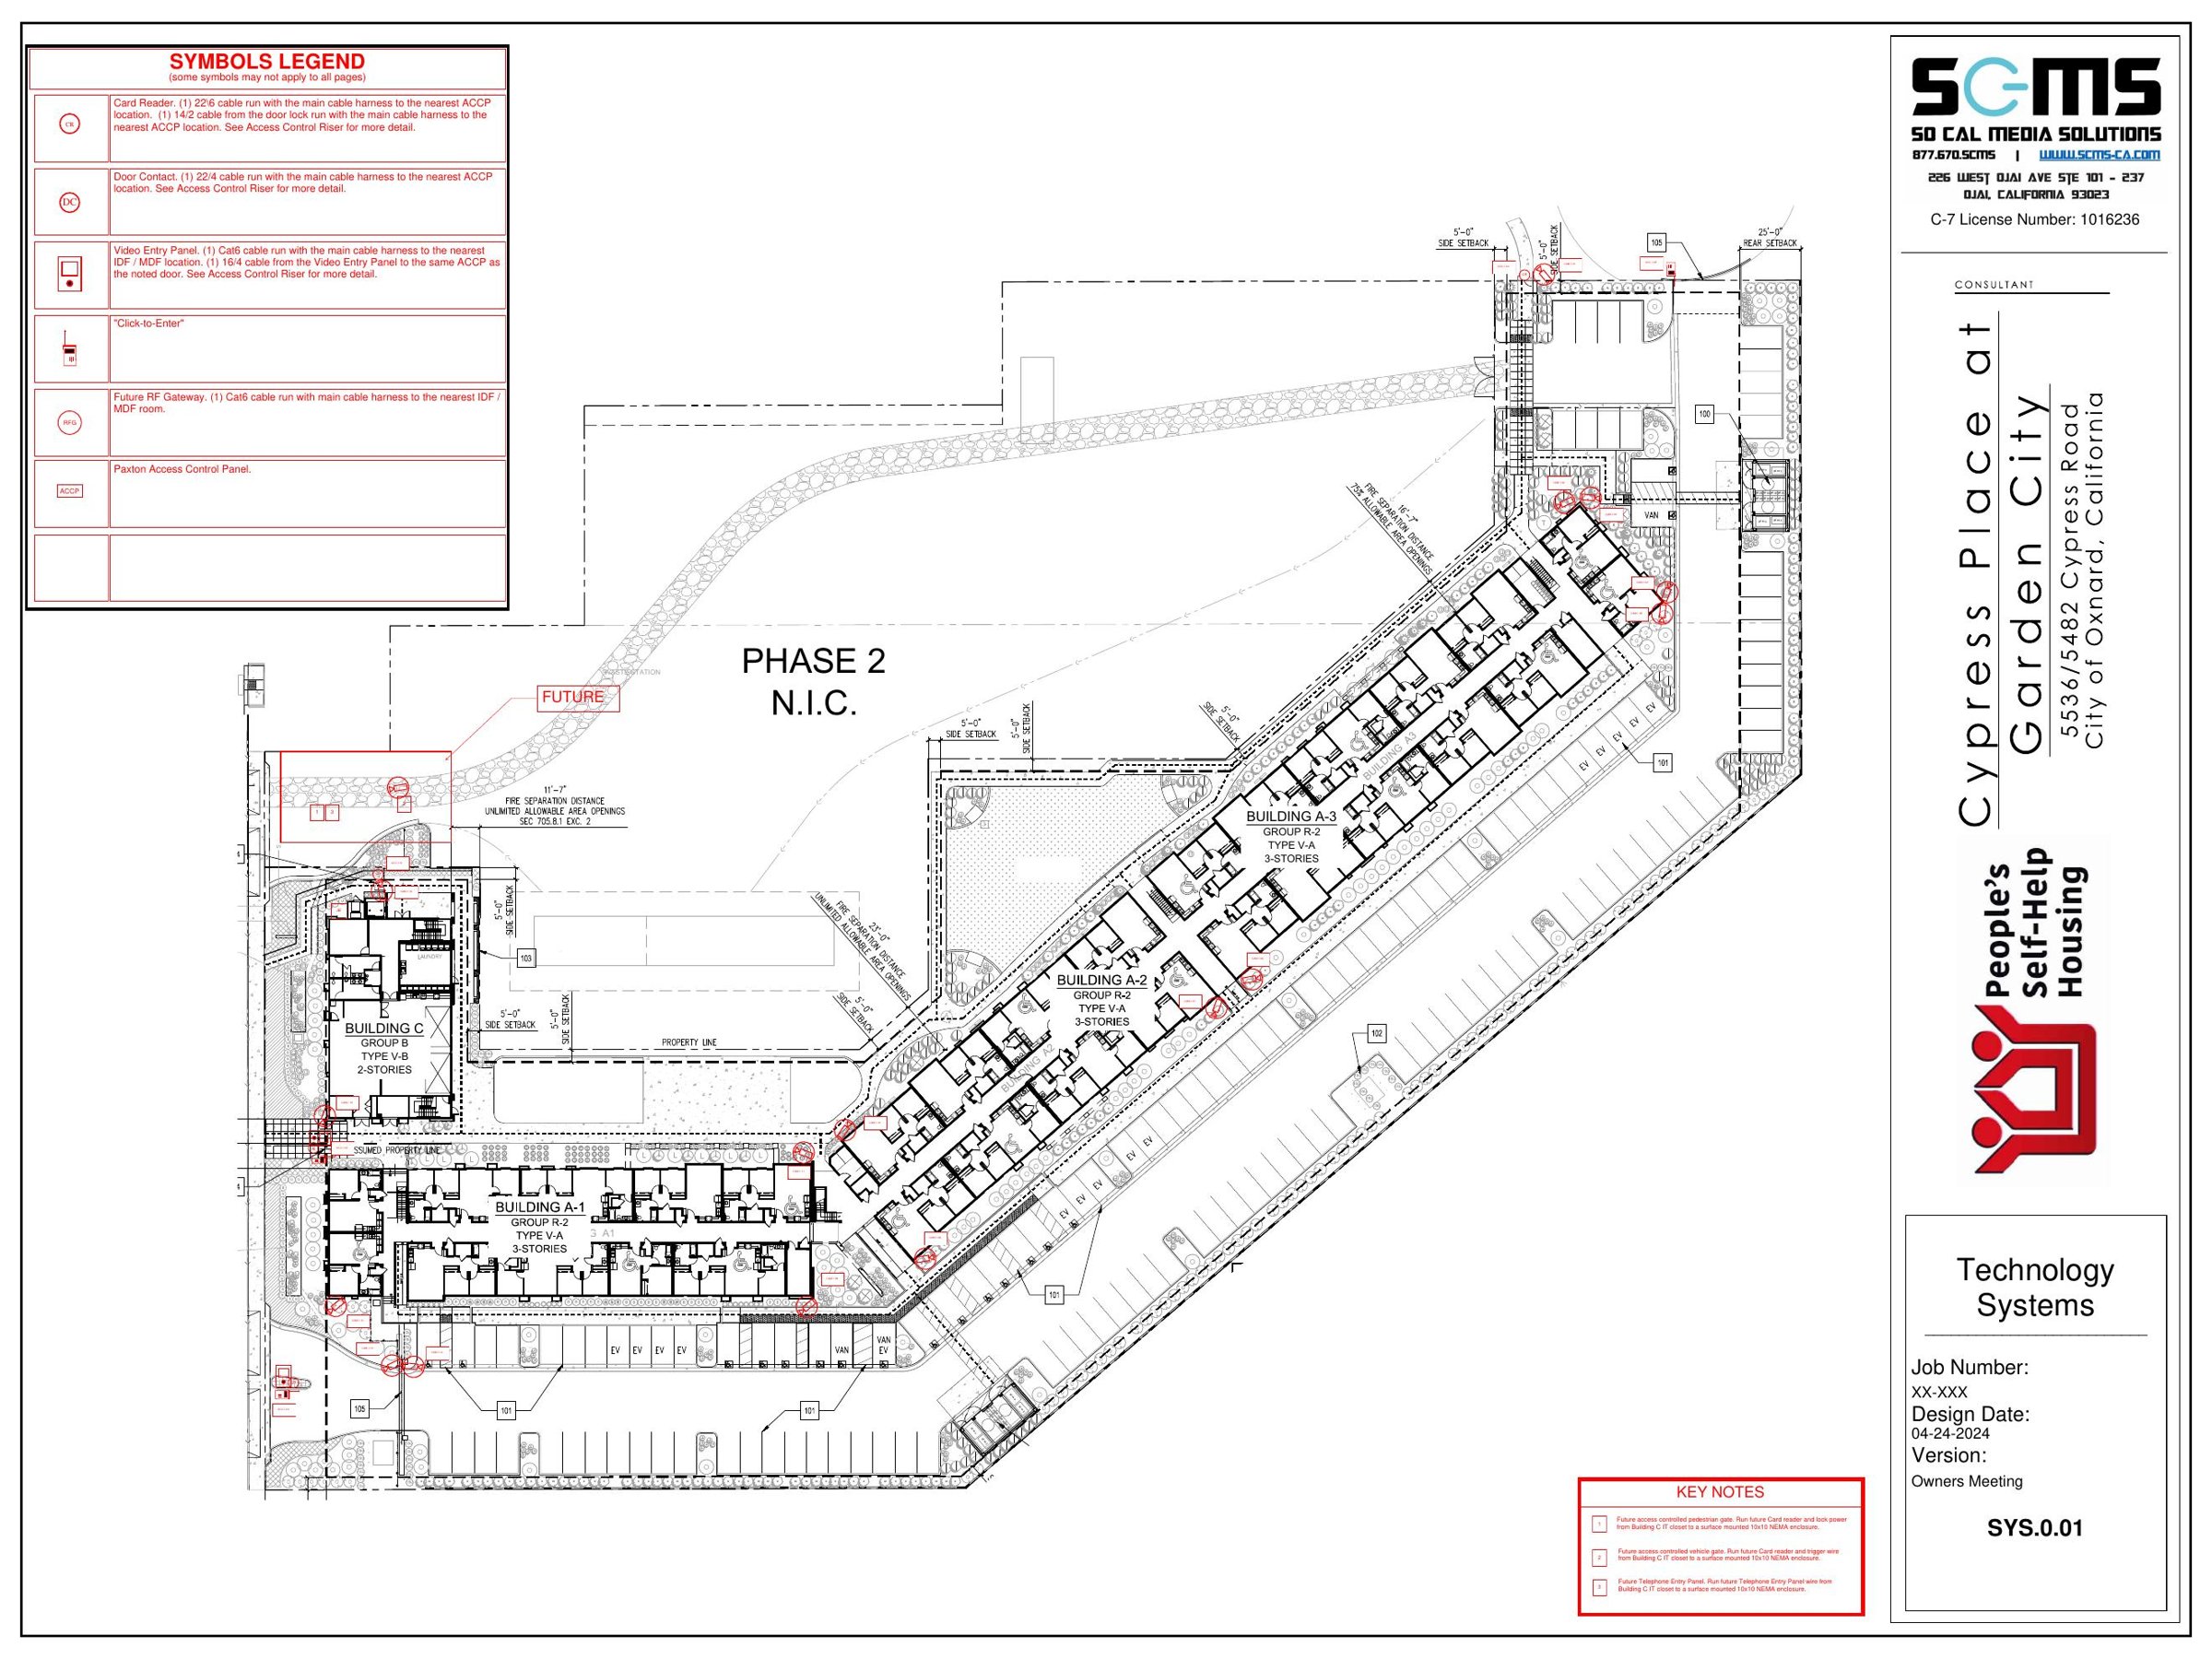
SYS.0.01 – Symbols legend / site
Tech FINAL RII · 03/27/2025
Download PDFView full size
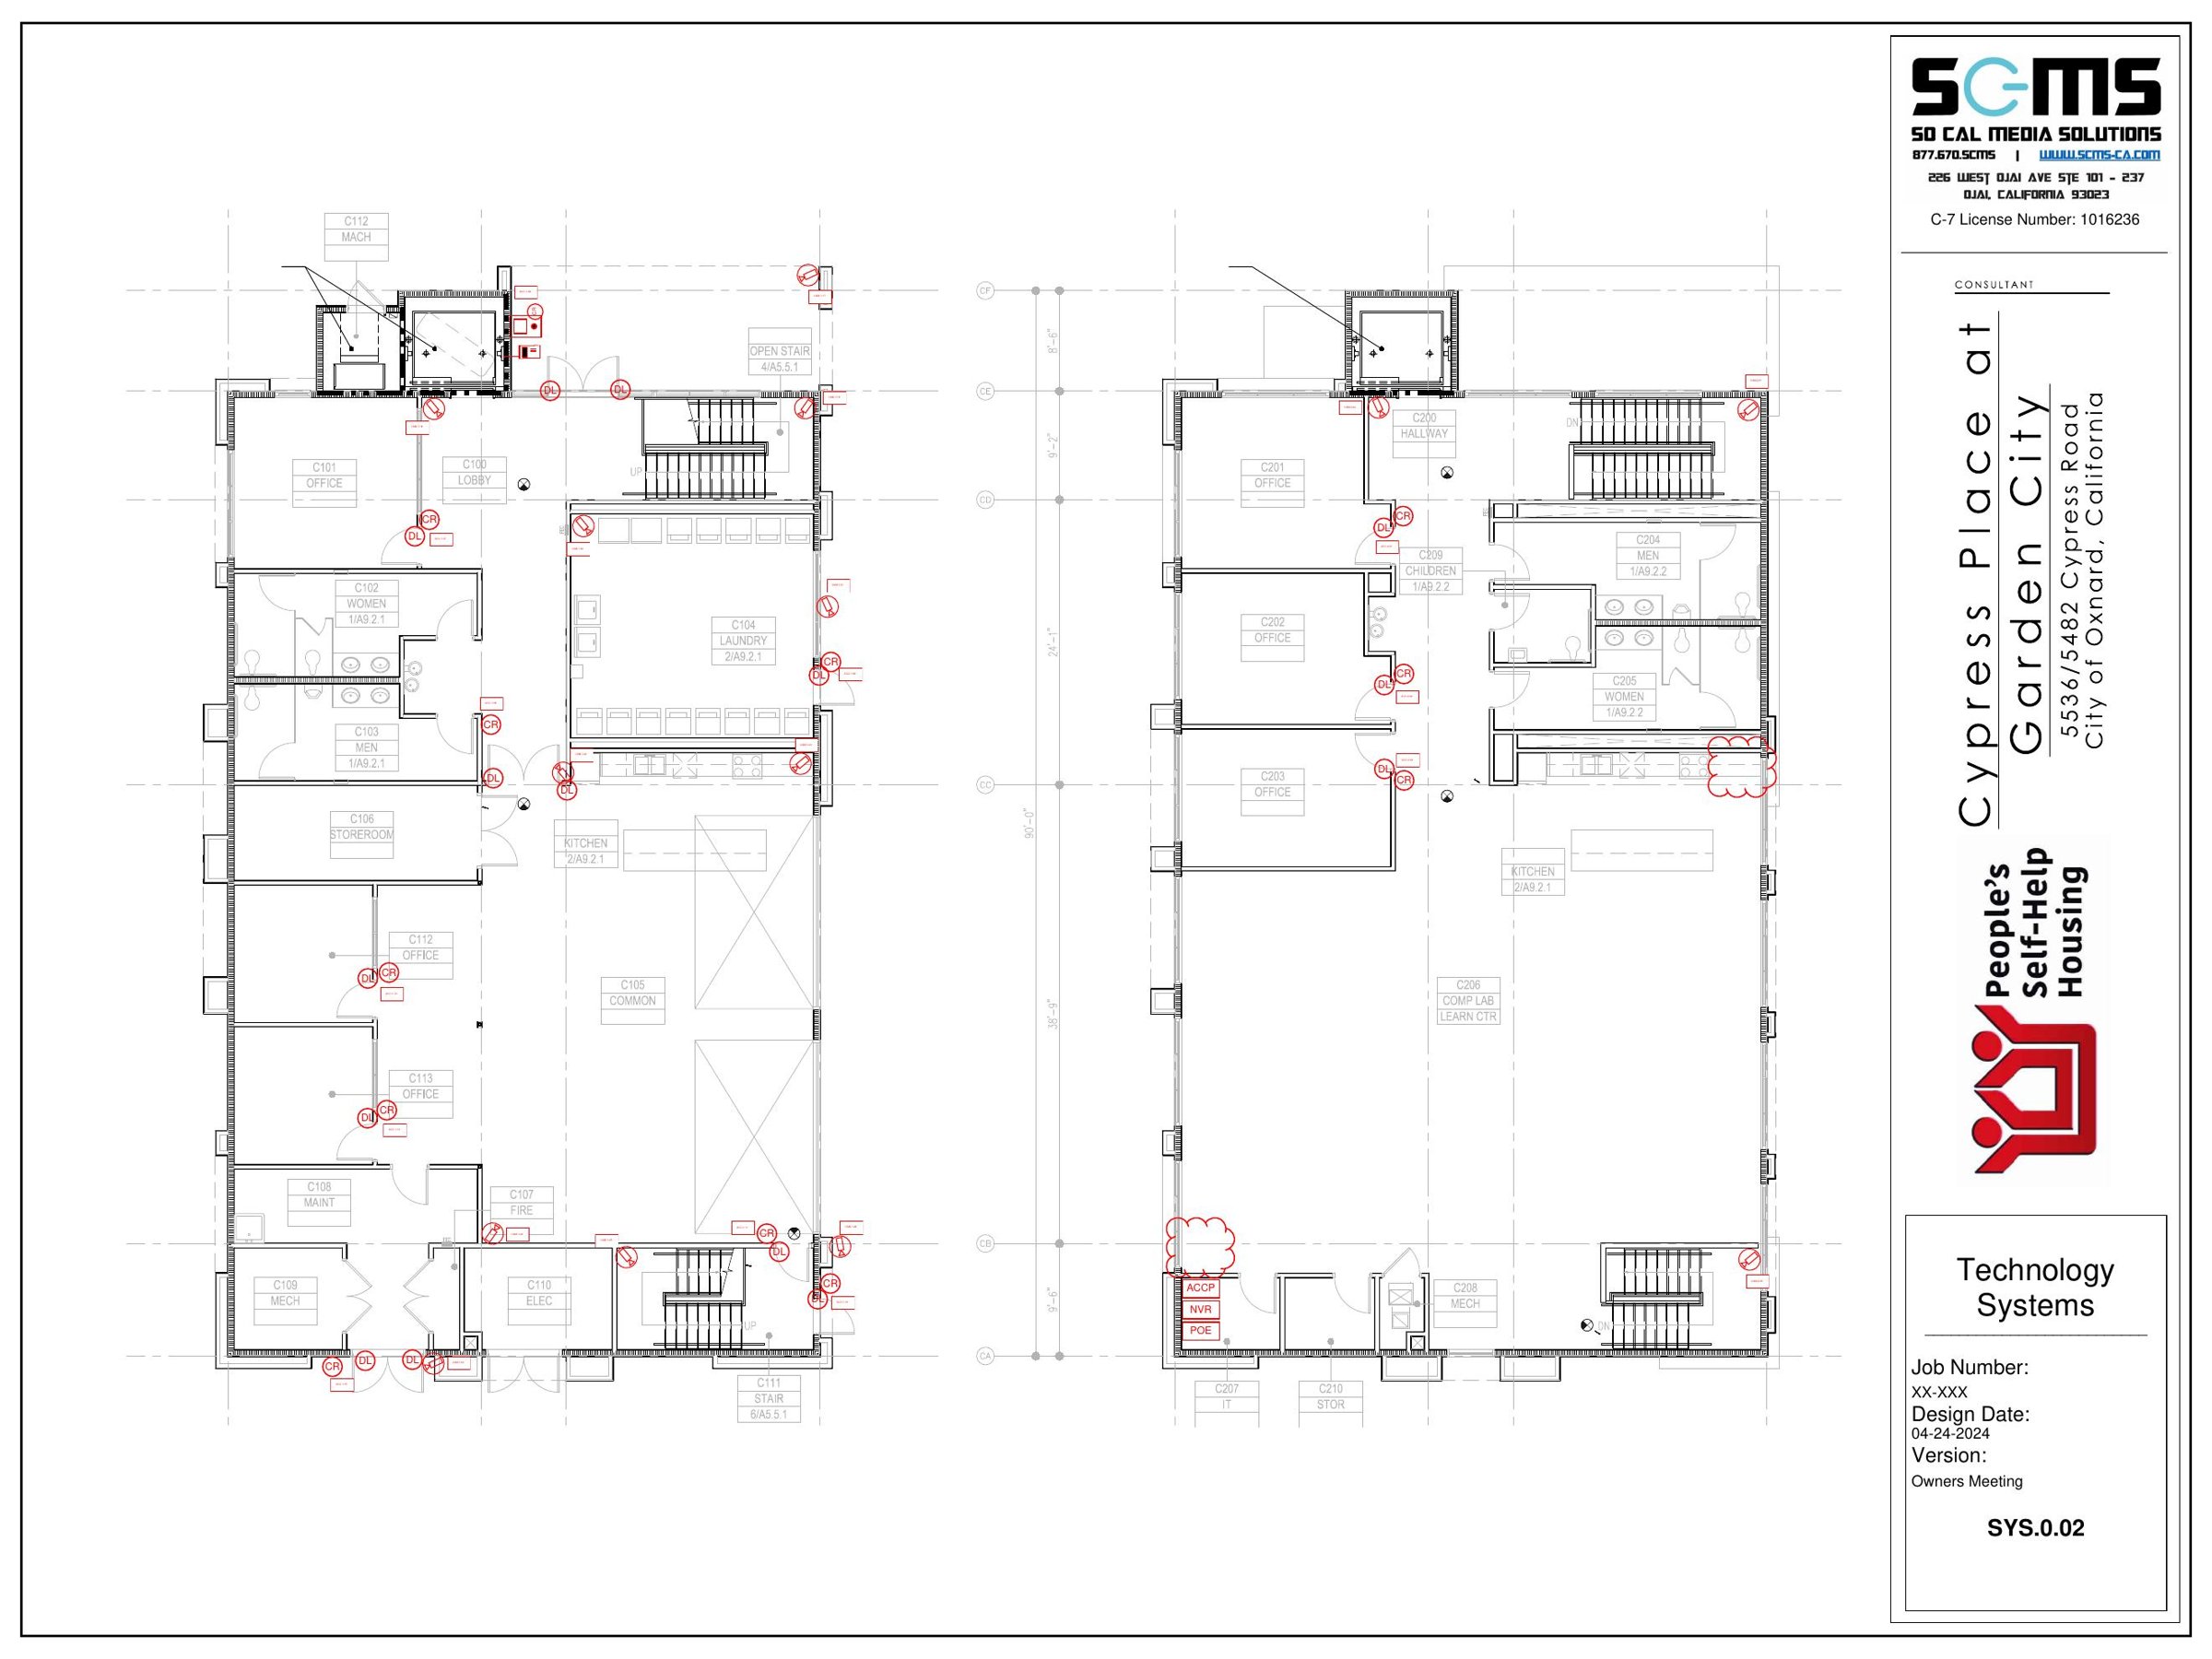
SYS.0.02 – Common areas
Tech FINAL RII · 03/27/2025
Download PDFView full size
Sheet 5 – Plan page 5
Tech FINAL RII · 03/27/2025
Download PDFView full size
Sheet 6 – Plan page 6
Tech FINAL RII · 03/27/2025
Download PDFView full size
Sheet 7 – Plan page 7
Tech FINAL RII · 03/27/2025
Download PDFView full size
Sheet 8 – Plan page 8
Tech FINAL RII · 03/27/2025
Download PDFView full size
Sheet 9 – Plan page 9
Tech FINAL RII · 03/27/2025
Download PDFView full size
Sheet 10 – Plan page 10
Tech FINAL RII · 03/27/2025
Download PDFView full size
Sheet 11 – Plan page 11
Tech FINAL RII · 03/27/2025
Download PDFView full size
Sheet 12 – Plan page 12
Tech FINAL RII · 03/27/2025
Download PDFView full size
Sheet 13 – Plan page 13
Tech FINAL RII · 03/27/2025
Download PDFView full size
Sheet 14 – Plan page 14
Tech FINAL RII · 03/27/2025
Download PDFView full size
Sheet 15 – Plan page 15
Tech FINAL RII · 03/27/2025
Download PDFView full size
Sheet 16 – Plan page 16
Tech FINAL RII · 03/27/2025
Download PDFView full size
Sheet 17 – Plan page 17
Tech FINAL RII · 03/27/2025
Download PDFView full size
Sheet 18 – Plan page 18
Tech FINAL RII · 03/27/2025
Download PDFView full size
Sheet 19 – Plan page 19
Tech FINAL RII · 03/27/2025
Download PDFView full size
Sheet 20 – Plan page 20
Tech FINAL RII · 03/27/2025
Download PDFView full size
Sheet 21 – Plan page 21
Tech FINAL RII · 03/27/2025
Download PDFView full size
Sheet 22 – Plan page 22
Tech FINAL RII · 03/27/2025
Download PDFView full size
Sheet 23 – Plan page 23
Tech FINAL RII · 03/27/2025
Download PDFView full size
DETAILS 1 – Community Room / Offices
Tech FINAL RII · 03/27/2025
Download PDFView full size
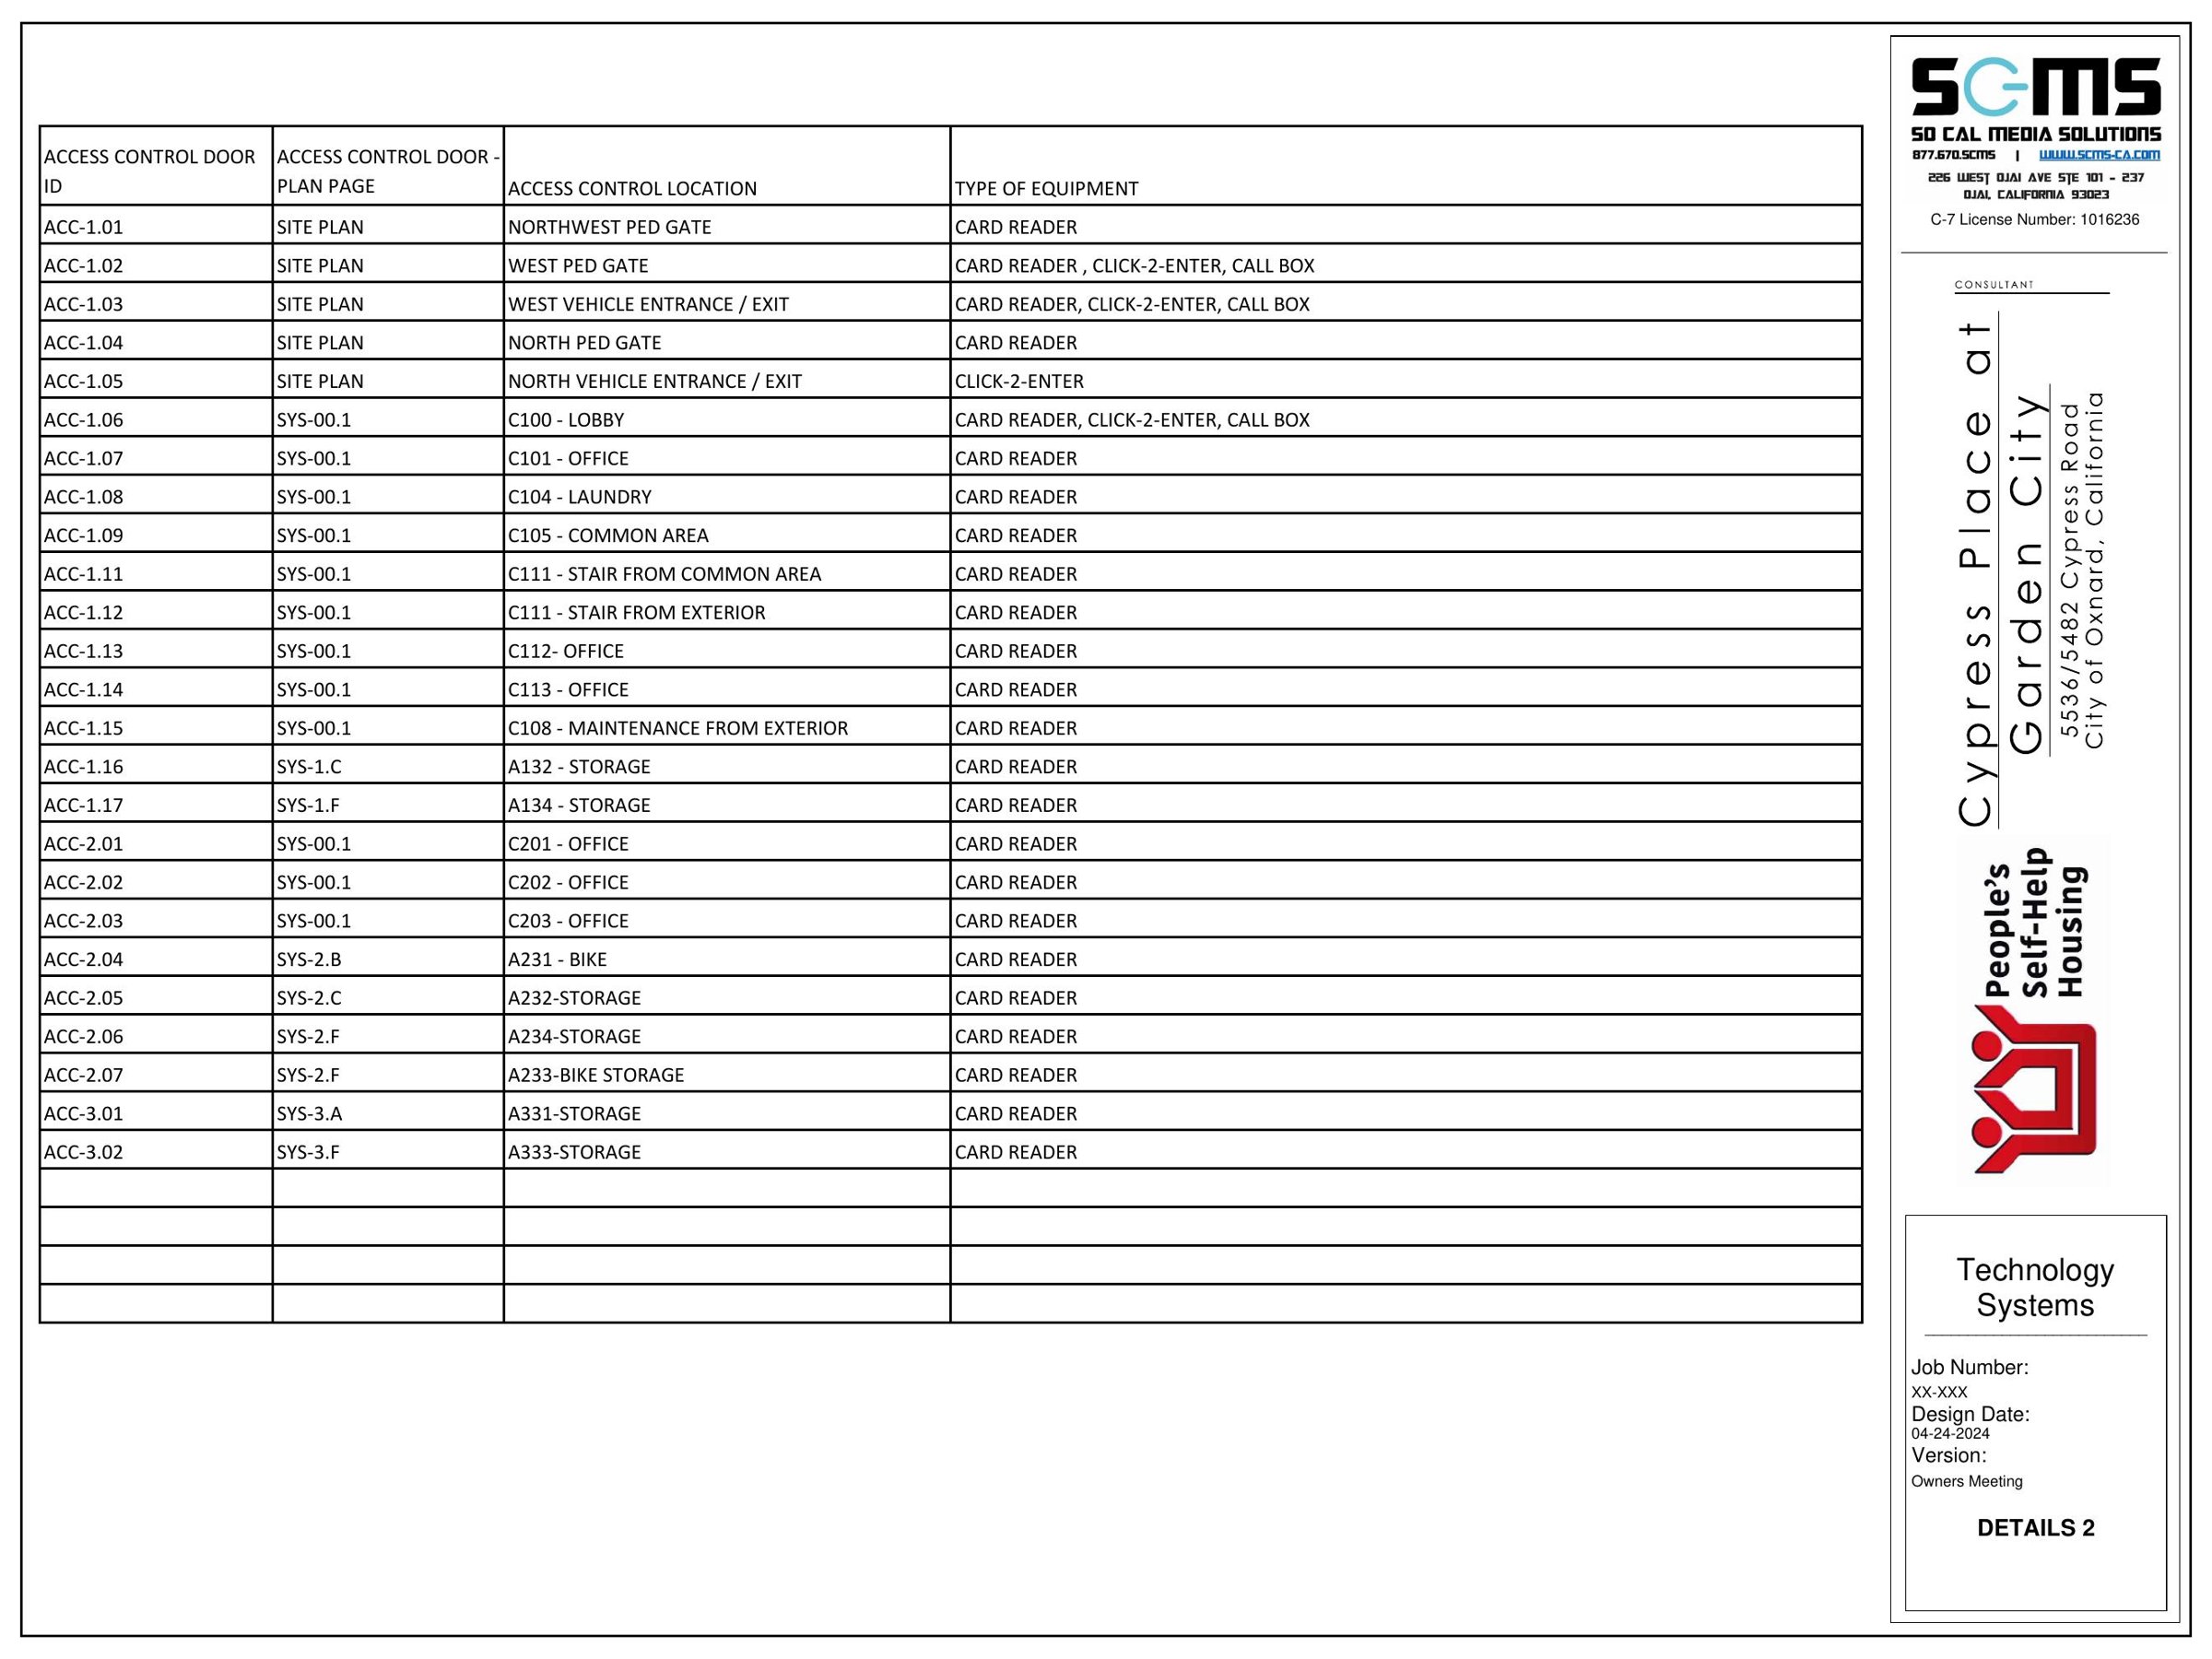
DETAILS 2 – Details 2
Tech FINAL RII · 03/27/2025
Download PDFView full size
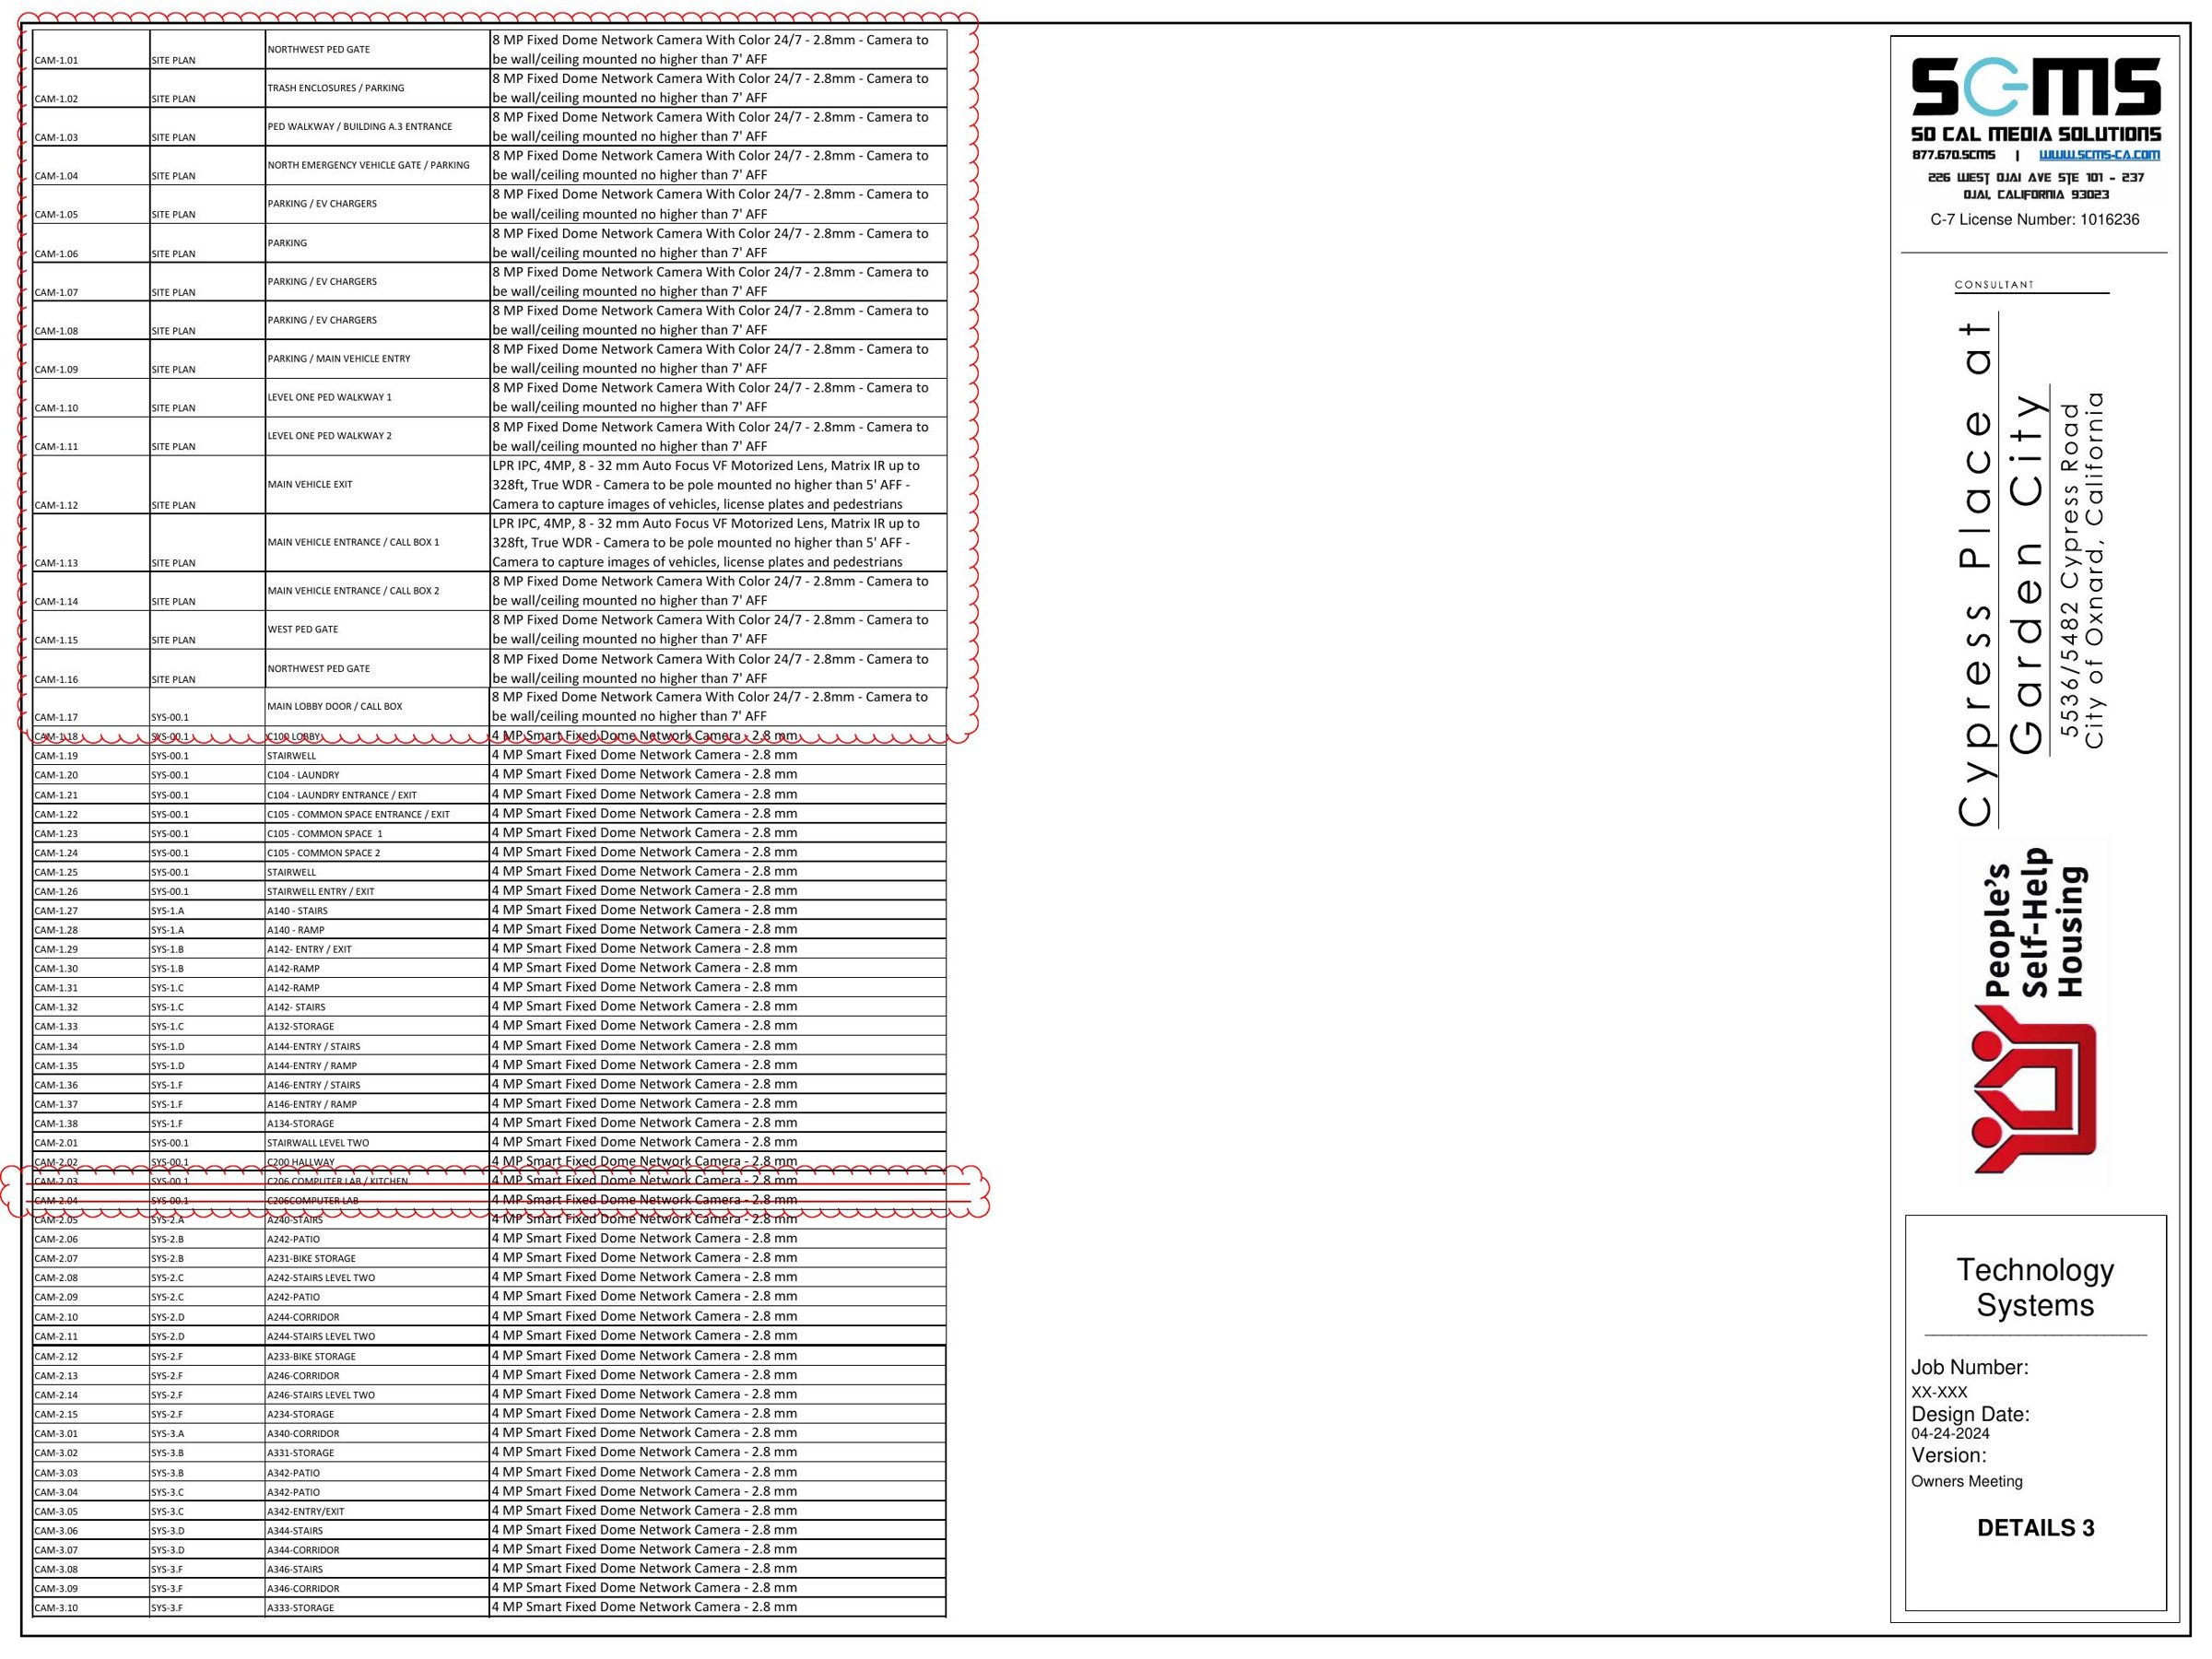
DETAILS 3 – Camera schedule
Tech FINAL RII · 03/27/2025
Download PDFView full size
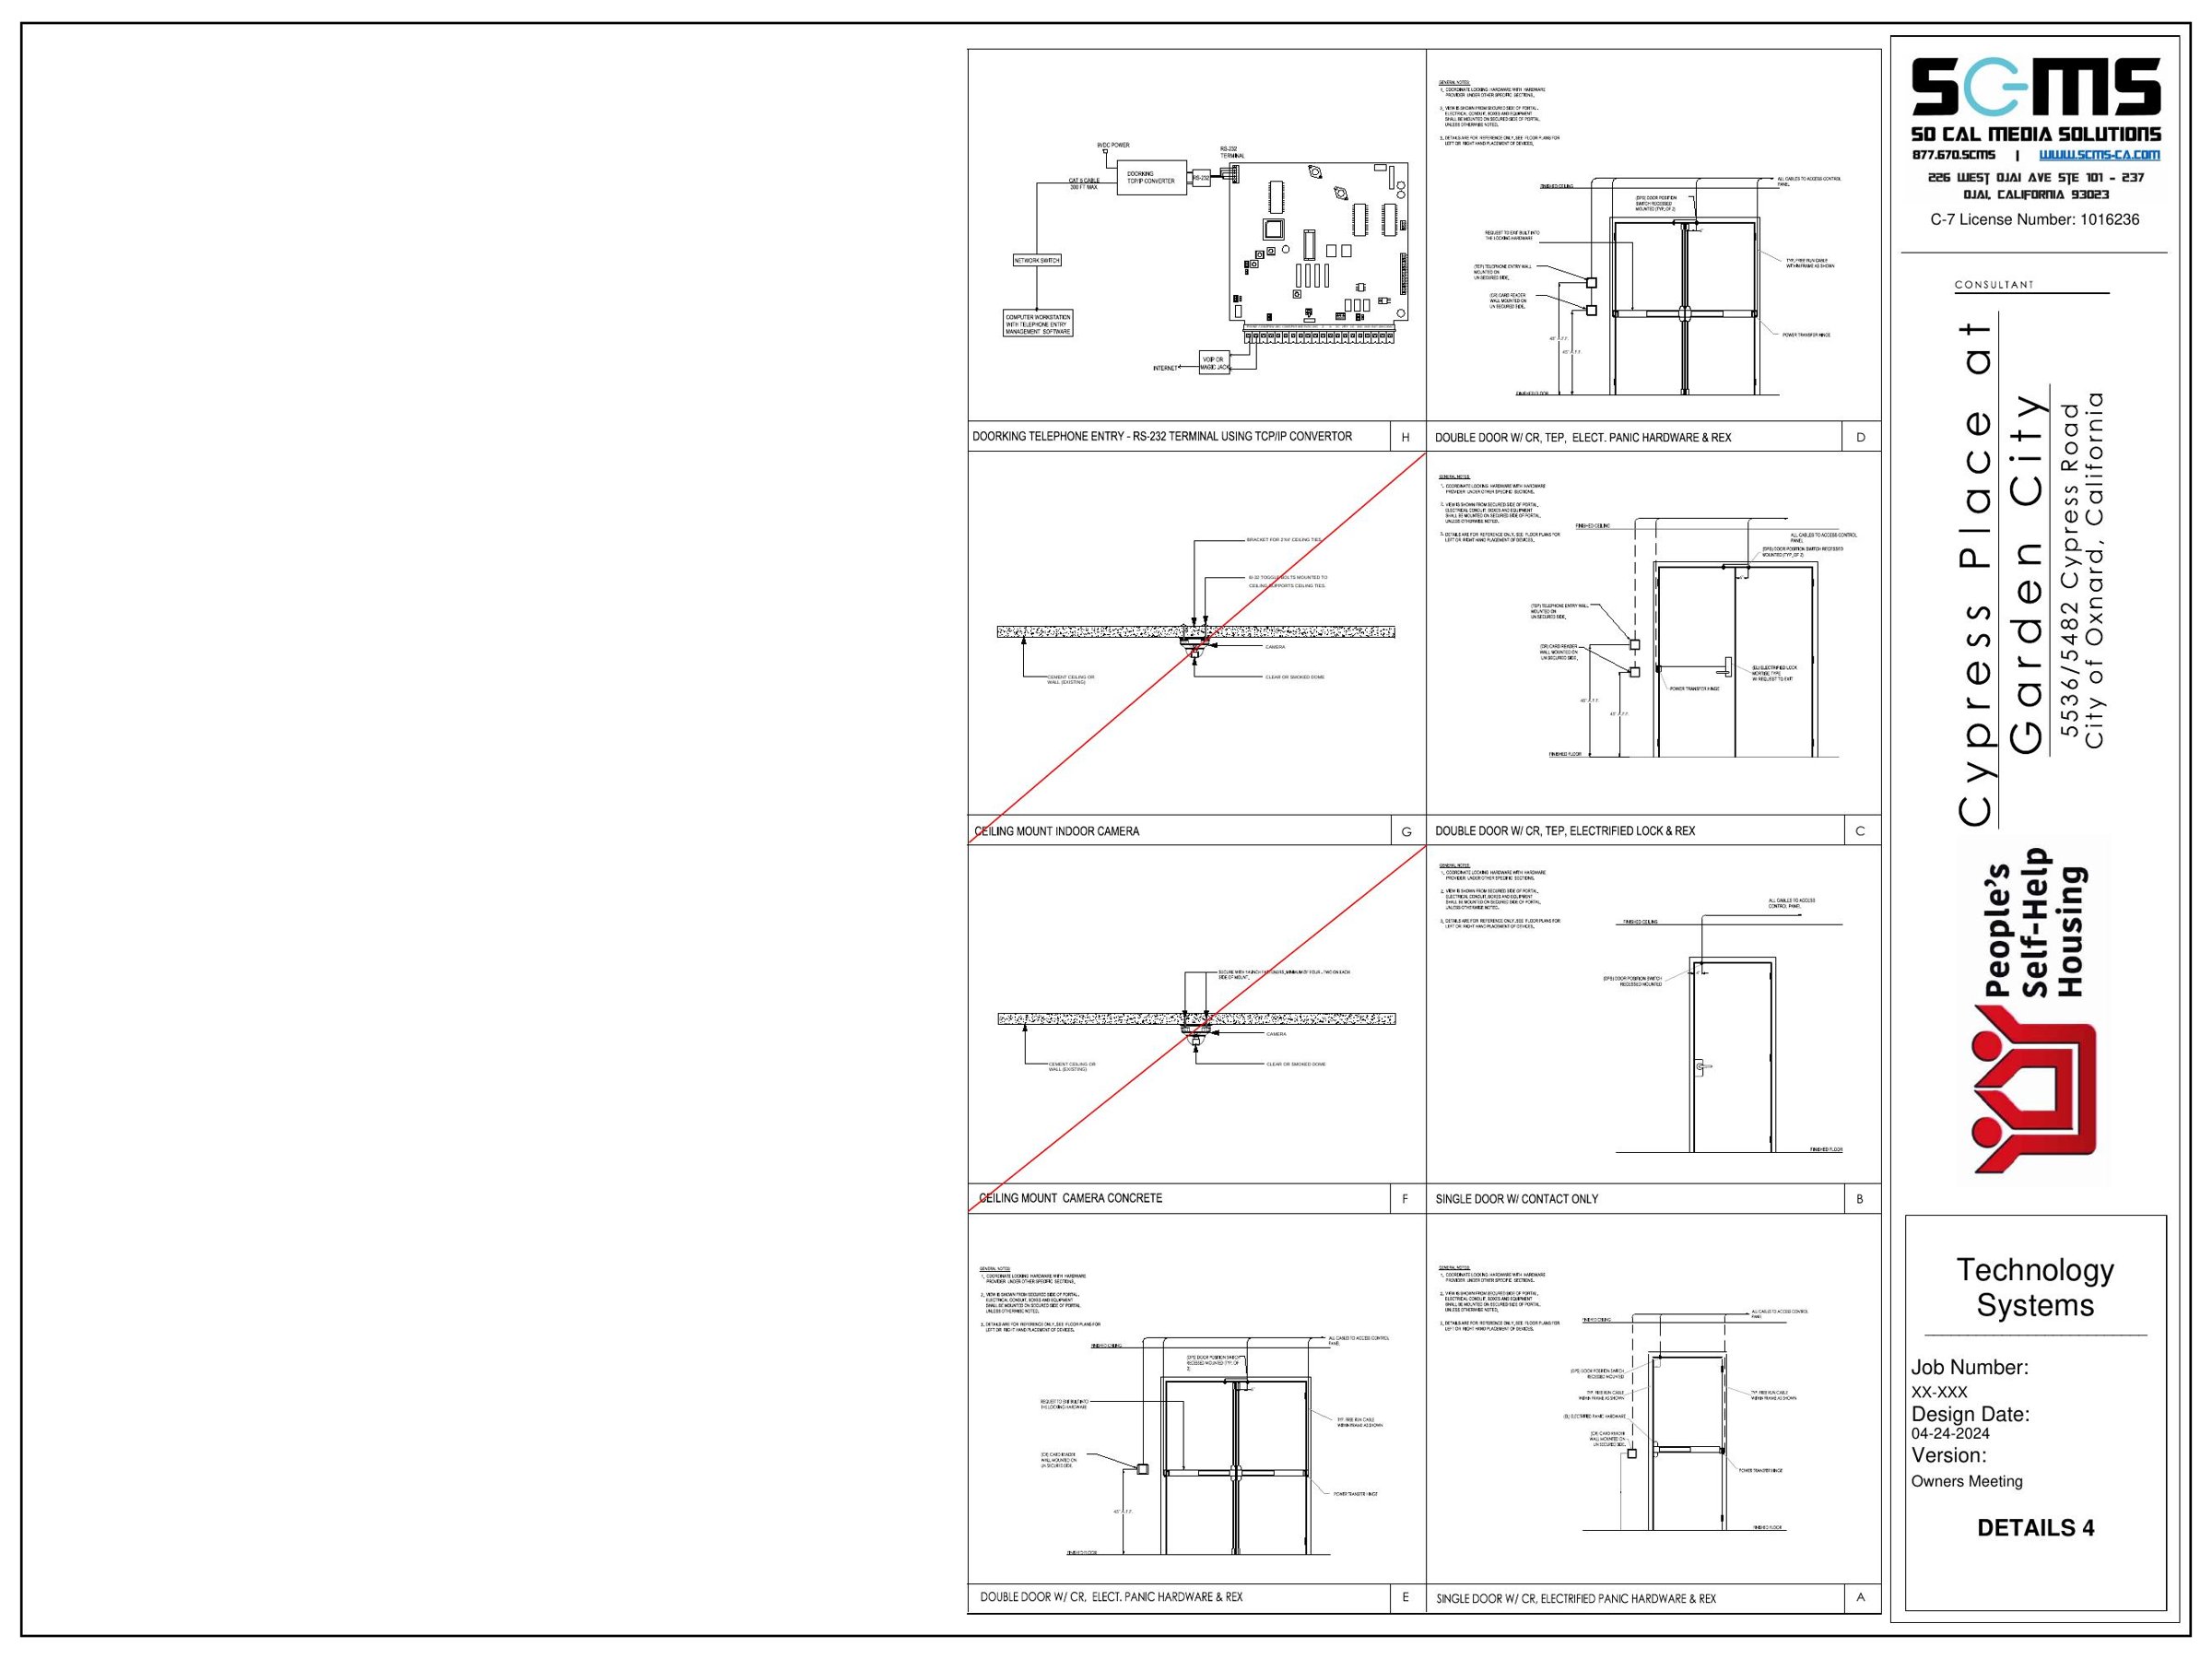
DETAILS 4 – Details 4
Tech FINAL RII · 03/27/2025
Download PDFView full size
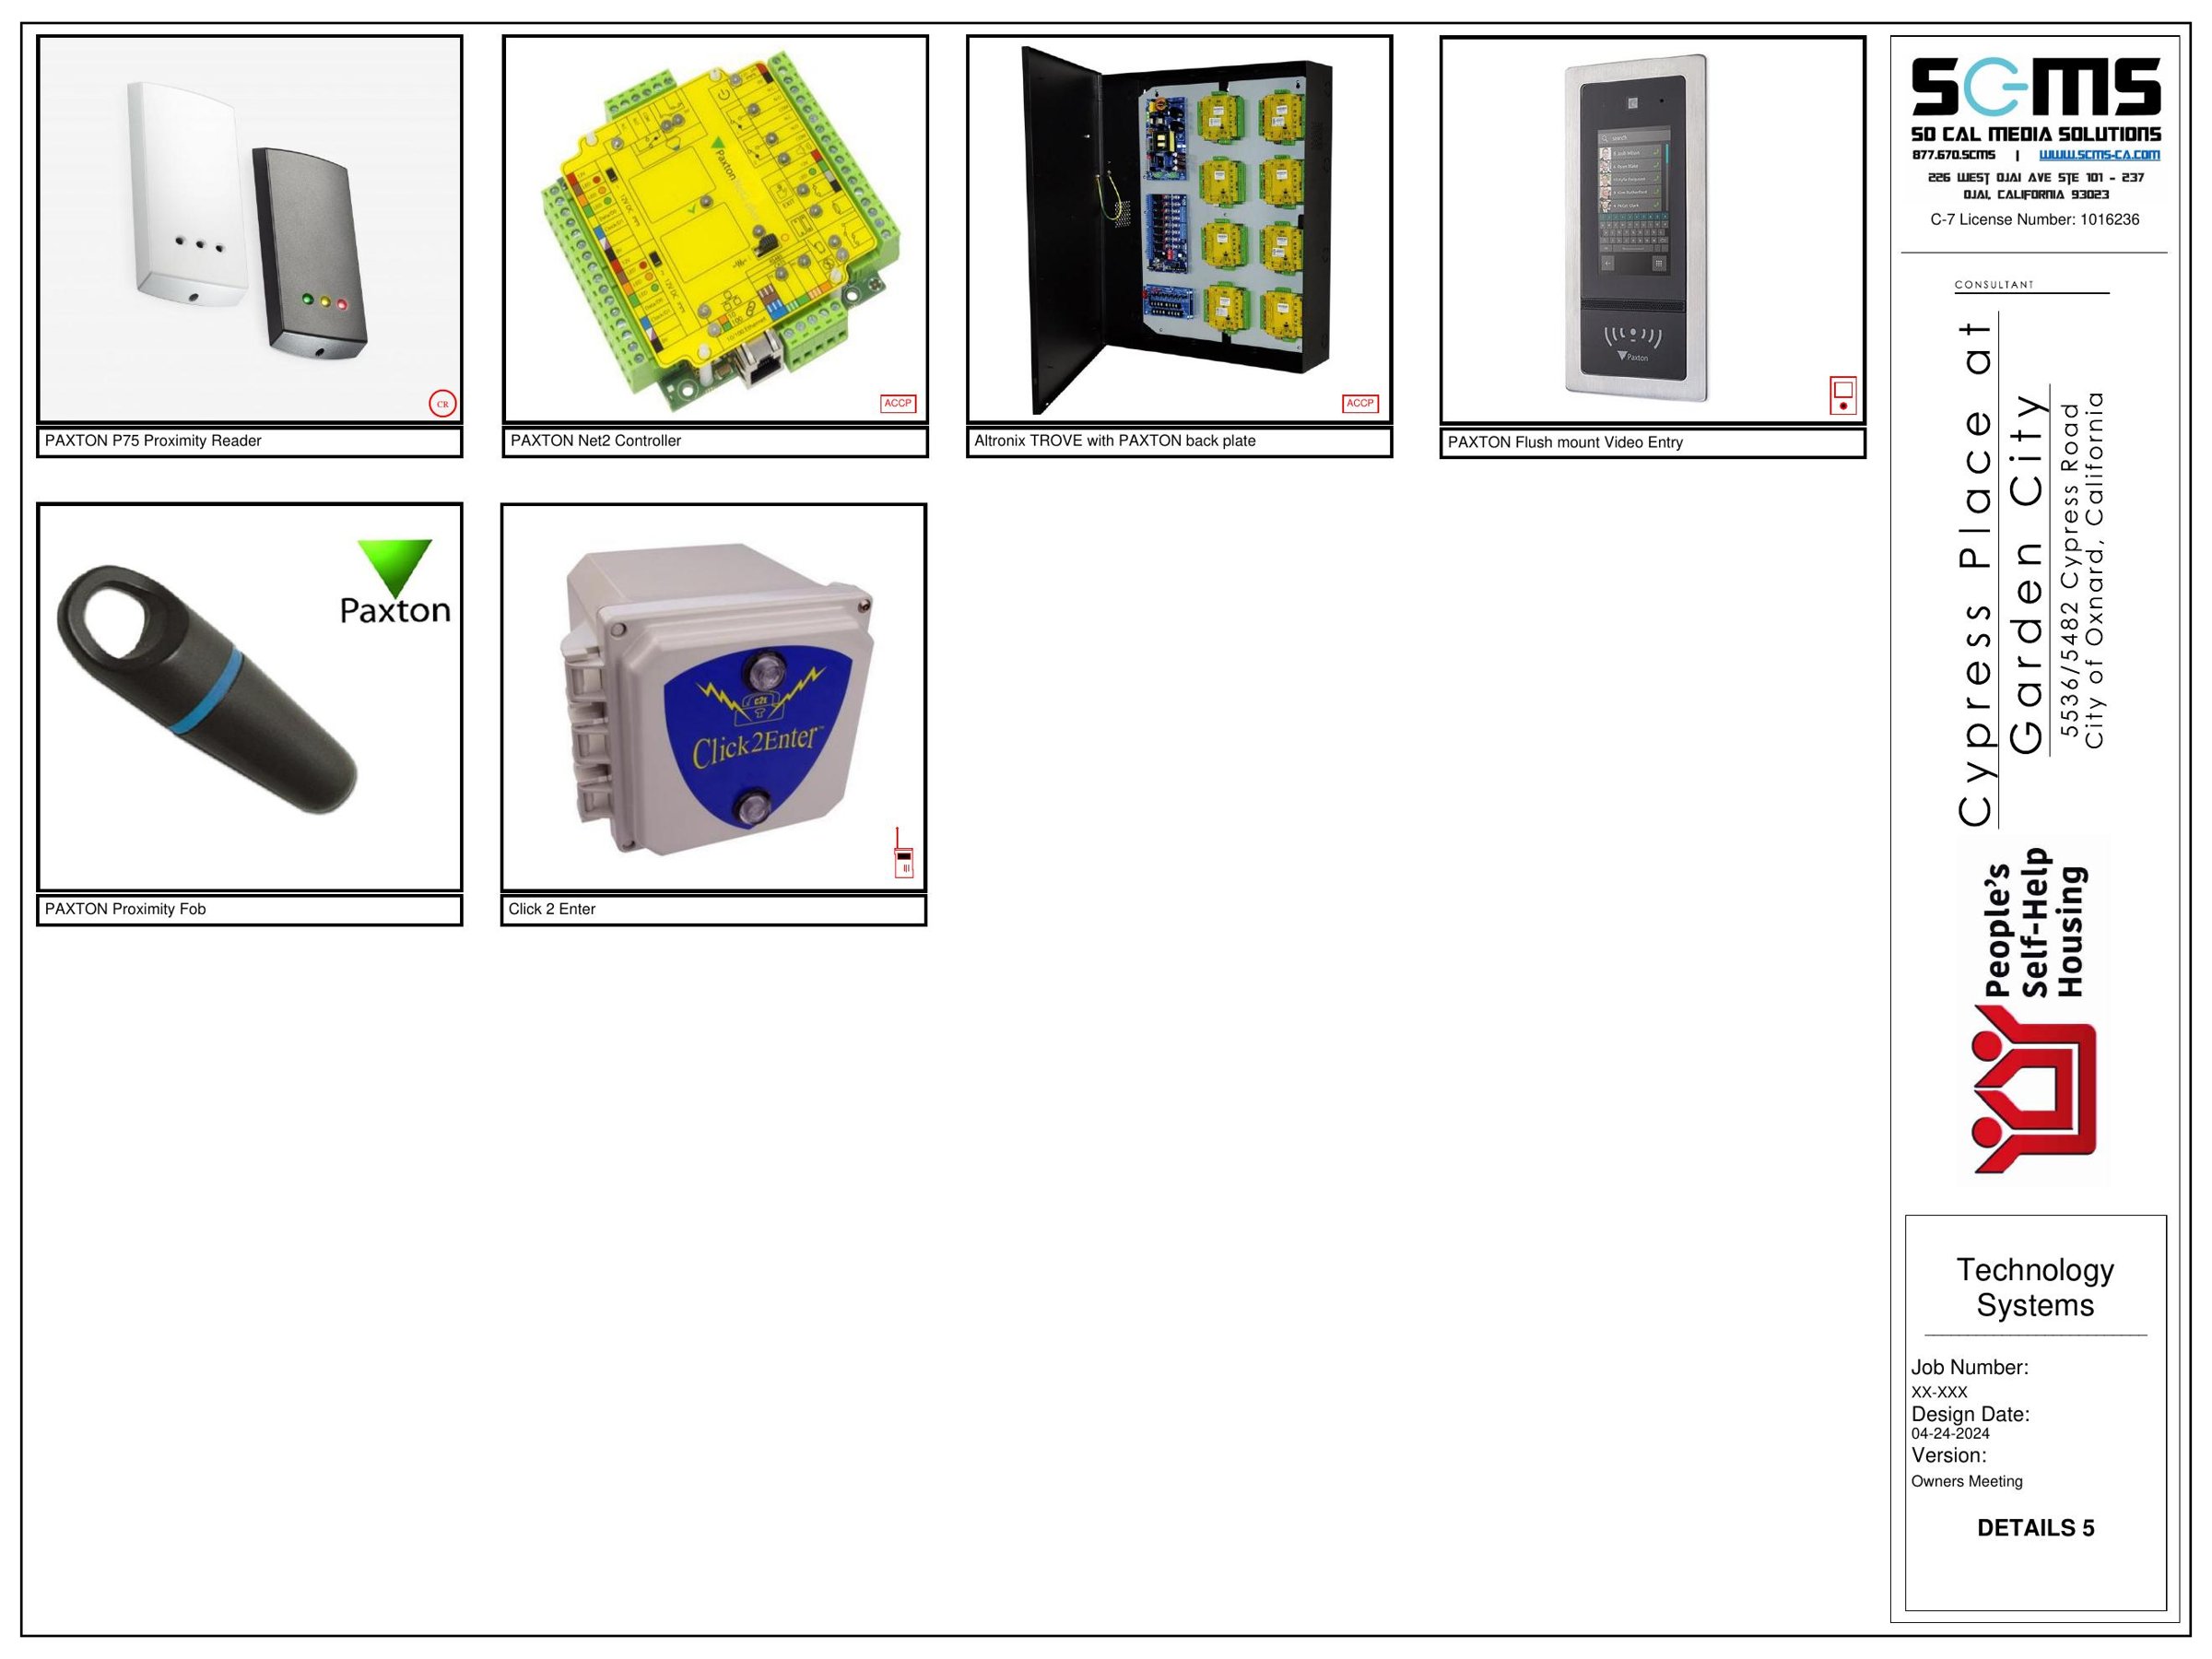
DETAILS 5 – Details 5
Tech FINAL RII · 03/27/2025
Download PDFView full size

Open in Google Maps

Photo Bucket

Camden Harbor View · Long Beach

250 W Seaside Way, Long Beach, CA 90802

AUX plan title block. Camera and headend markups plus storage and Two Paige sheets.
AUX Markups

Camden Harbor View AUX · 3/14/19 · Rev. 3 · 9 pages
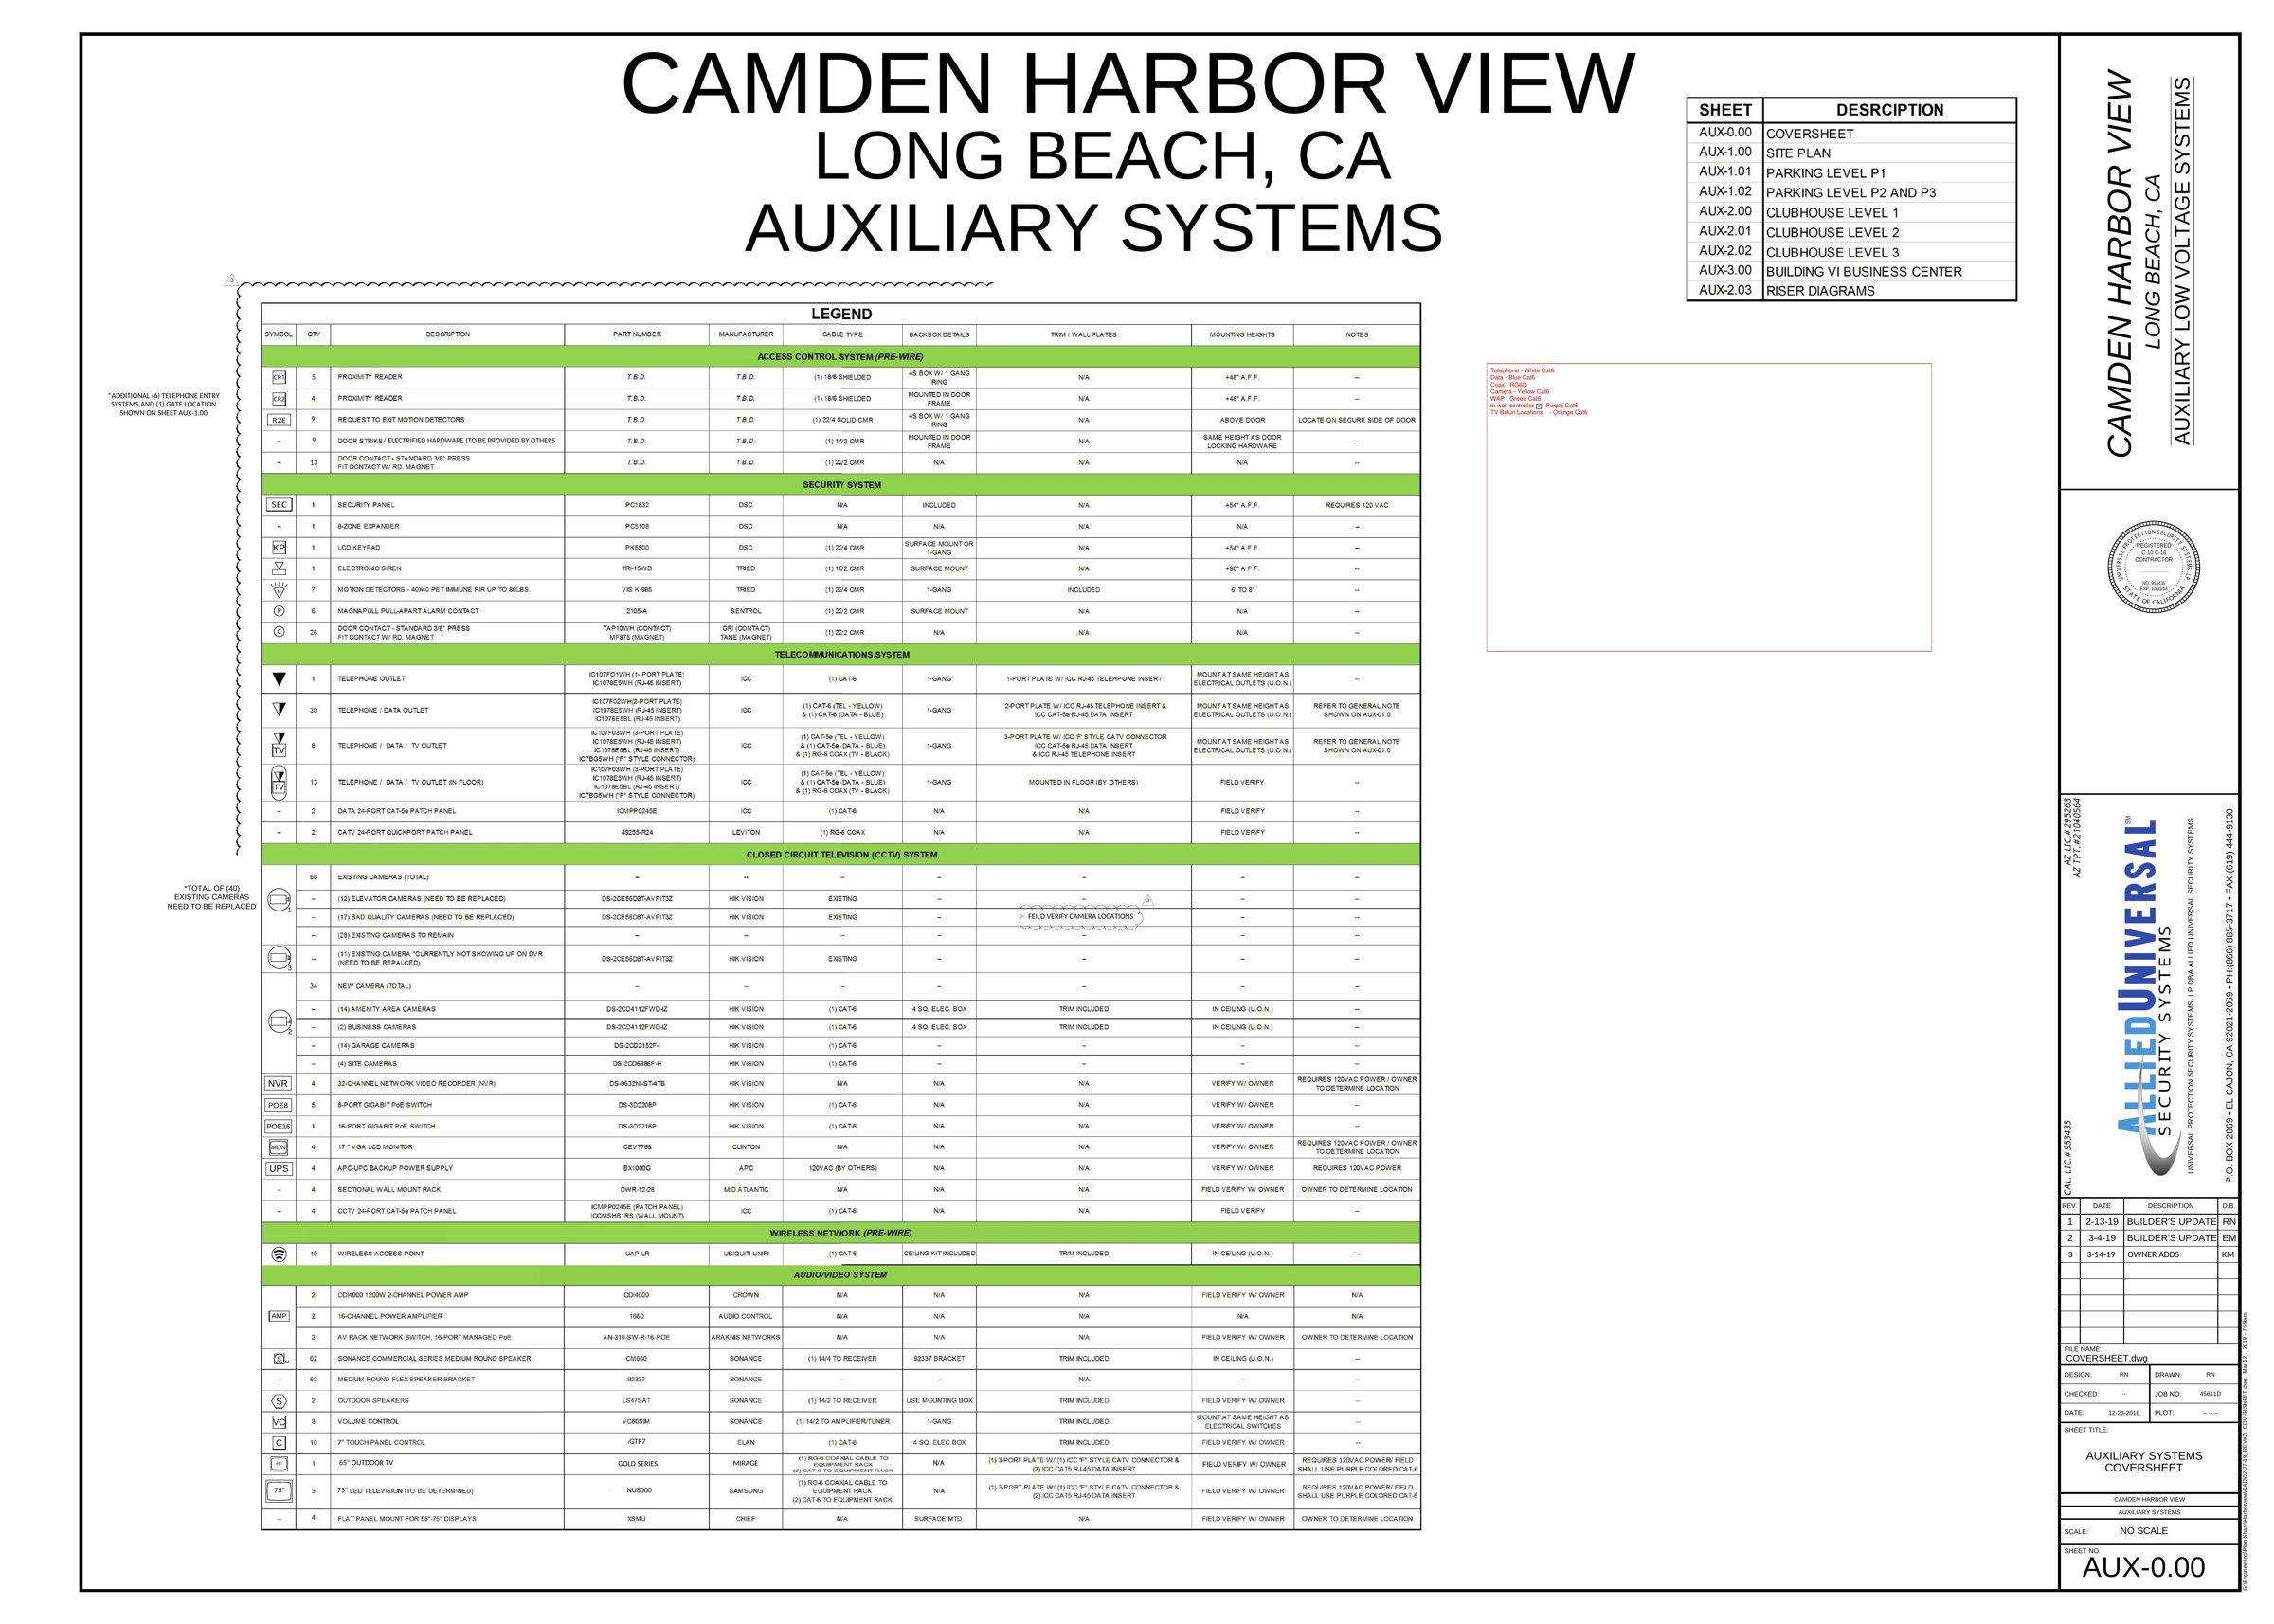
AUX-0.00 – Cover / auxiliary systems
AUX Rev. 3 · 3/14/19
Download PDFView full size
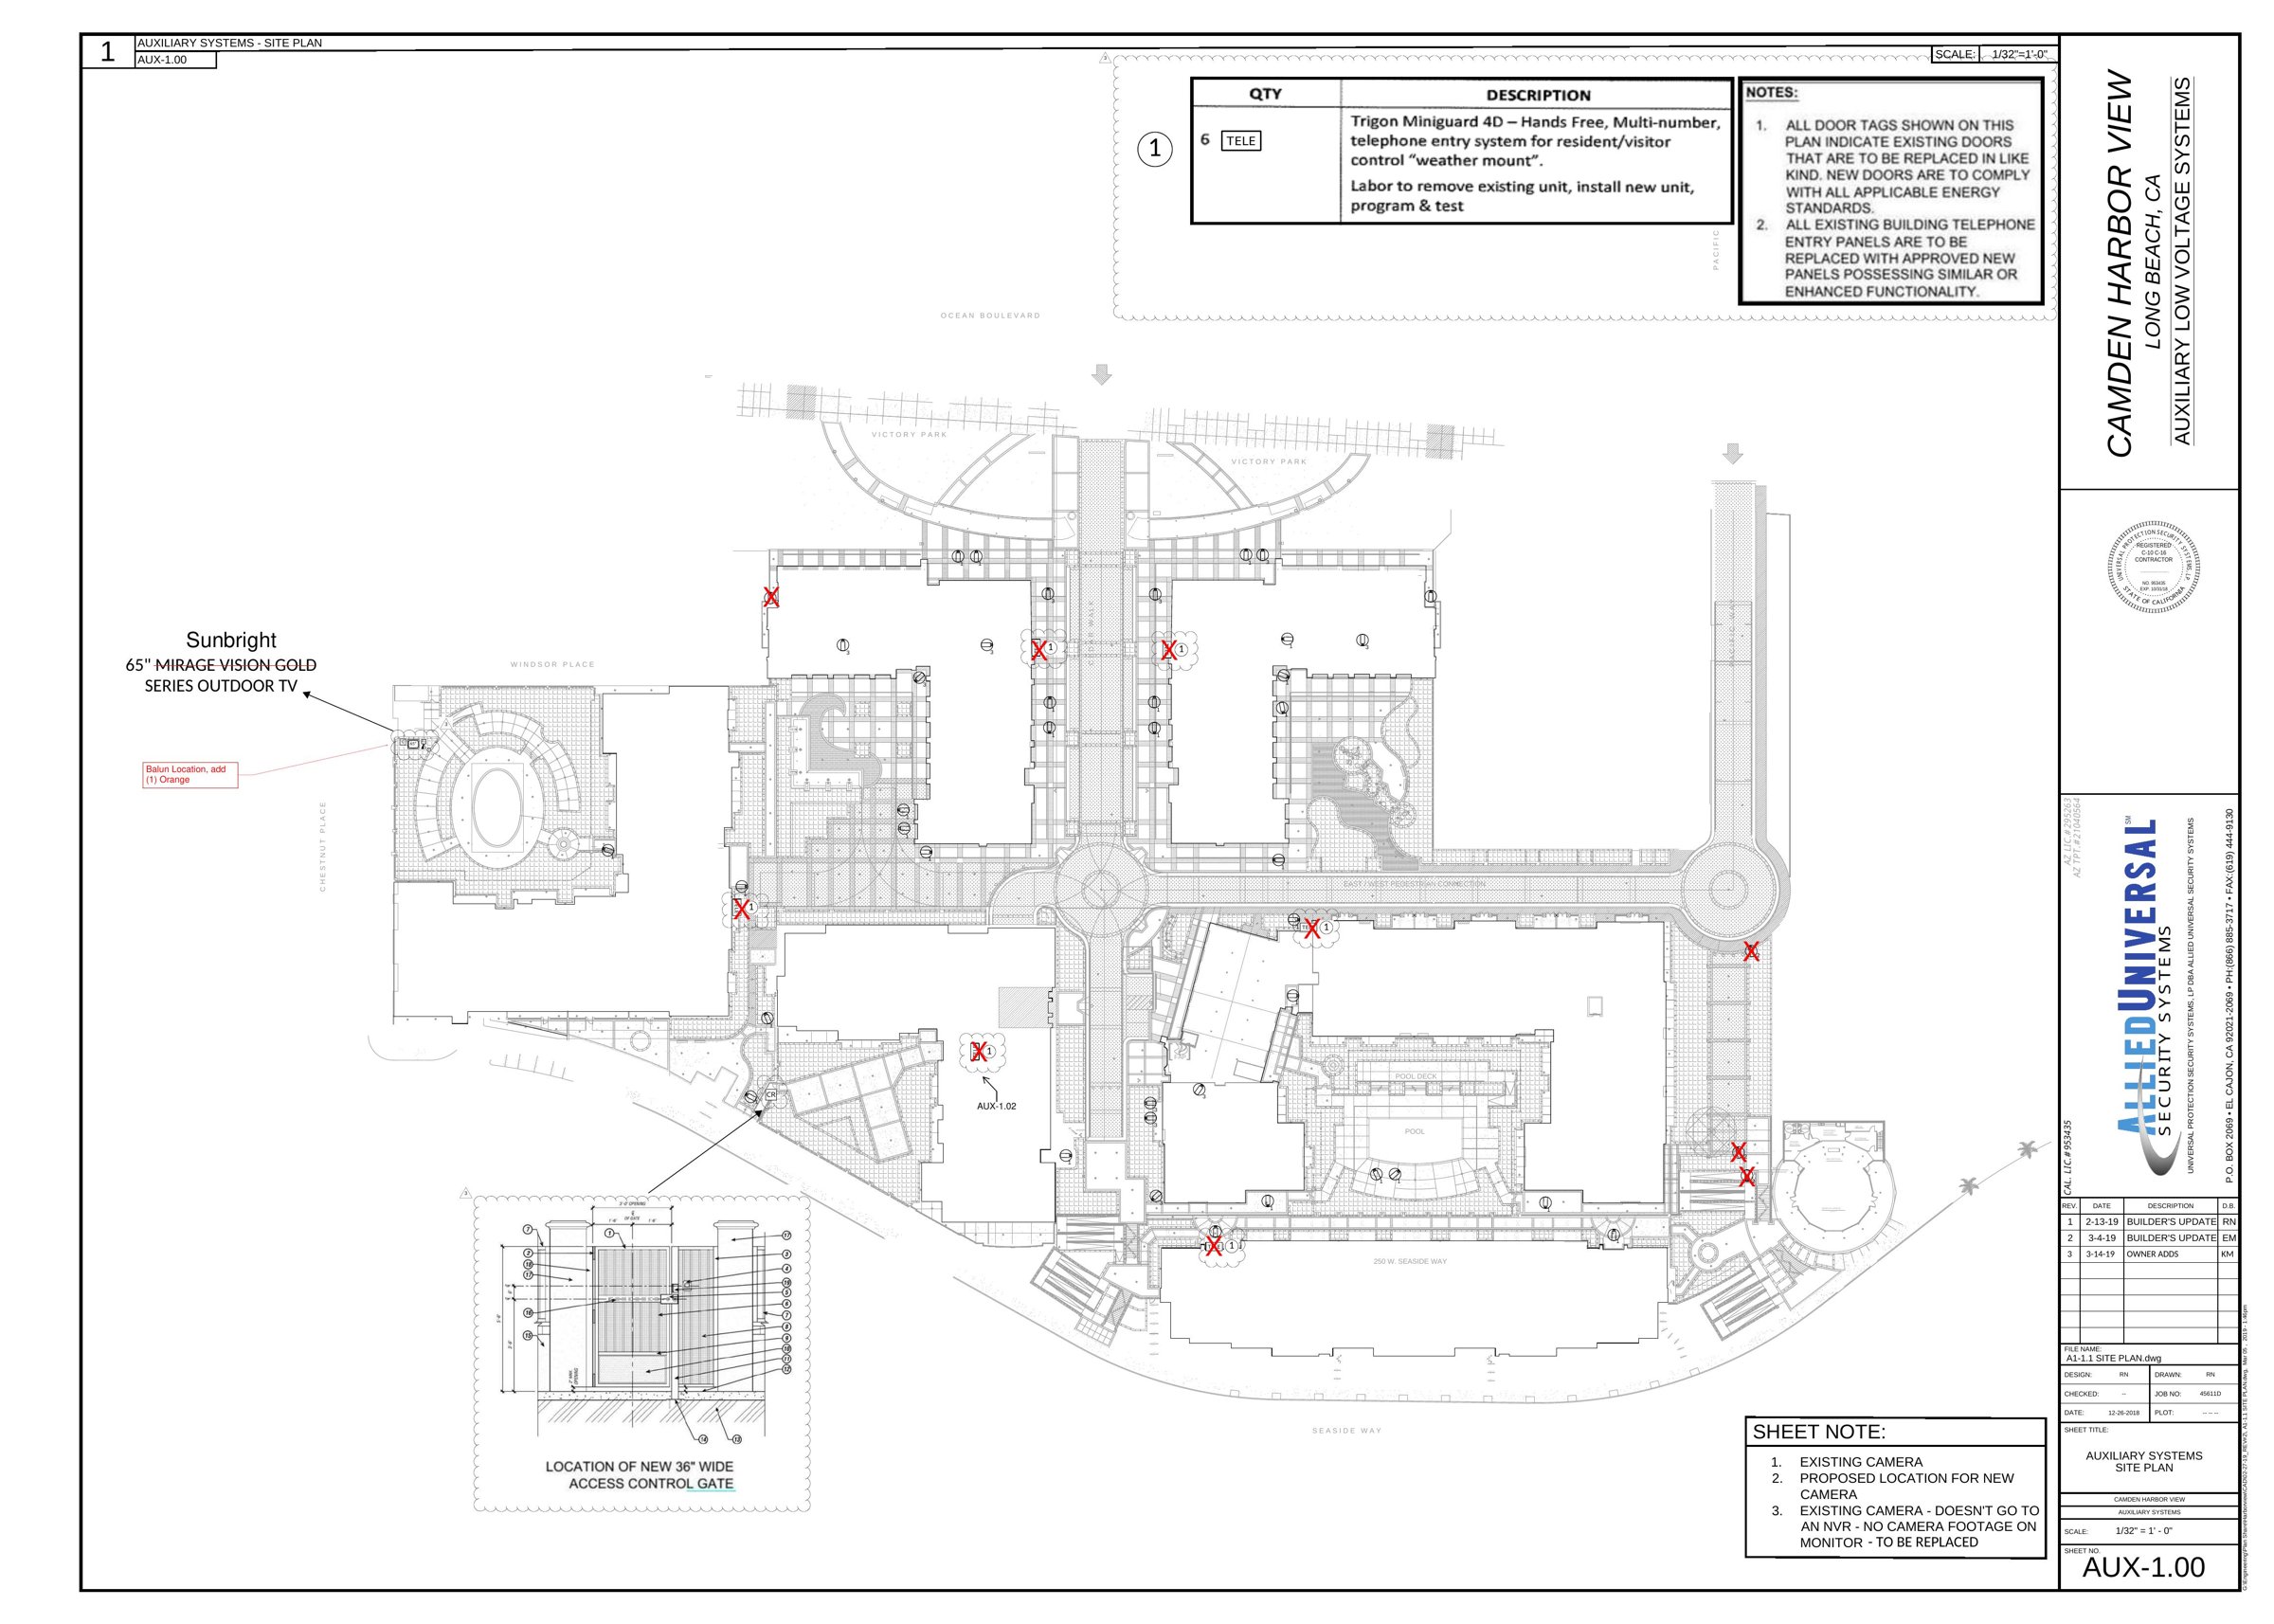
AUX-1.00 – Site / camera plan
AUX Rev. 3 · 3/14/19
Download PDFView full size
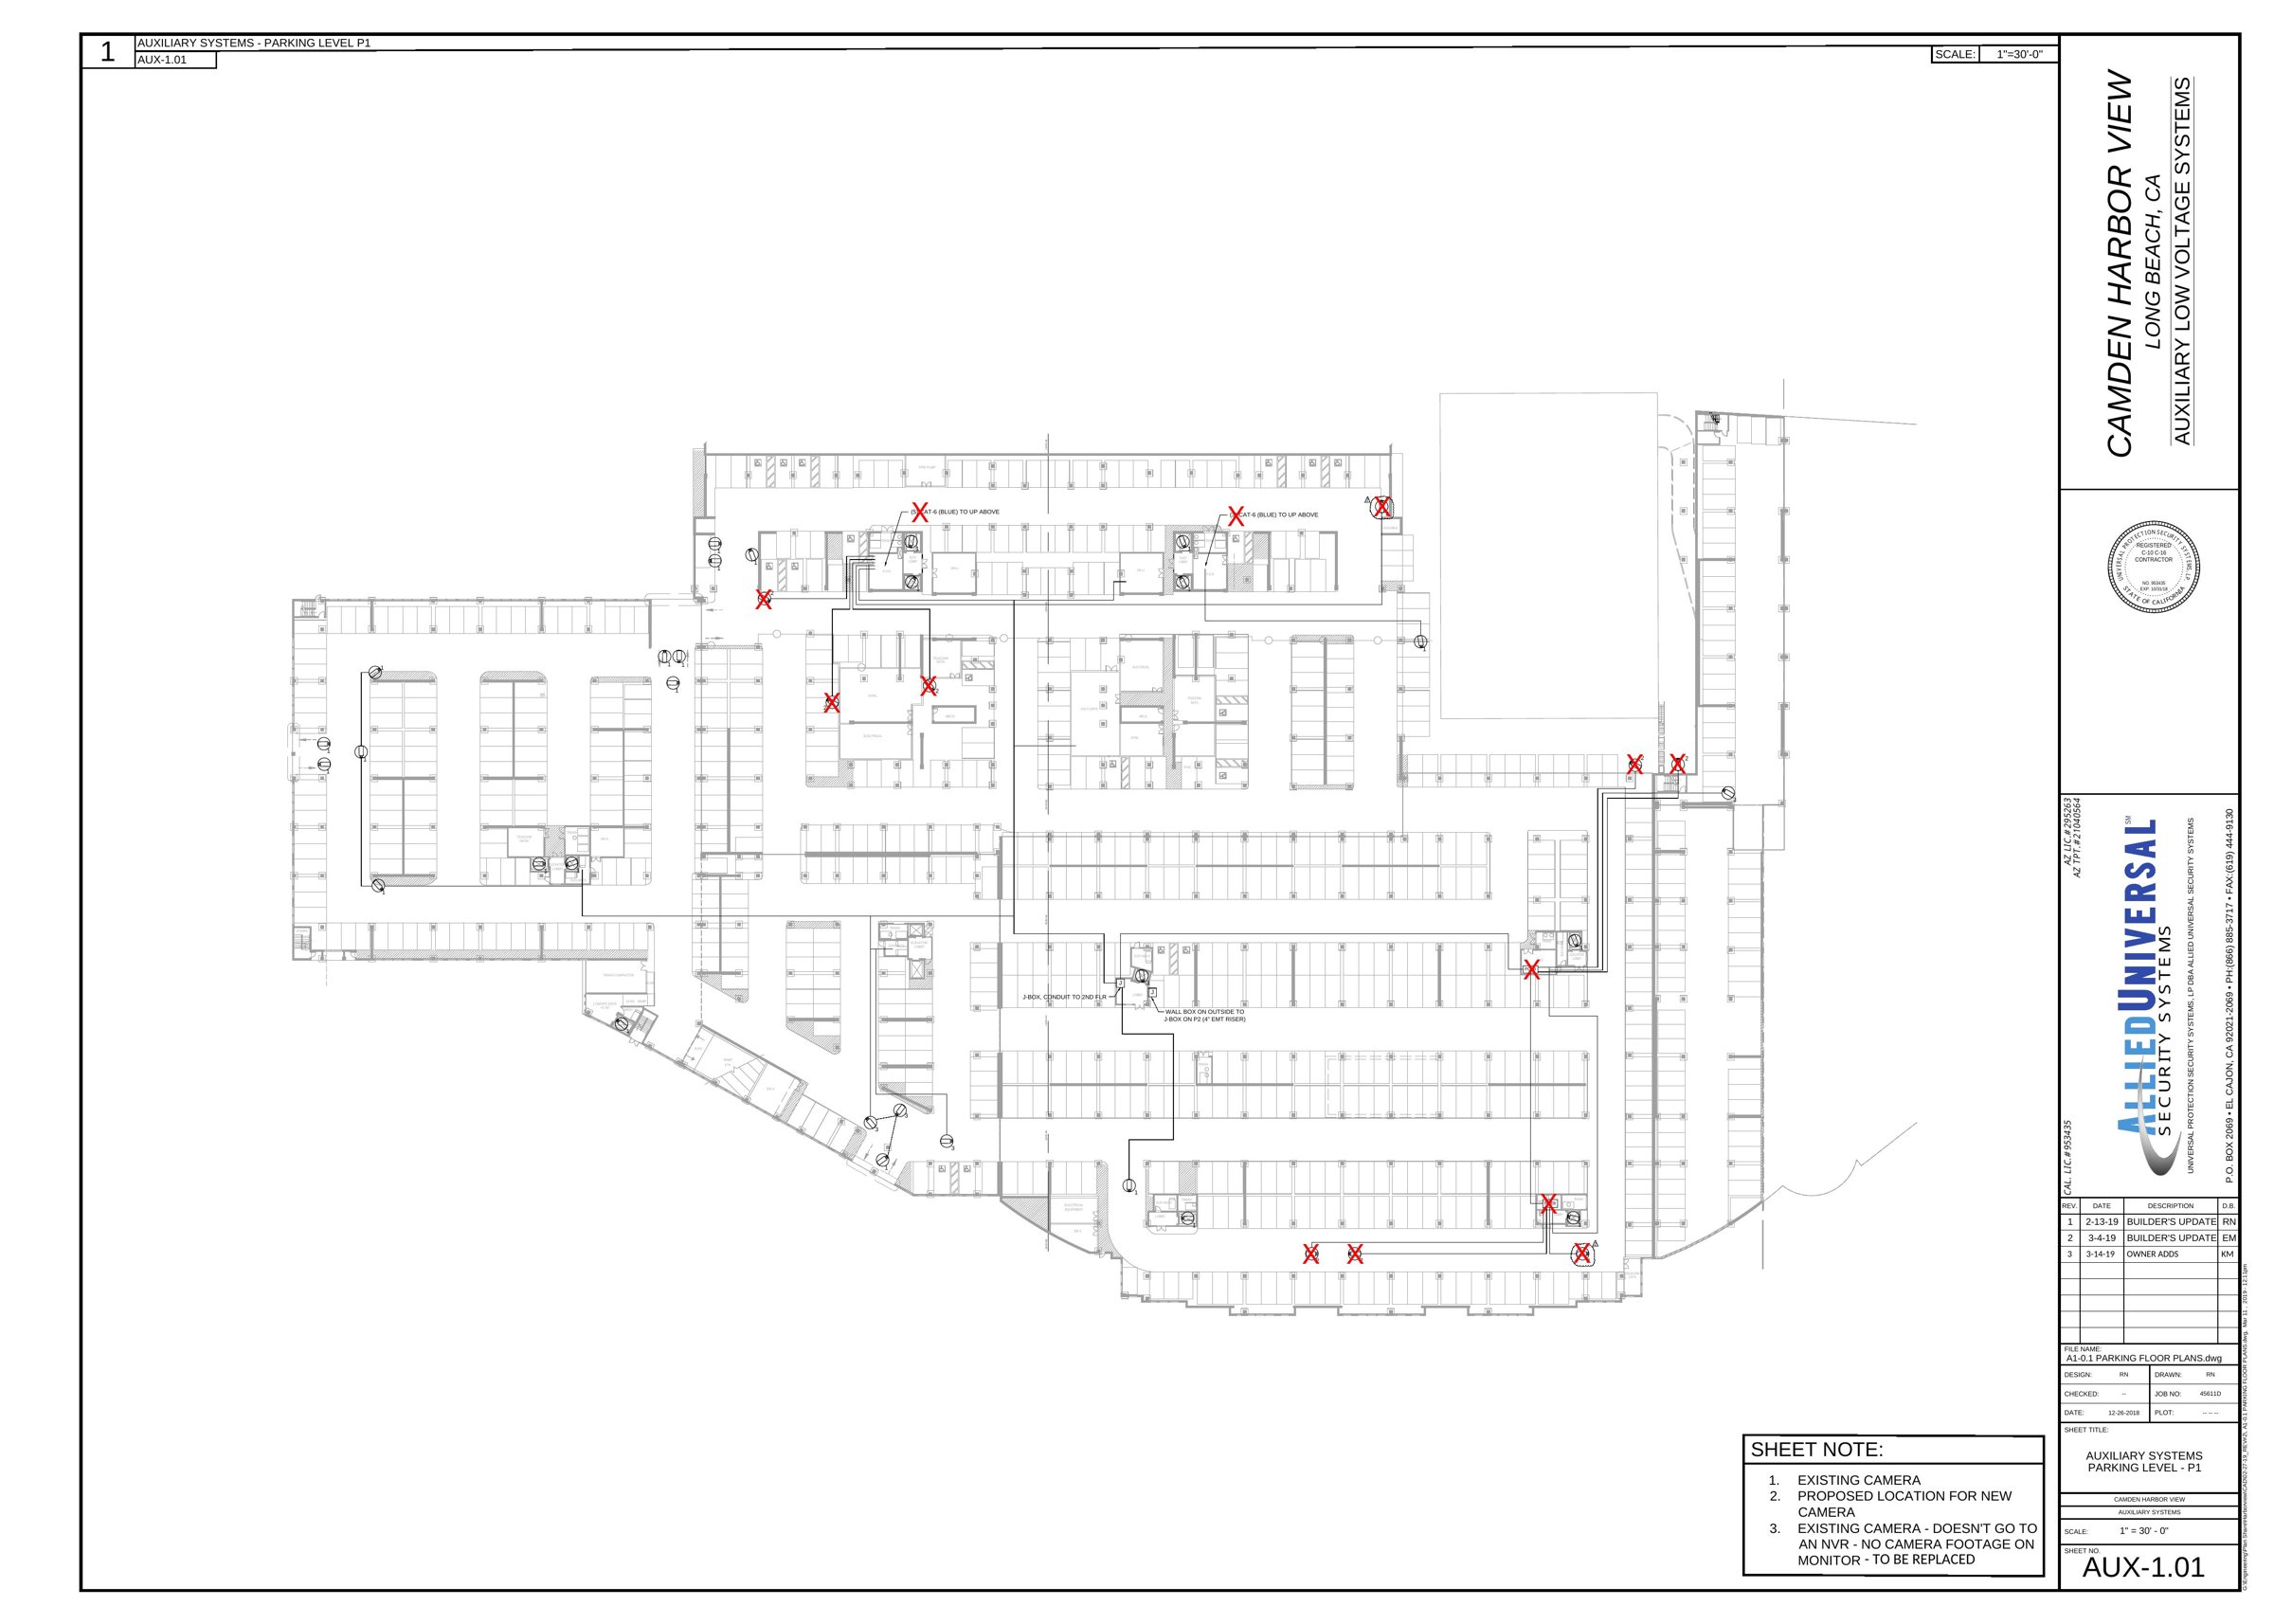
AUX-1.01 – Camera plan
AUX Rev. 3 · 3/14/19
Download PDFView full size
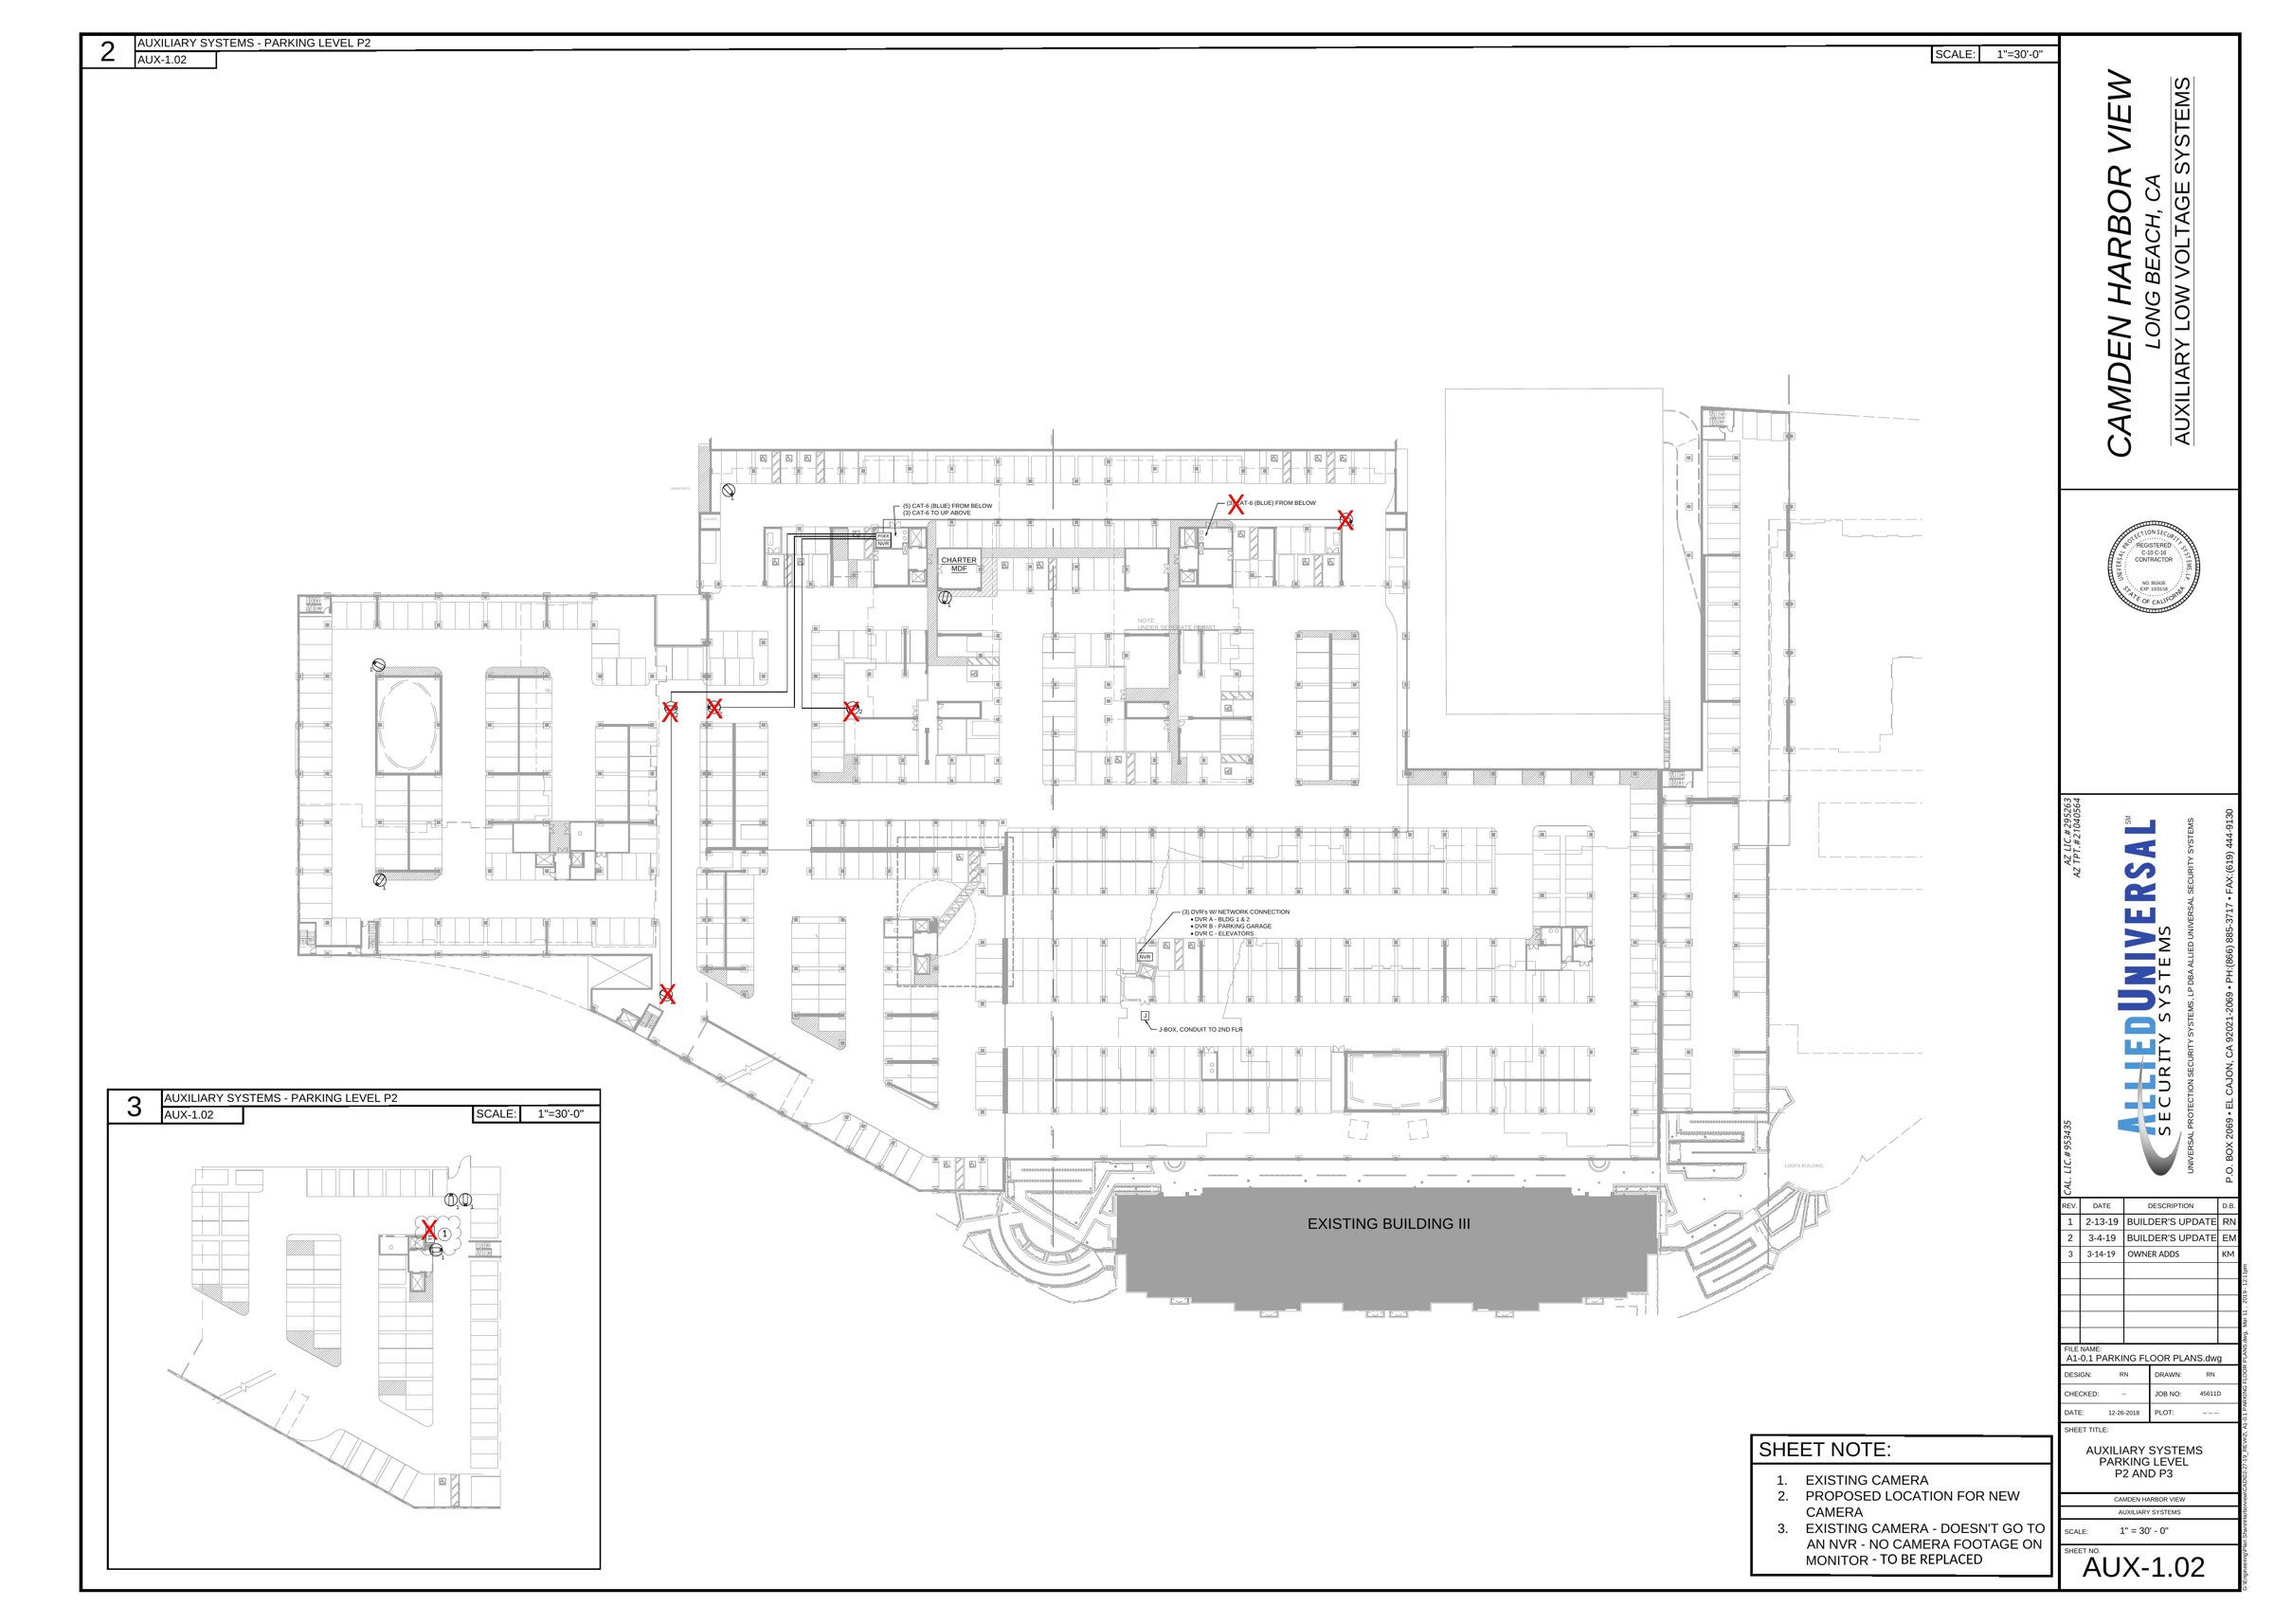
AUX-1.02 – Camera plan
AUX Rev. 3 · 3/14/19
Download PDFView full size
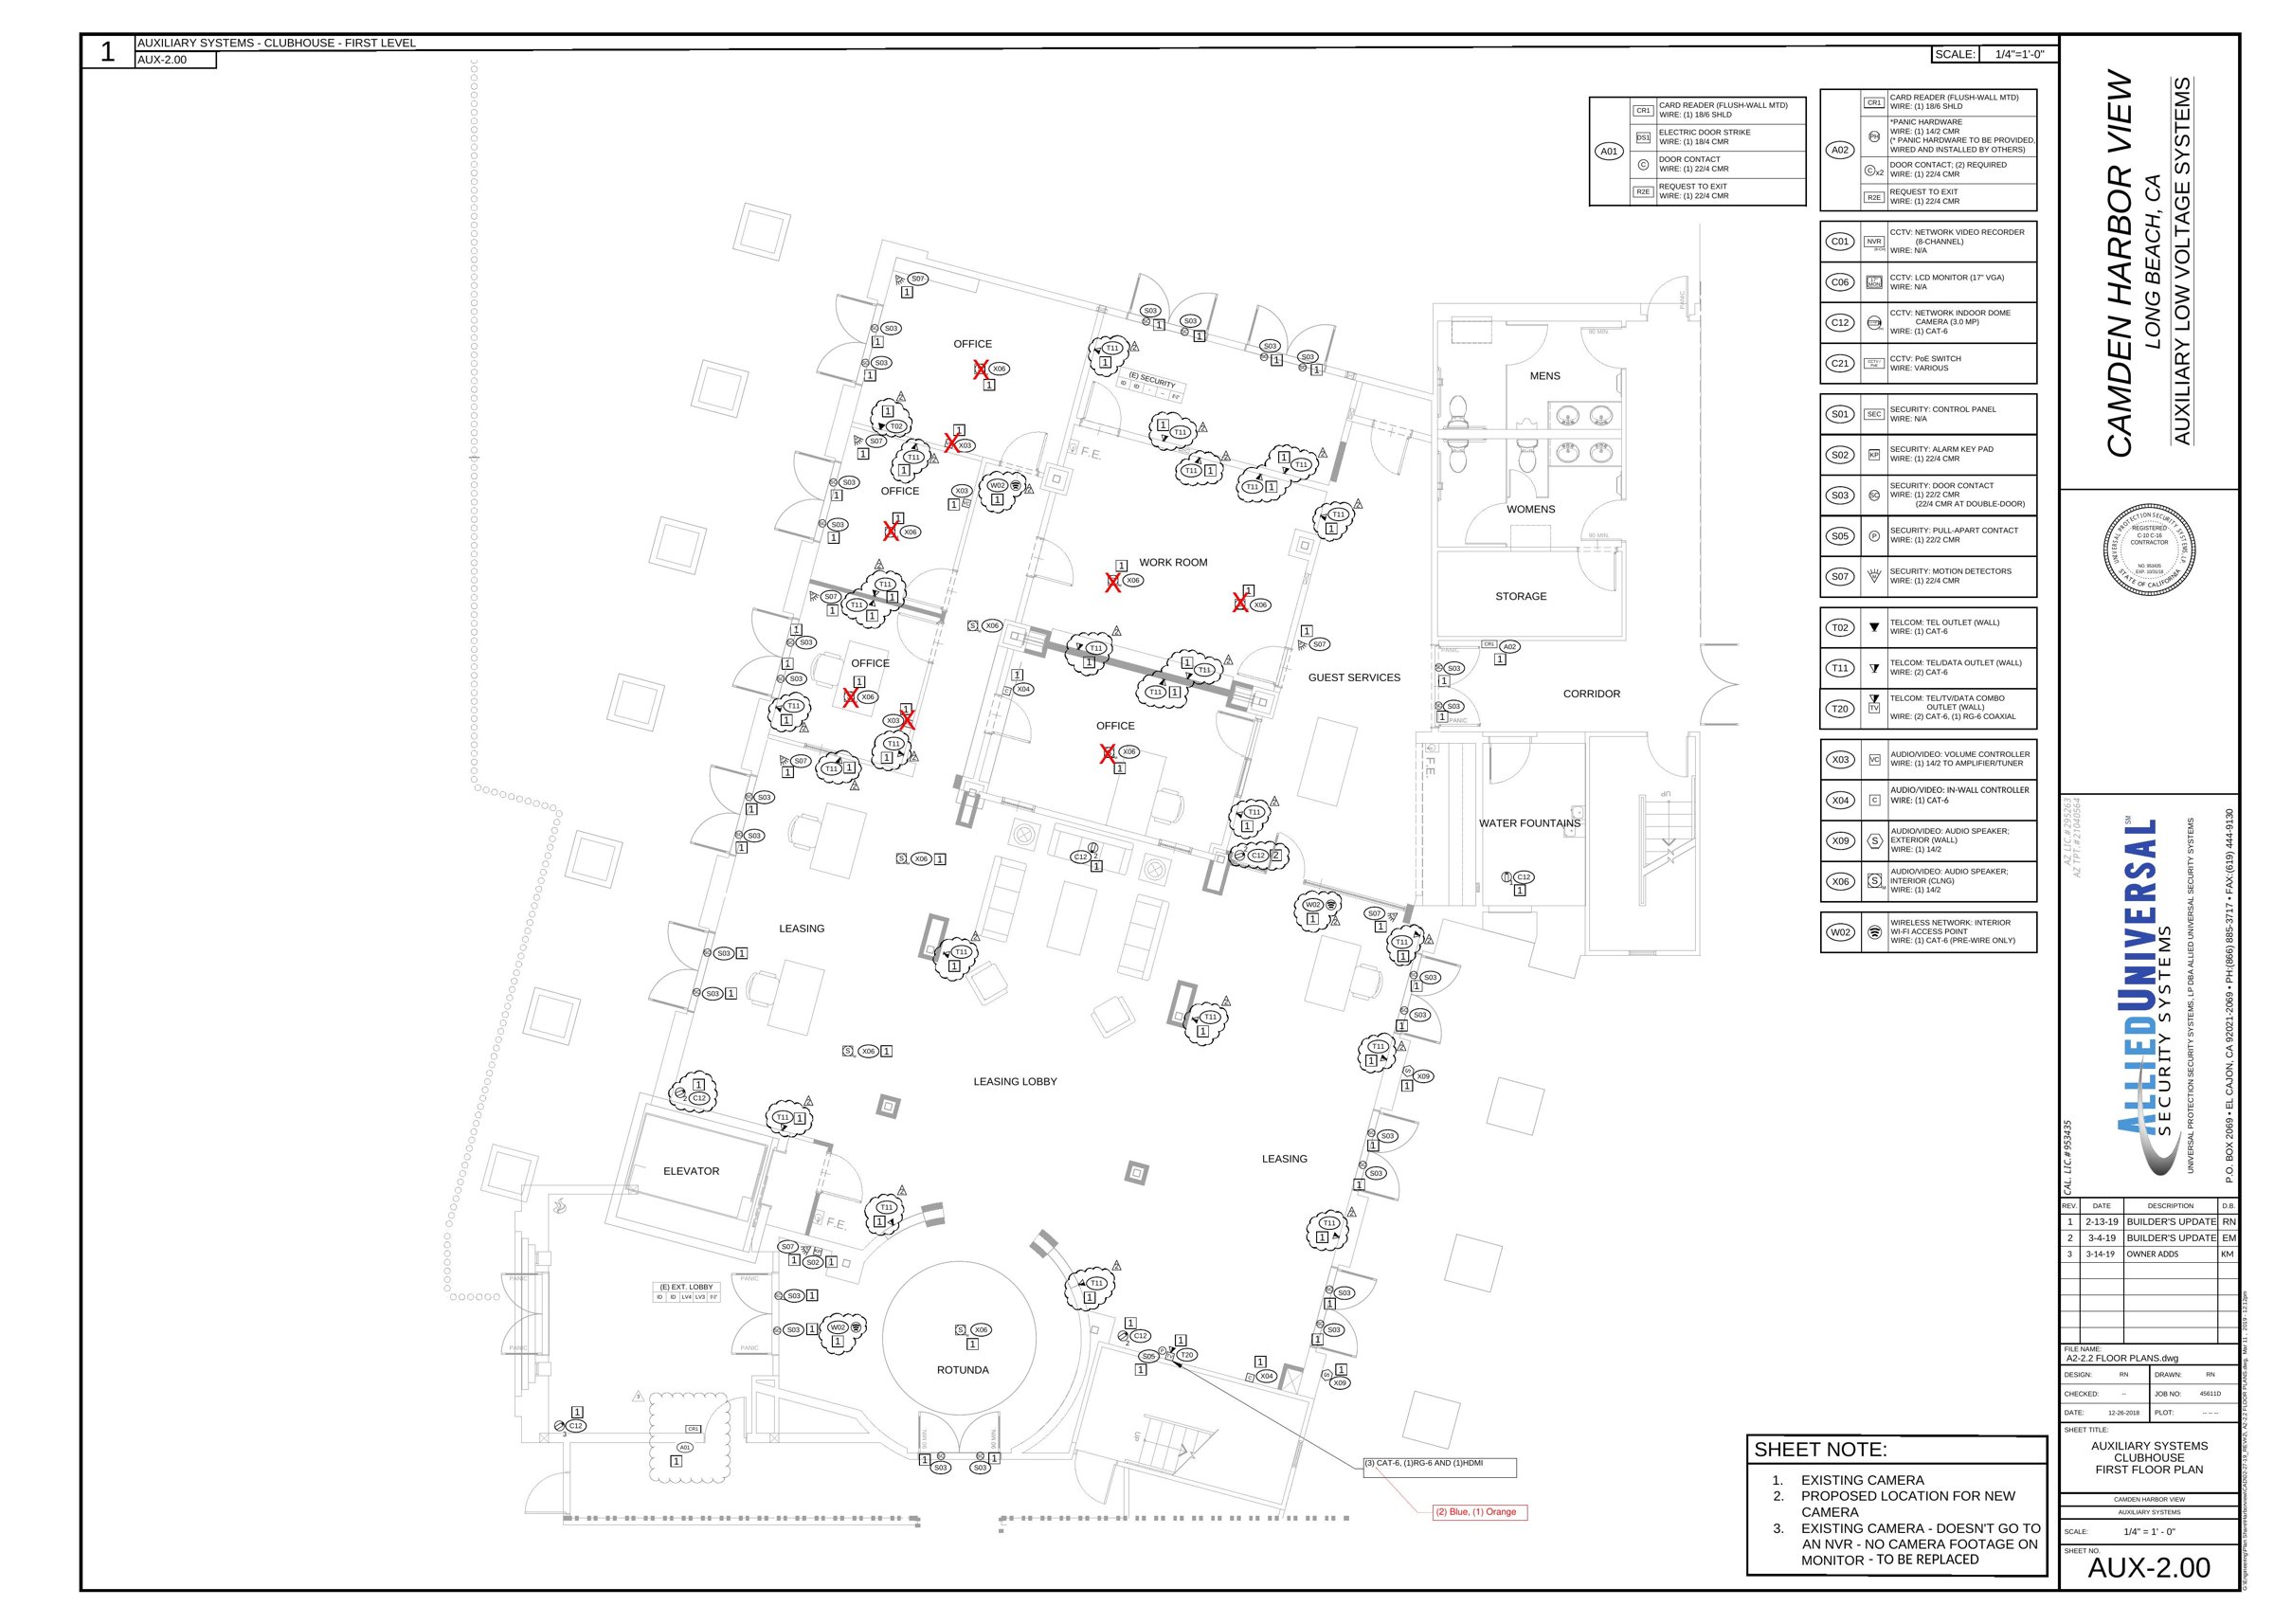
AUX-2.00 – Camera plan
AUX Rev. 3 · 3/14/19
Download PDFView full size
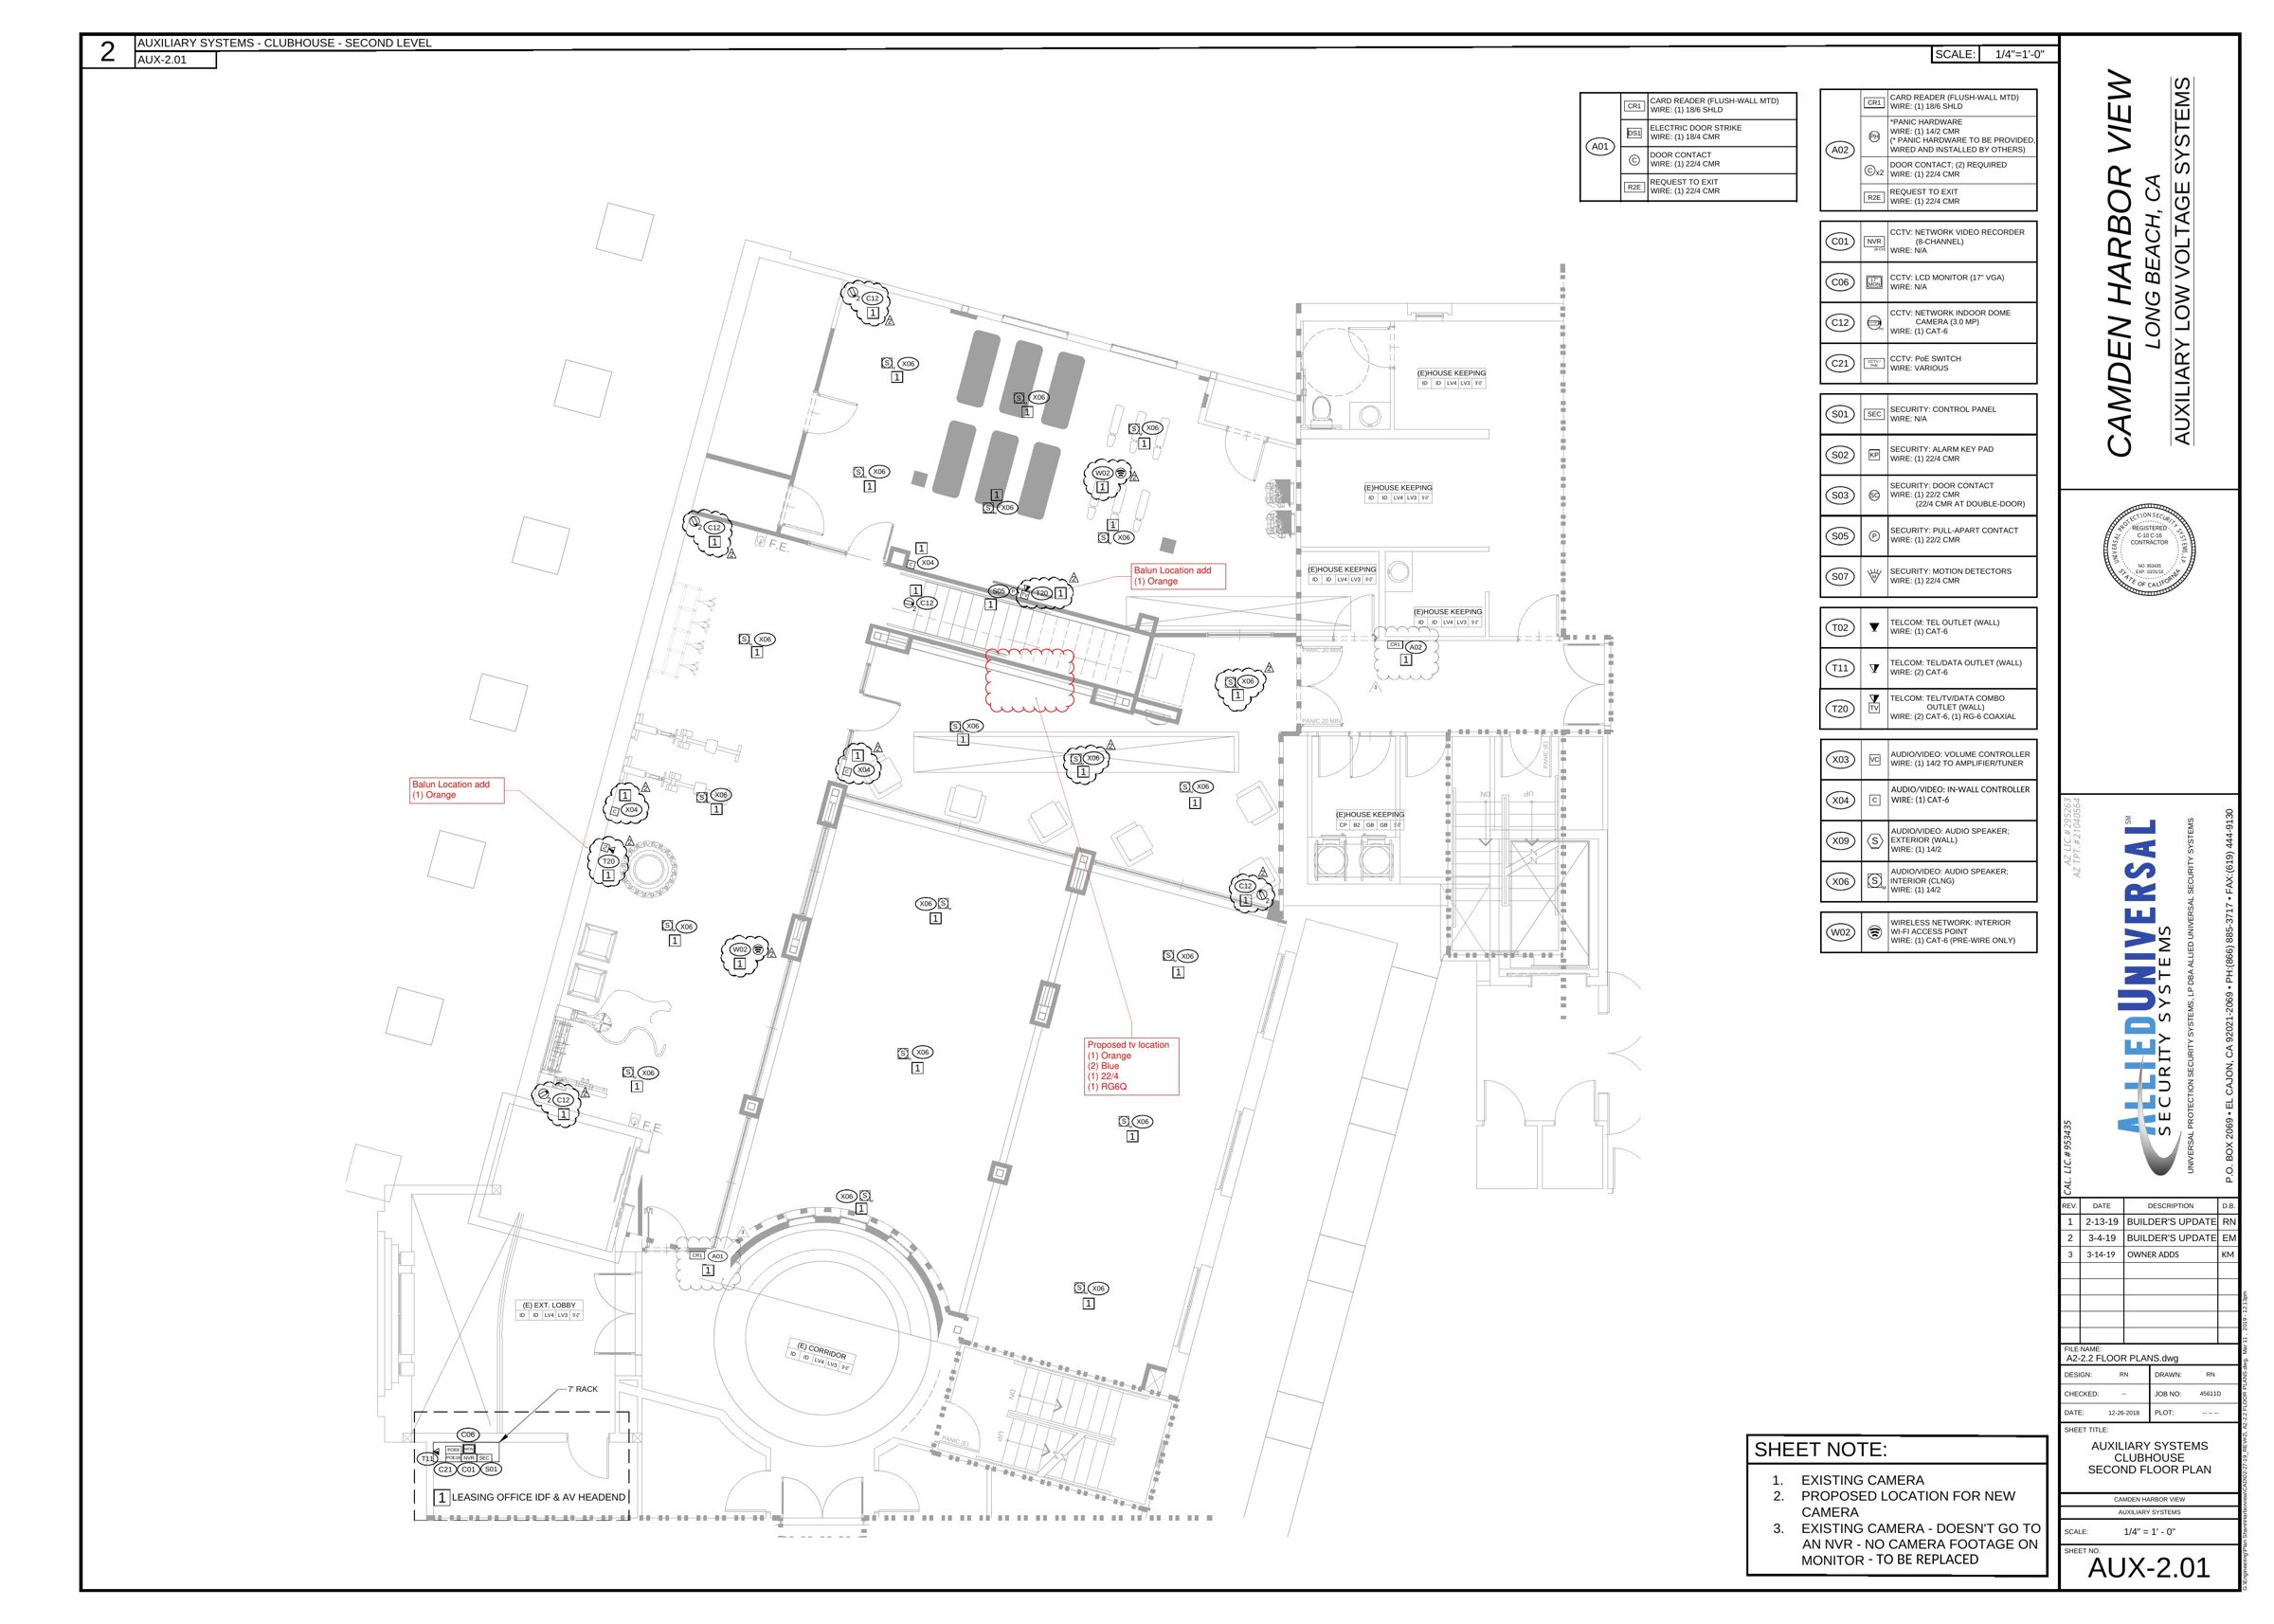
AUX-2.01 – Leasing office IDF & AV headend
AUX Rev. 3 · 3/14/19
Download PDFView full size
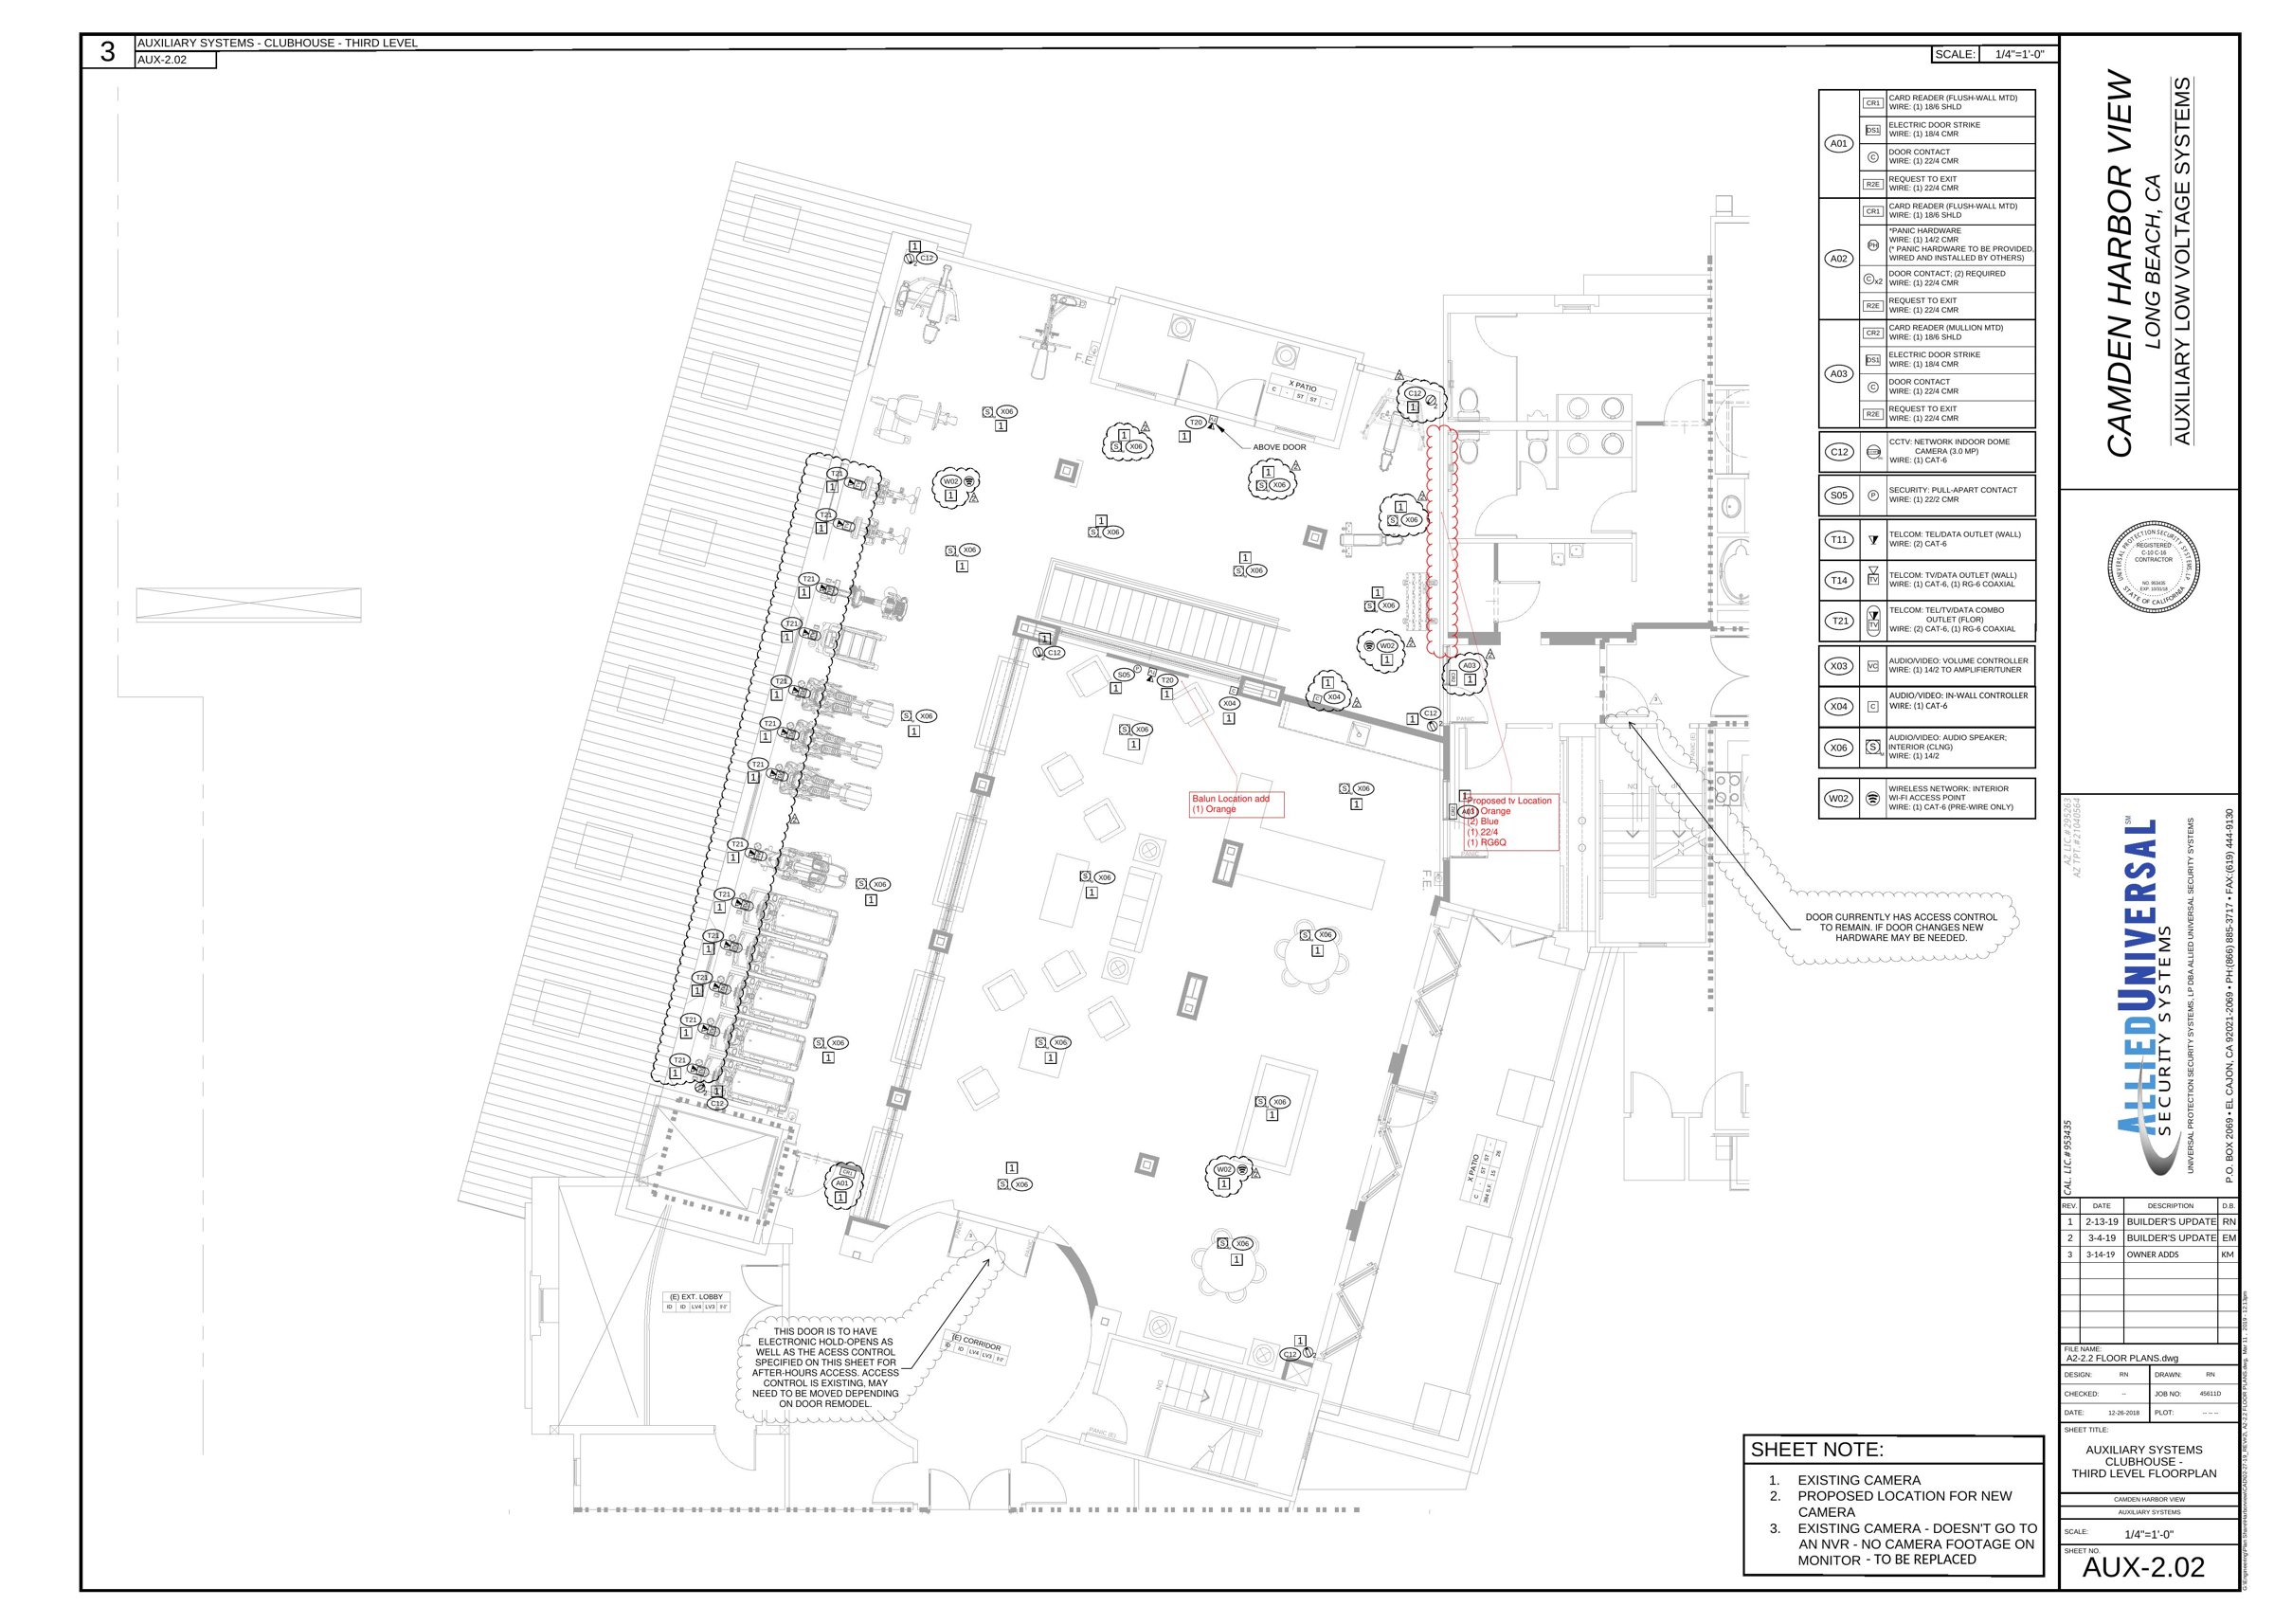
AUX-2.02 – Camera plan
AUX Rev. 3 · 3/14/19
Download PDFView full size
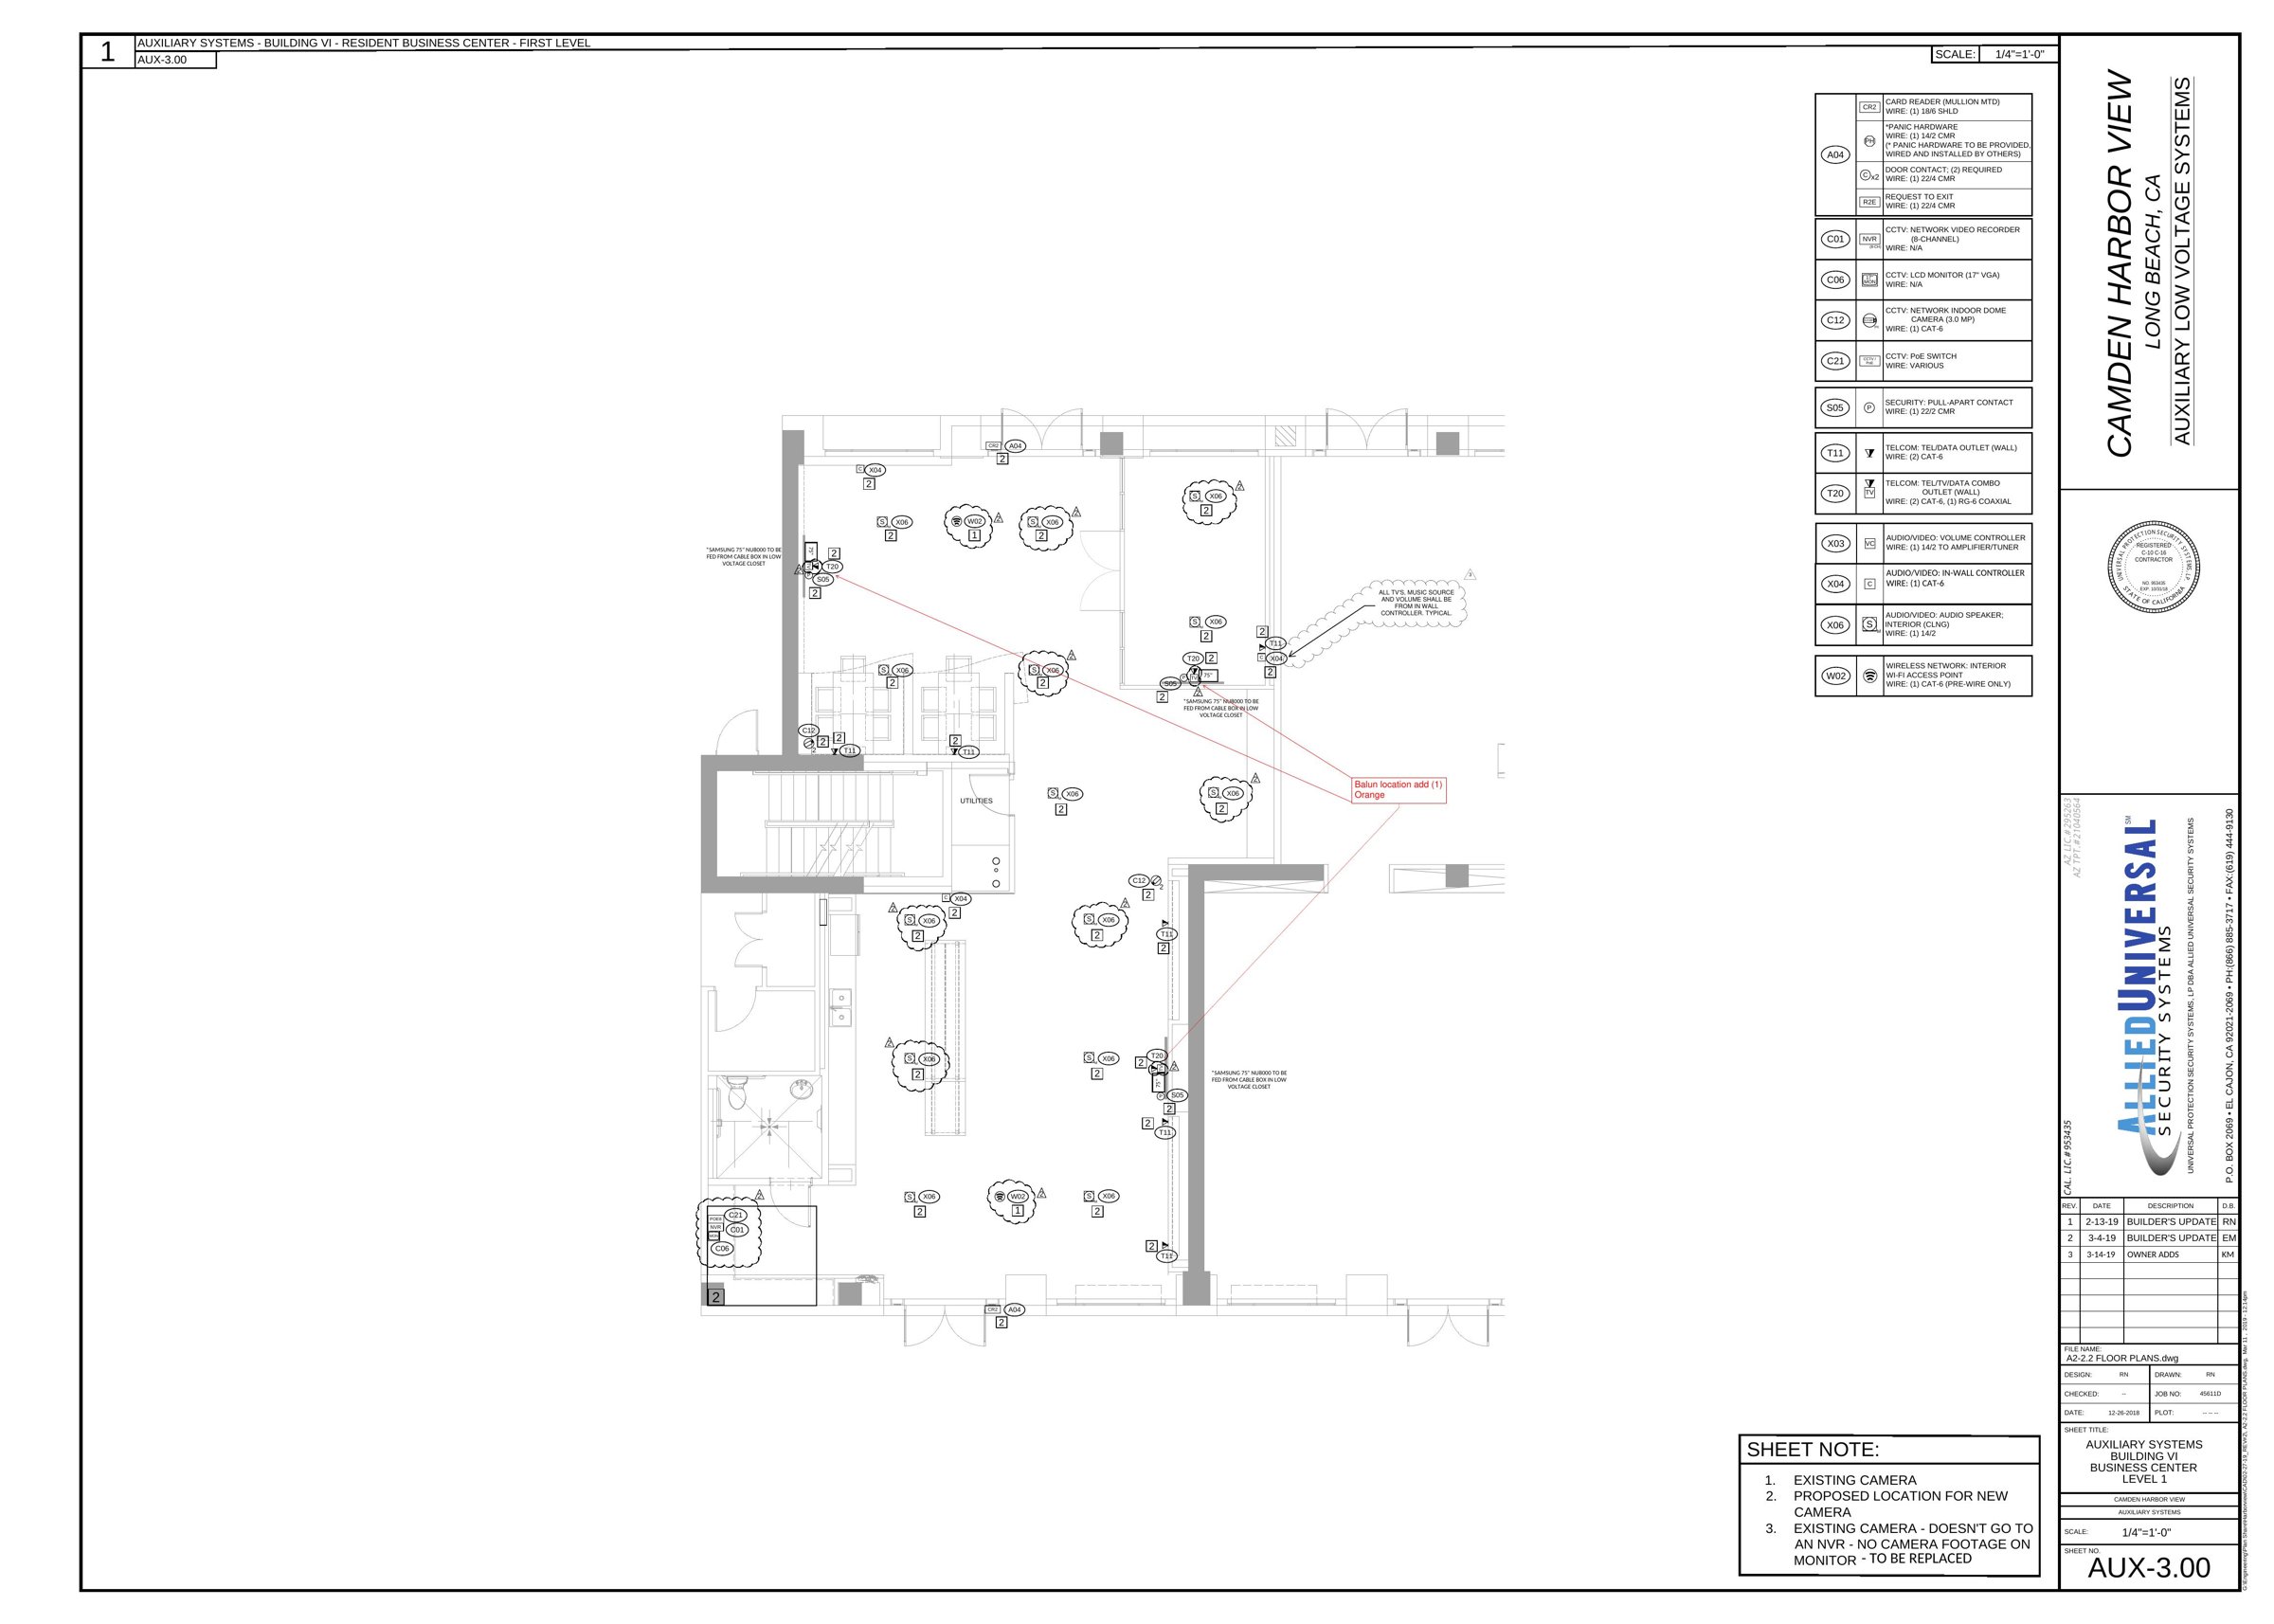
AUX-3.00 – Camera plan
AUX Rev. 3 · 3/14/19
Download PDFView full size
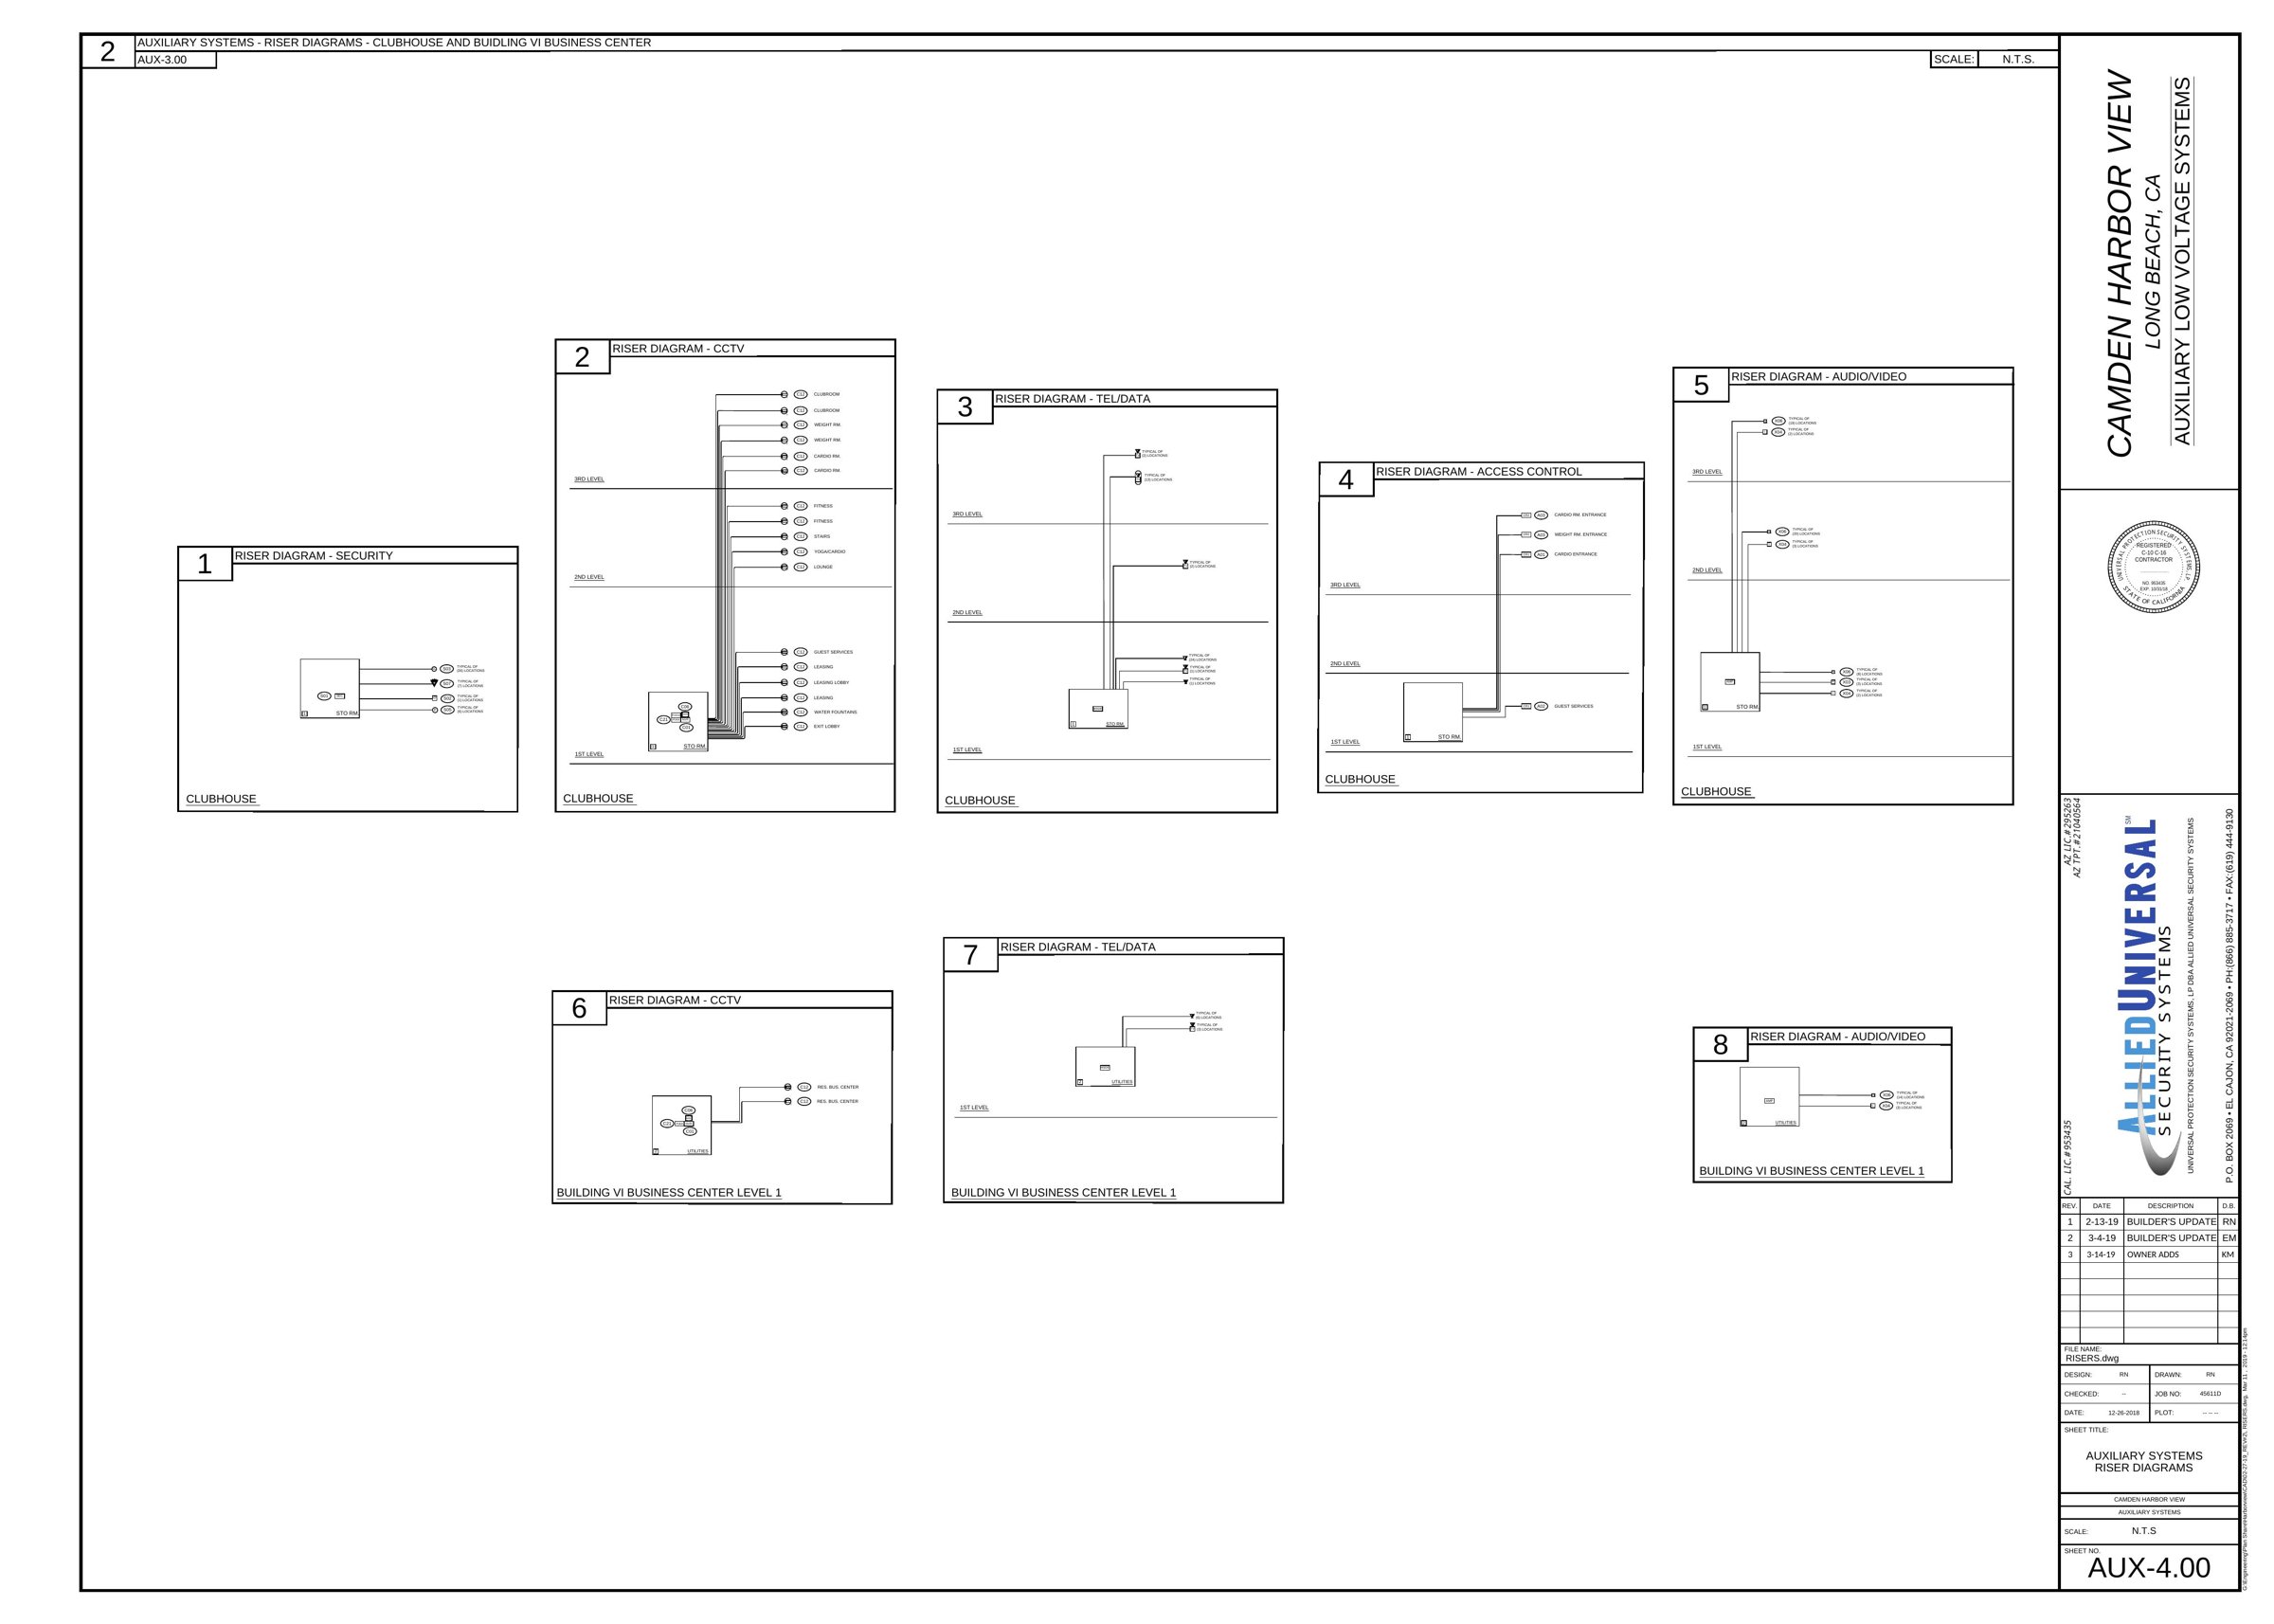
AUX-4.00 – Riser diagrams
AUX Rev. 3 · 3/14/19
Download PDFView full size

Storage Markups

HV Storage Markups · 07/05/2020 · 2 pages
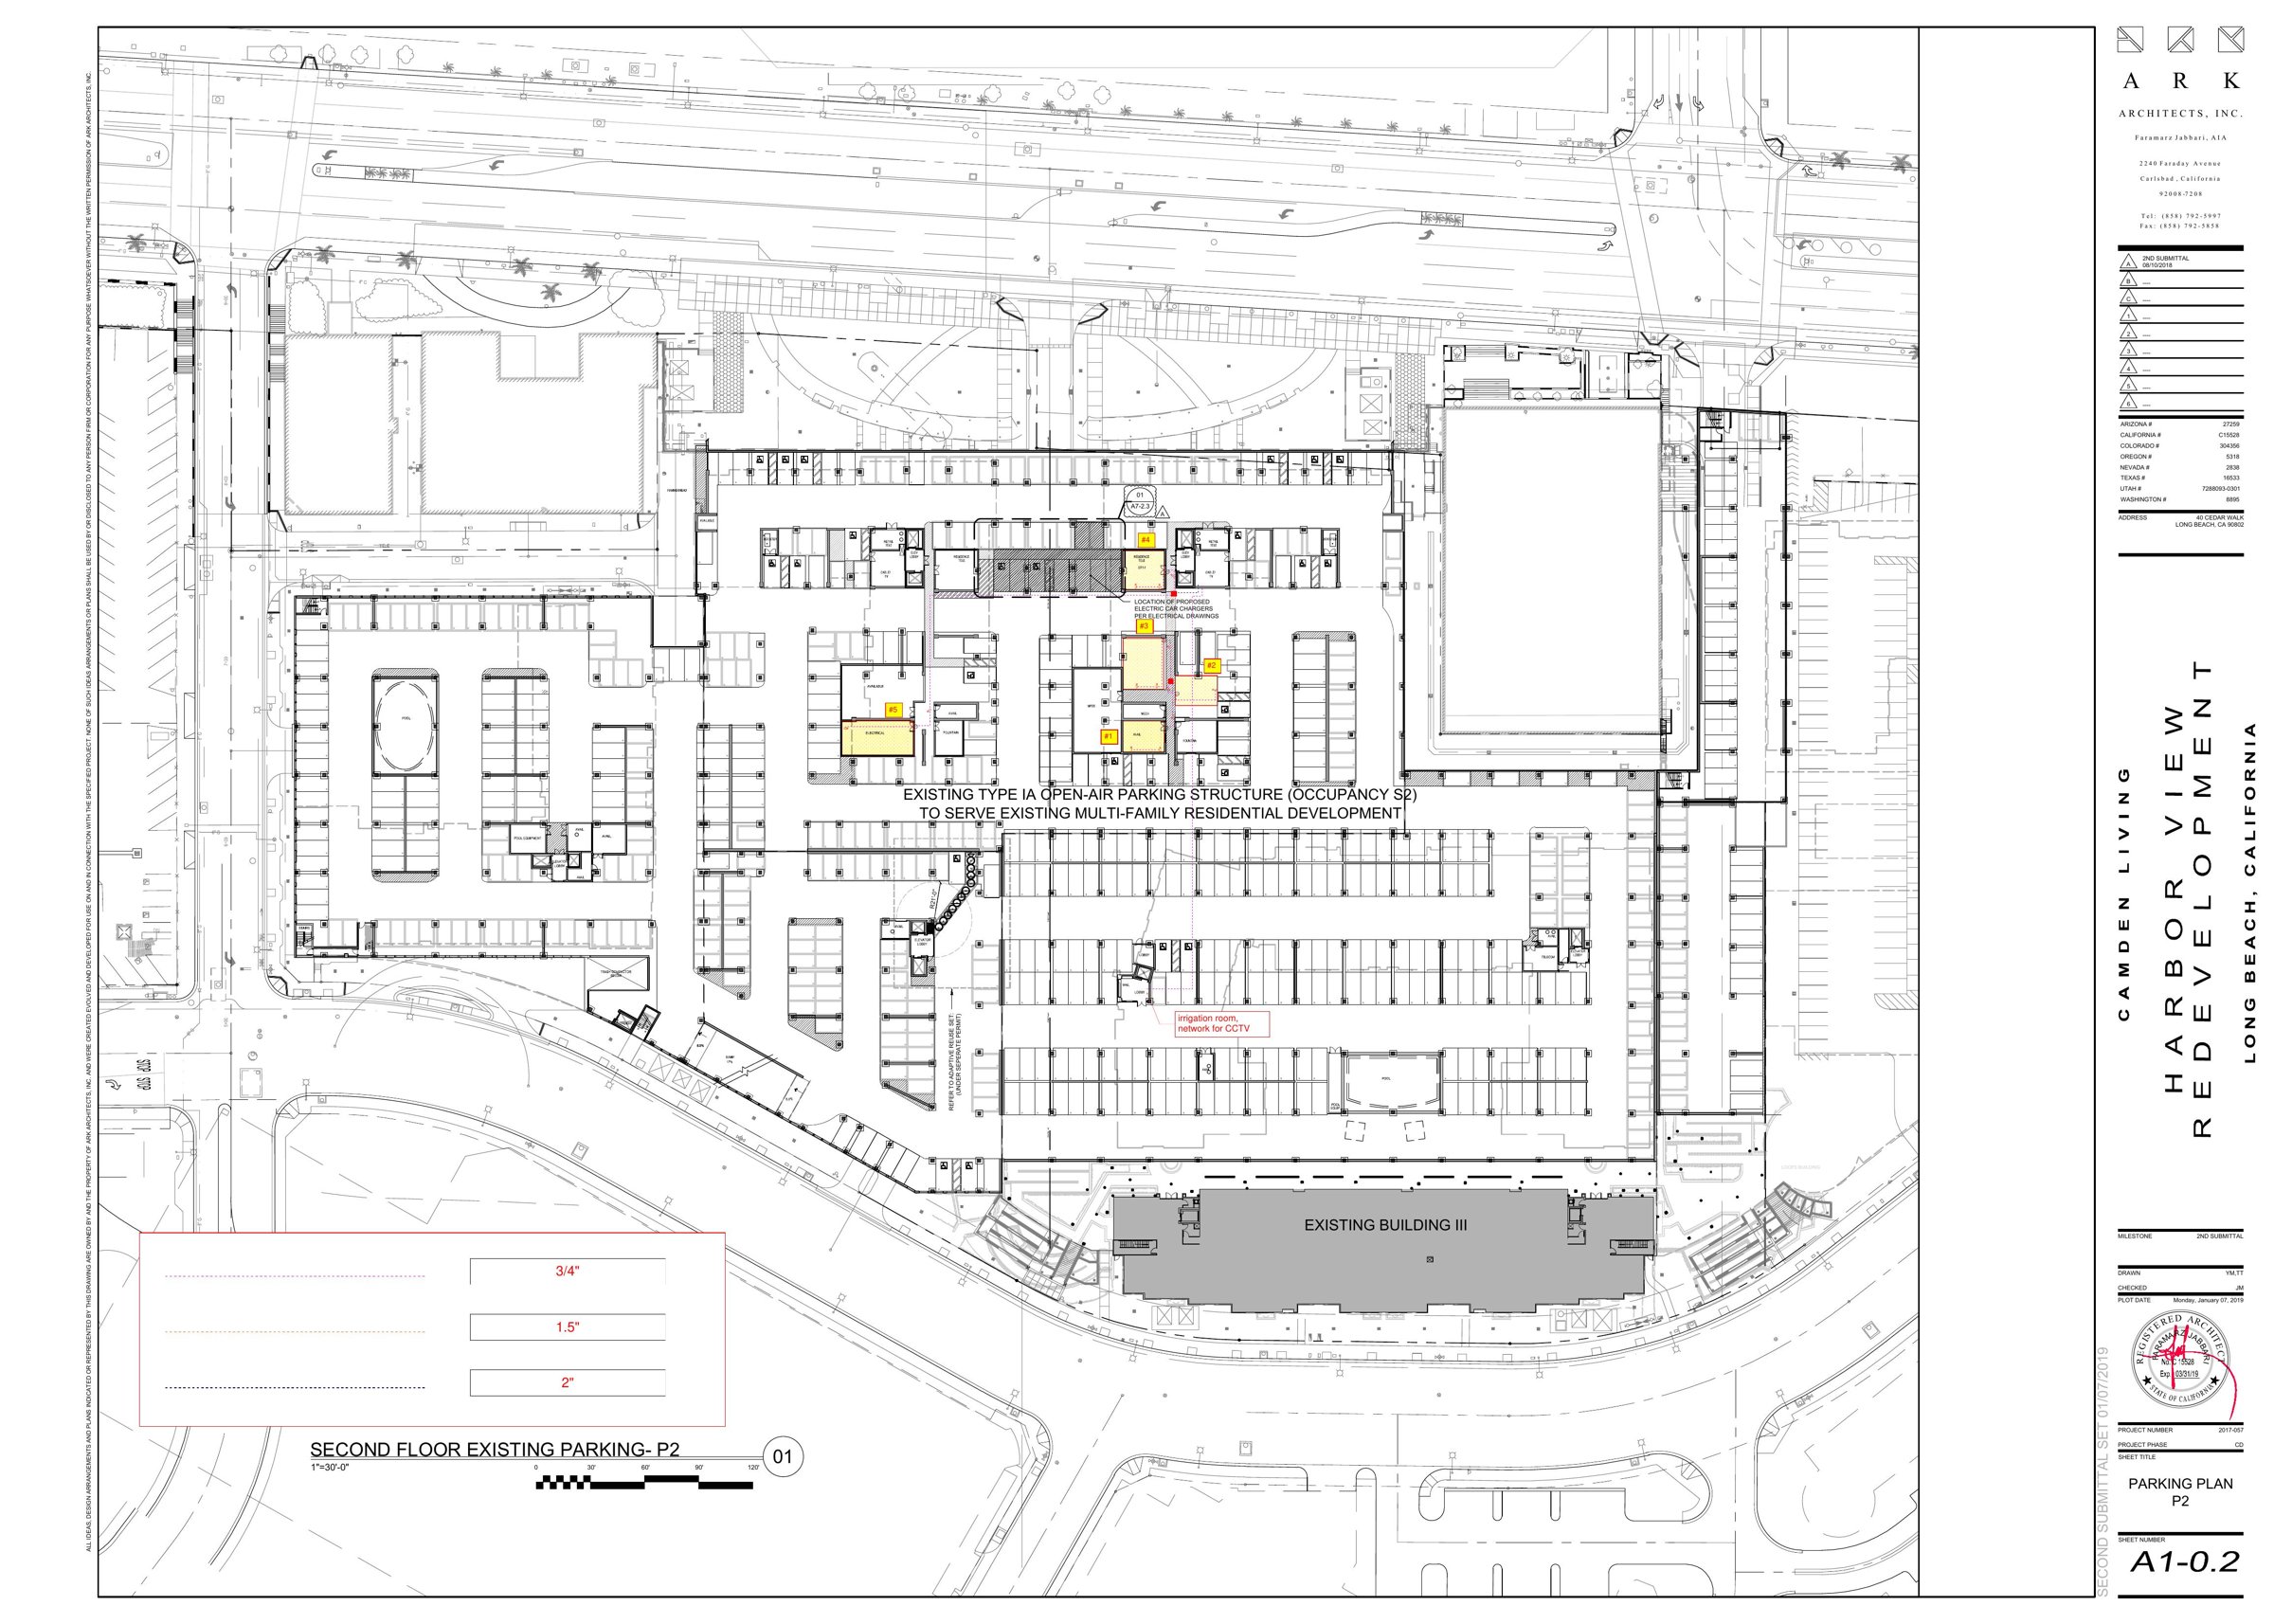
A1-0.2 – Parking Plan P2
HV Storage markups · 07/05/2020
Download PDFView full size
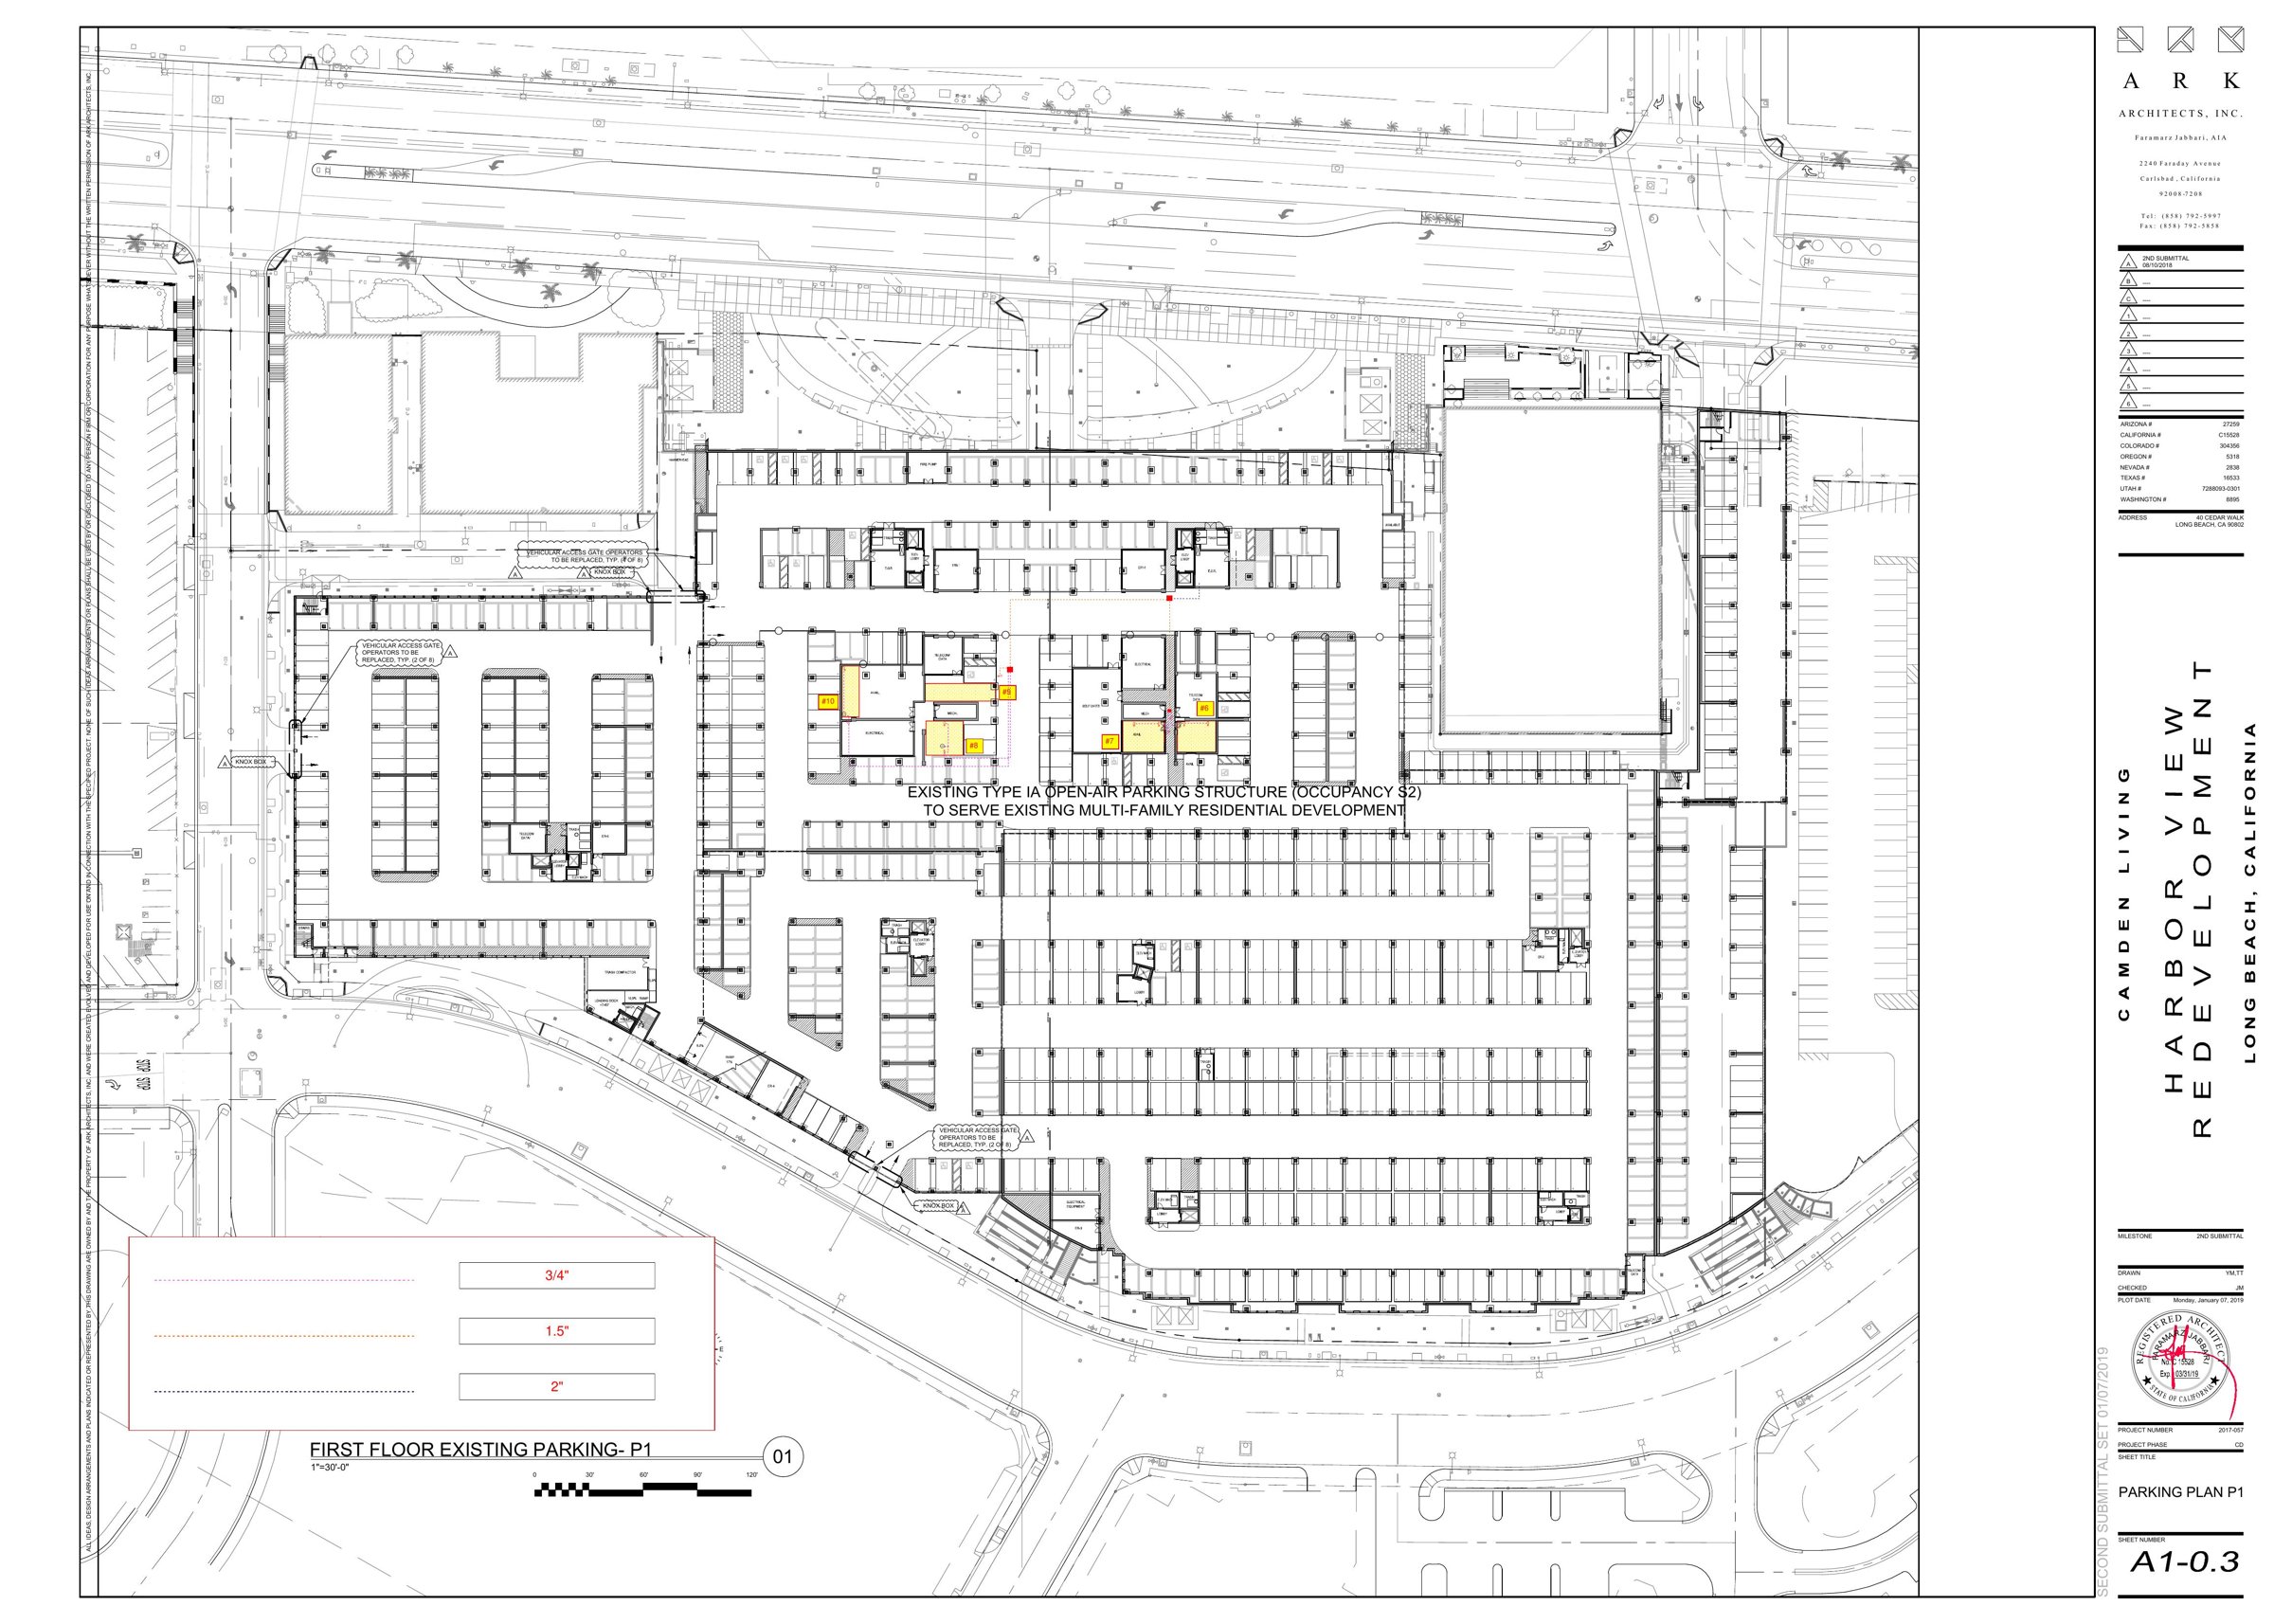
A1-0.3 – Parking Plan P1
HV Storage markups · 07/05/2020
Download PDFView full size

Two Paige

1 page

Two Paige
Two Paige
1-page markup
Download PDFView full size

Open in Google Maps

Photo Bucket

Home